295 Seaton Street, Toronto
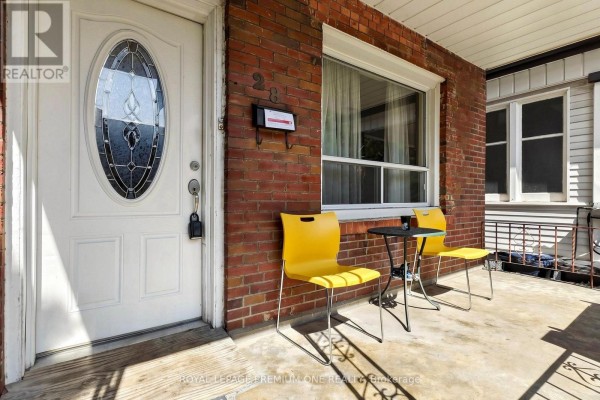
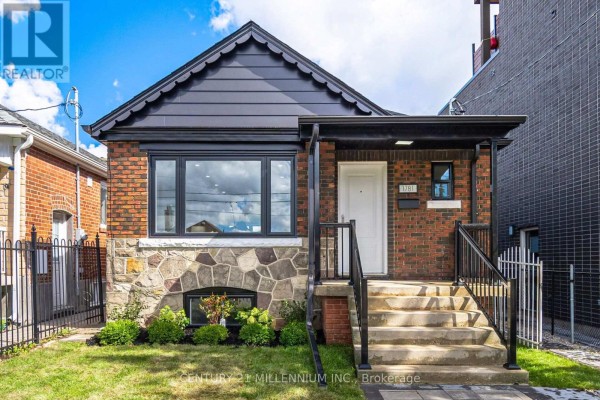
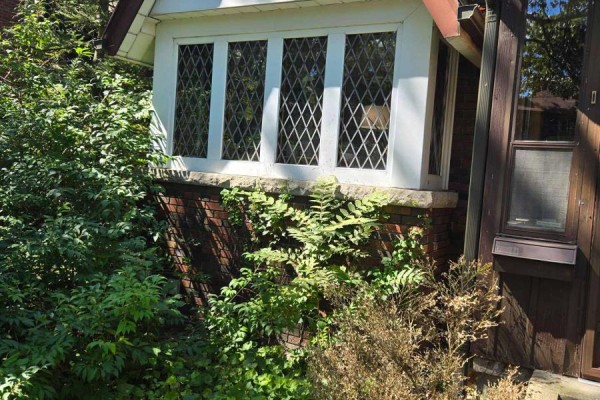
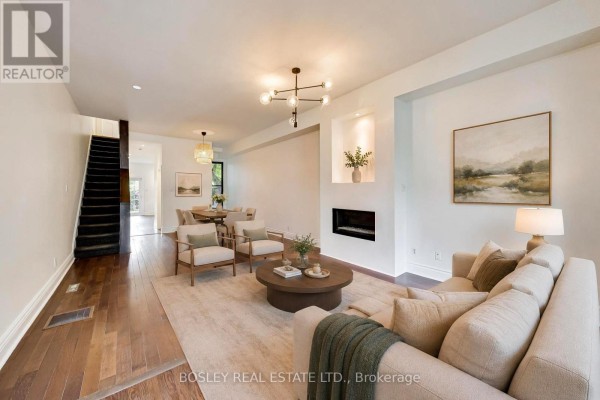
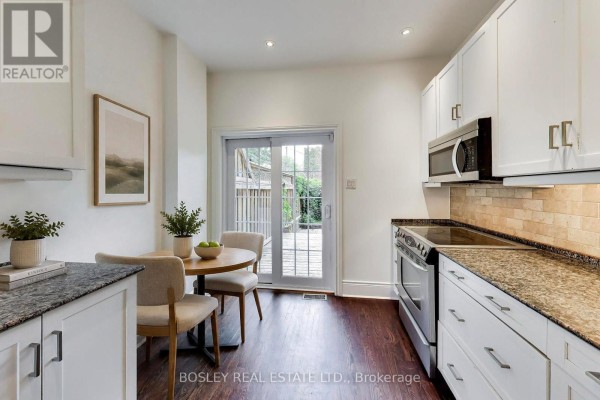
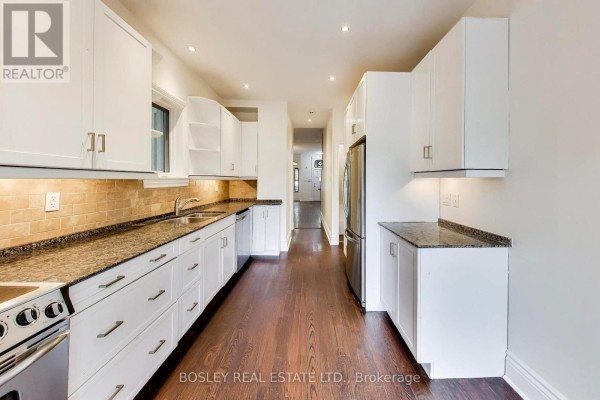
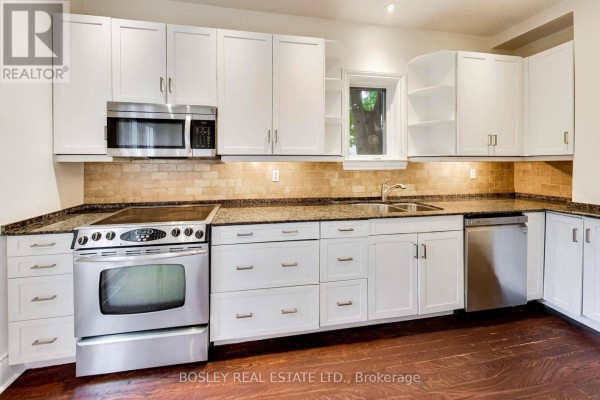
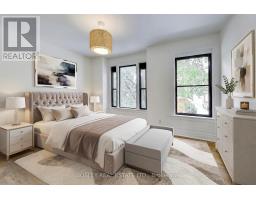
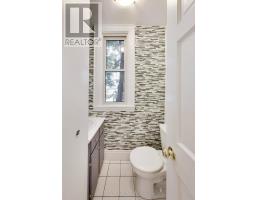
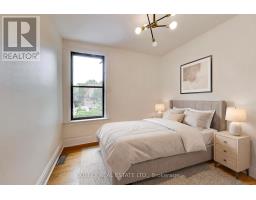
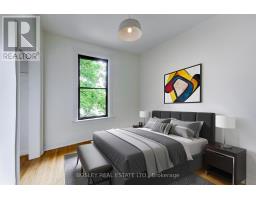
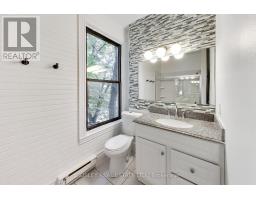
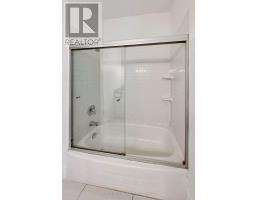
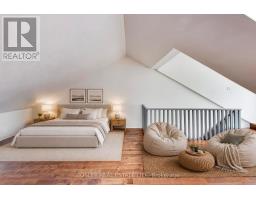
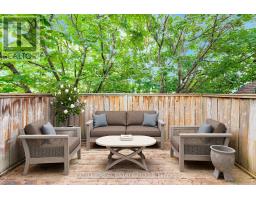
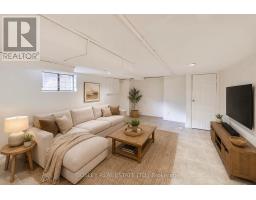
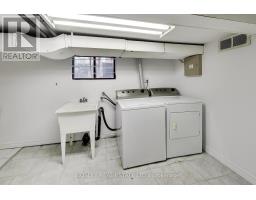
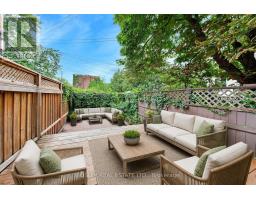
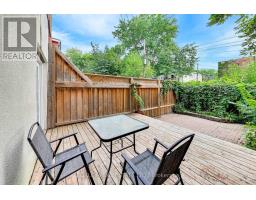
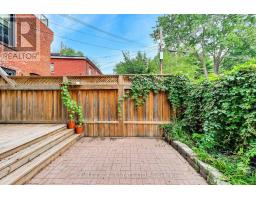
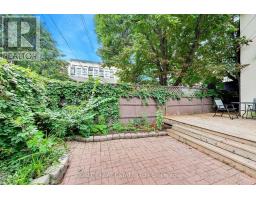
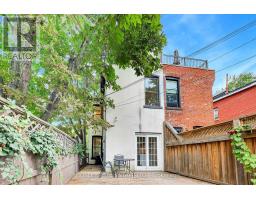
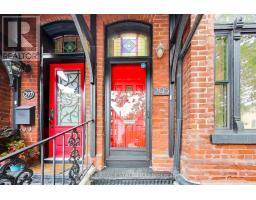
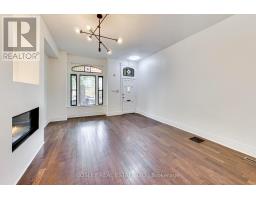
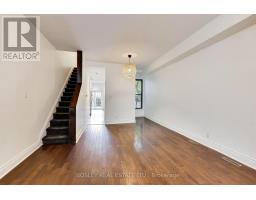
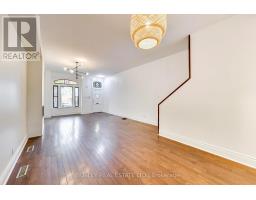
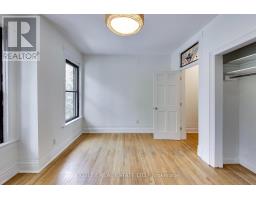
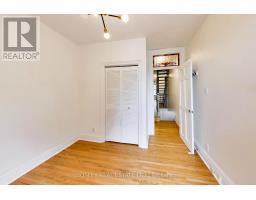
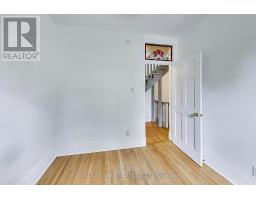
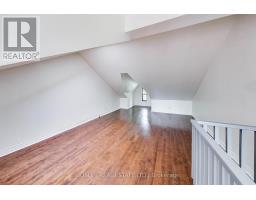
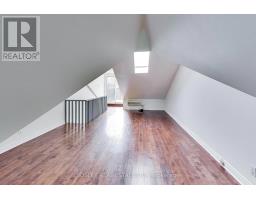
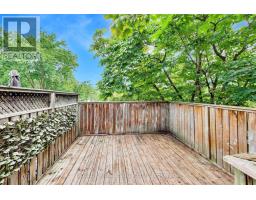
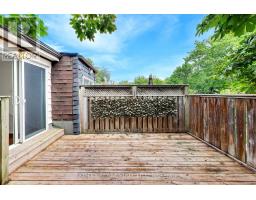
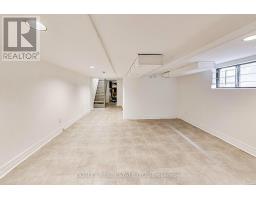
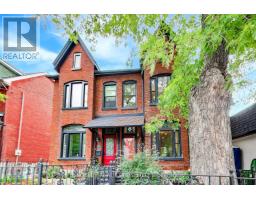
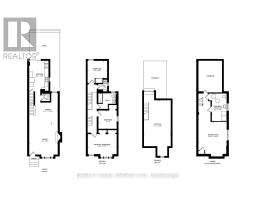
Welcome to 295 Seaton Street, a spectacular family home in the heart of historic South Cabbagetown. Boasting a stunning red brick and black frame facade, this property seamlessly blends classic character with a modernized, open-concept design. Step inside to discover soaring high ceilings, lush tree-lined views, stunning stained-glass accents, and a modern gas fireplace in the living room. The versatile third-floor loft features a bright skylight and wall-mounted AC to ensure even, comfortable temperatures all summer long. This flexible space perfectly adapts to your lifestyle. It can serve as an incredible primary bedroom with enough space to easily add an ensuite bath. Alternatively, if three bedrooms are more than you need, it makes an inspiring home office suite or a large family room. Enjoy exceptional outdoor living with two private spaces: a rooftop terrace opening directly from the third-floor loft and a fully fenced backyard patio featuring a deck and interlock stones. Perfectly situated just off Parliament Street, you are steps away from a vibrant strip of local cafes, lively patios, and unique shops. With scenic community parks and seamless transit access nearby, this exceptional property delivers a walkable downtown lifestyle wrapped in luxurious historic charm. Some photos have been virtually staged. (id:1945)

This listing content provided by
REALTOR.ca
has been licensed by REALTOR®
members of The Canadian Real Estate Association
members of The Canadian Real Estate Association
Property details for 295 Seaton Street, Toronto
- Type
- Residential
- Bedrooms
- 4
- Bathrooms
- 4
- Lot Size
- 15.5 x 80 FT
- Stories
- 2.5
- Basement
- Partially finished, Full
- Parking
- No Garage
- Heating
- Forced air, Natural gas
- Cooling
- Central air conditioning, Window air conditioner
- Exterior
- Brick
- Ownership
- Freehold
- Annual Taxes
- $7,497
Nearby Listings Stat
Estimated price and comparable properties near 295 Seaton Street
Active Listings
8
Min Price
$1,100,000
Max Price
$7,000,000
Avg Price
$2,898,250
Days on Market
51
days
Sold Listings
6
Min Sold Price
$999,000
Max Sold Price
$6,524,900
Avg Sold Price
$4,067,900
Days until Sold
51
days
Neighbourhood Census Data
Toronto, Ontario
Population
344
Median Age
34.2
Median Income
$26,752
Dwelling Value
$827,295
Housing Tenure
Owners 28%
Renters 69%
Age Distribution
Dwelling Types
Commute Mode
Education Level
Housing Age
Commute Duration
Avg Household Size: 2
Pop. Density: 10,424.2/km²
Avg Shelter Cost: $2,215/mo
Owners with Mortgage: 55.6%
Owners Spending 30%+: 40%
Tenants Spending 30%+: 54.5%
English only: 82.4%
English and French: 17.6%
Neither: 1.5%
Median Household Income: $54,528
Median Employment Income: $27,552
Price History
Listed
August 10, 2026
by BOSLEY REAL ESTATE LTD.
Current Price
$1,100,000
-11.9% from last change
Type
Residential
For Sale
Price Changes
1
| Date | Price | Change |
|---|---|---|
| Current | $1,100,000 | $149,000 (-11.9%) |
| Sep 14, 2026 | $1,249,000 | Listed |