2+1 Bed Bungalow on 32.5ft Lot Near Beltline Trail
Property details for 982 Briar Hill Avenue, Toronto
- Type
- Residential
- Style
- Bungalow
- Bedrooms
- 3
- Bathrooms
- 2
- Lot Size
- 32.5 x 120 FT
- Stories
- 1
- Basement
- Finished, N/A
- Parking
- No Garage
- Heating
- Forced air, Natural gas
- Cooling
- Central air conditioning
- Exterior
- Brick
- Ownership
- Freehold
- Annual Taxes
- $3,989 (2025)
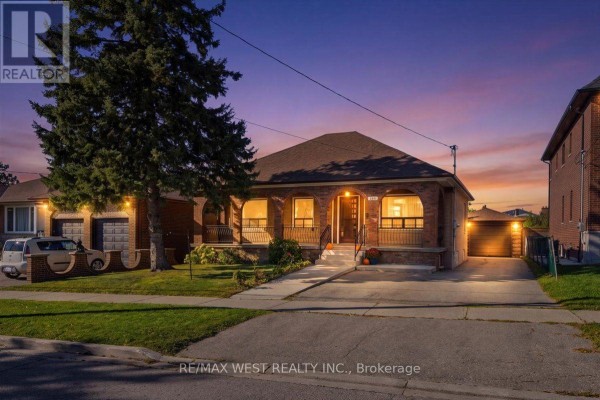
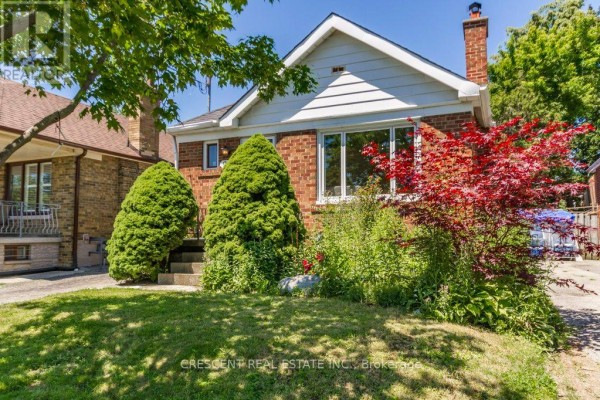
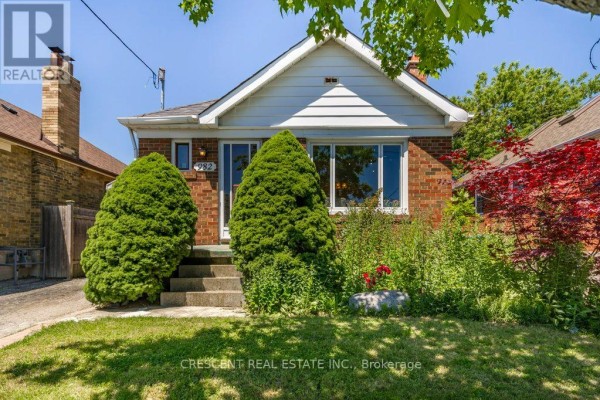
First thing you notice is the deep 120-foot lot and the private driveway that fits three cars. The brick bungalow sits on a tree-lined street in Briar Hill-Belgravia, and it's a solid 3-bed, 2-bath setup with most living space on one level. Main floor has the living room with a big picture window and a working wood fireplace, plus two bedrooms and a 4-piece bath. Flooring is a mix of hardwood, tile, and carpet. Kitchen is practical with a window over the sink and plenty of cabinet space. Downstairs is finished with a third bedroom, a rec/games room, a 3-piece bath (entrances from both the bedroom and hallway), and laundry. The utility room is huge, so you could make it a home office or workshop. Outside, the backyard is fully fenced and packed with trees and foliage. You're a few blocks south of the York Beltline Trail and Viewmount Park with its tennis club. Sobeys is convenient for groceries, and Dufferin and Eglinton shops are a short drive. Glencairn subway station is close, and you can hop on the 401 easily. Listed at $1.2M, which is above the 899K median nearby, but that lot size and location usually hold value. Property has good bones, just needs your own touches.
About 982 Briar Hill Avenue, Toronto — Property Score
* This property score is an approximate estimate based on publicly available data, nearby comparable listings, and automated analysis. Scores are for informational purposes only and should not be relied upon as professional appraisals or investment advice. Actual property values may vary. We recommend consulting a licensed real estate professional for accurate assessments.
Full Listing Description
All Property Details
Neighbourhood Census Data
Toronto, Ontario