247 Walden Drive, Burlington
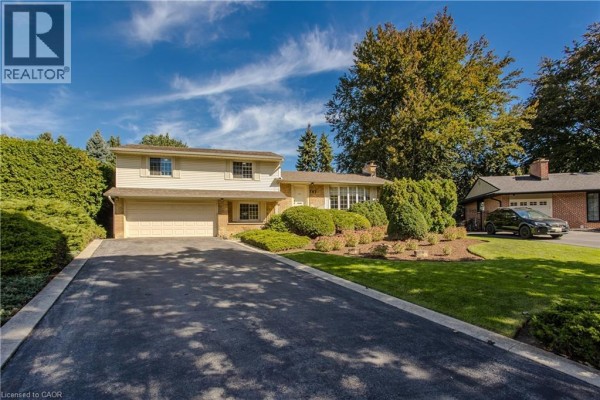
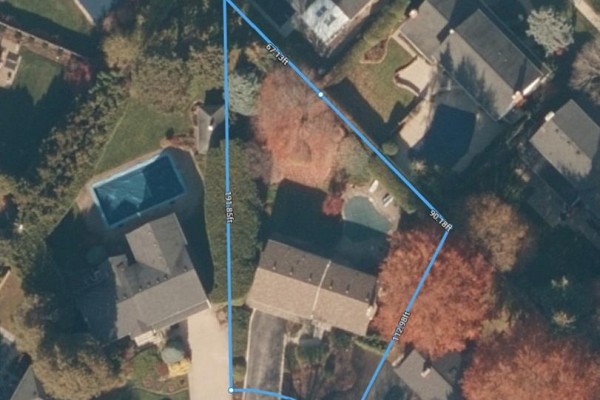
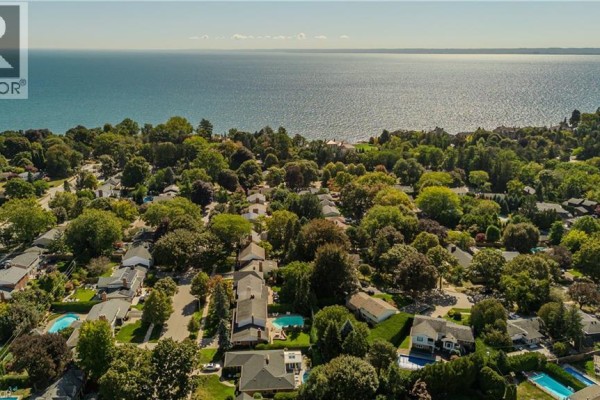
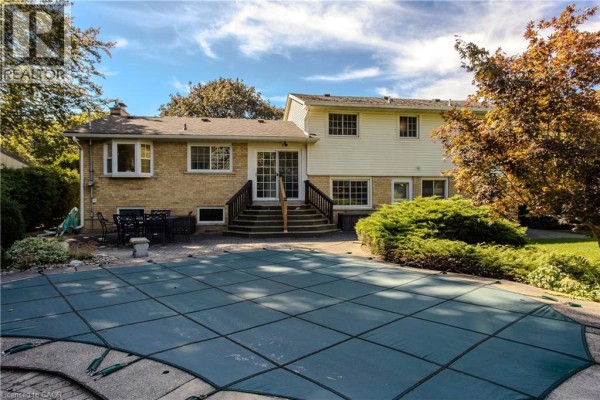
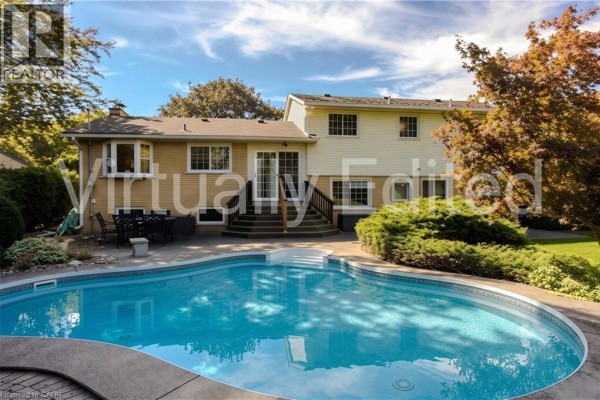
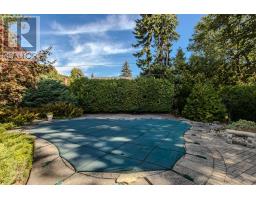
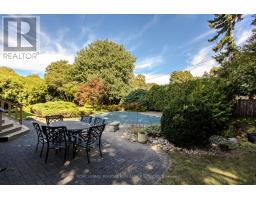
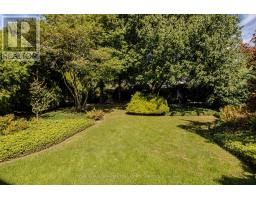
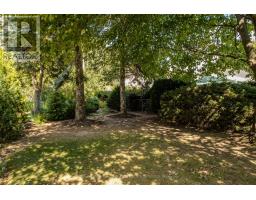
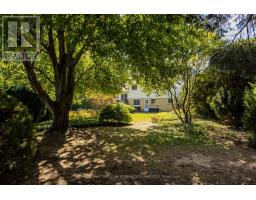
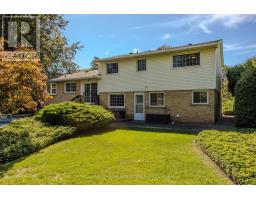
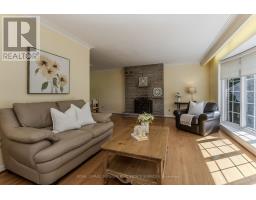
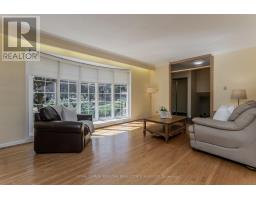
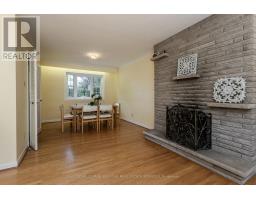
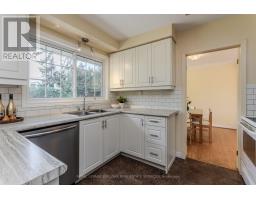
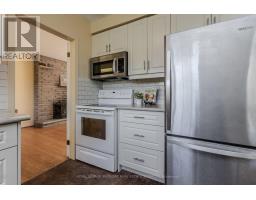
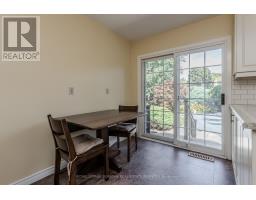
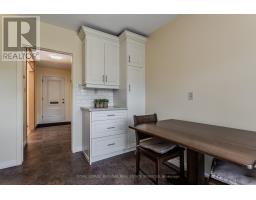
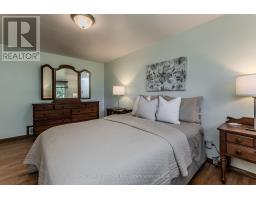
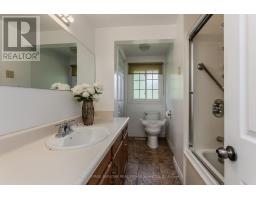
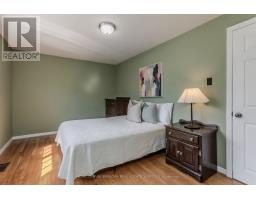
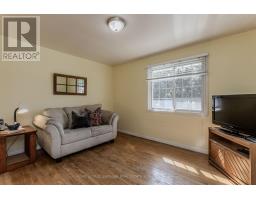
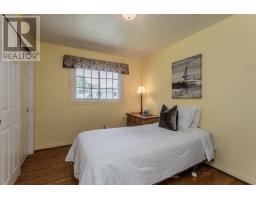
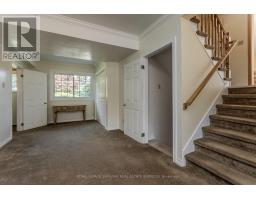
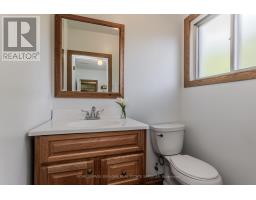
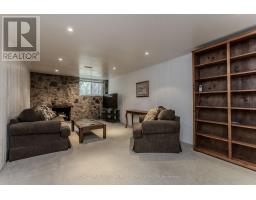
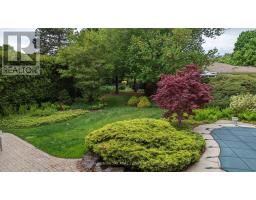
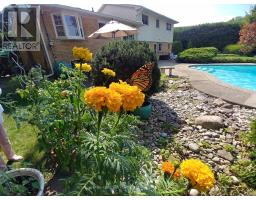
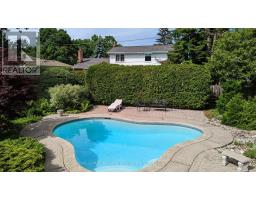
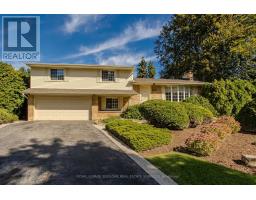
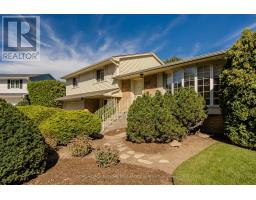
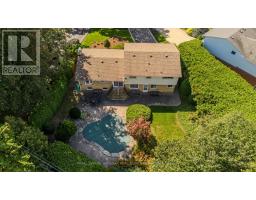
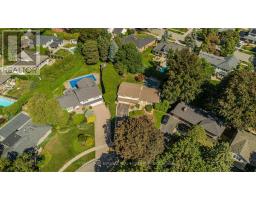
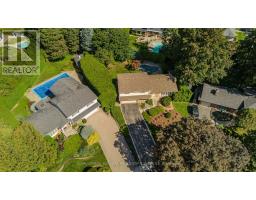
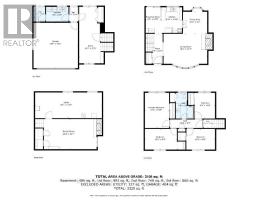
Set on one of the largest lots on the street in a quiet, mature South Burlington neighbourhood just steps from the lake, 247 Walden Dr offers approx. 2,594 sf of finished living space, 4 bedrooms, 1.5 baths and a double garage. Surrounded by mature trees and established landscaping, the property features a private backyard retreat with an inground pool, expansive patio and generous lawn-an exceptional setting for entertaining, relaxing and family life. Inside, the multi-level design offers generous, well-defined living spaces filled with natural light. Hardwood flooring flows through the main living level, where a spacious living room with fireplace connects to the dining area with a large picture window overlooking the property. The bright white kitchen offers ample cabinetry, generous counter space complemented by a separate breakfast area with a walkout to the backyard. Upstairs are 4 bedrooms with hardwood flooring and a full 4-pc bath, providing plenty of room for family, guests or a home office. The ground level adds a versatile bonus room with built-in shelving-ideal as an office, den, playroom or additional family space. A 2-pc bath, laundry and inside access to the double garage complete the level. The finished lower level extends the living space with a generous family room featuring a second fireplace, creating a comfortable setting for movie nights, recreation or casual gatherings. Outside, mature hedging and towering trees create a secluded backdrop around the pool, patio and lawn. With the lake just steps away and waterfront walks, parks & trails close by, plus easy access to Downtown Burlington, schools, shopping, dining & major routes, 247 Walden Dr offers the relaxed lakeside lifestyle South Burlington is known for, with remarkable space and privacy at home. (id:1945)

This listing content provided by
REALTOR.ca
has been licensed by REALTOR®
members of The Canadian Real Estate Association
members of The Canadian Real Estate Association
Property details for 247 Walden Drive, Burlington
- Type
- Residential
- Bedrooms
- 4
- Bathrooms
- 2
- Lot Size
- 60 x 112.8 FT
- Basement
- Full
- Parking
- Attached Garage, Garage
- Heating
- Forced air, Natural gas
- Cooling
- Central air conditioning
- Exterior
- Brick, Vinyl siding
- Ownership
- Freehold
- Annual Taxes
- $9,676
Nearby Listings Stat
Estimated price and comparable properties near 247 Walden Drive
Active Listings
25
Min Price
$719,000
Max Price
$1,749,000
Avg Price
$1,146,699
Days on Market
32
days
Sold Listings
4
Min Sold Price
$995,000
Max Sold Price
$1,599,000
Avg Sold Price
$1,417,000
Days until Sold
31
days
Neighbourhood Census Data
Burlington, Ontario
Population
680
Median Age
46.1
Median Income
$53,547
Dwelling Value
$899,091
Housing Tenure
Owners 98%
Age Distribution
Dwelling Types
Commute Mode
Education Level
Housing Age
Commute Duration
Avg Household Size: 2.8
Pop. Density: 2,324.8/km²
Avg Shelter Cost: $2,034/mo
Owners with Mortgage: 45.8%
Owners Spending 30%+: 8.3%
Tenants Spending 30%+: 0%
English only: 87.4%
English and French: 13.3%
Median Household Income: $147,968
Median Employment Income: $42,624
Price History
Listed
September 29, 2026
by ROYAL LEPAGE BURLOAK REAL ESTATE SERVICES
Current Price
$1,749,000
Type
Residential
For Sale