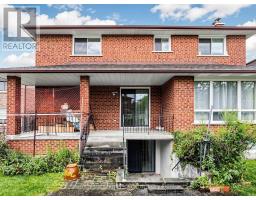
117 Ambercroft Boulevard, Toronto
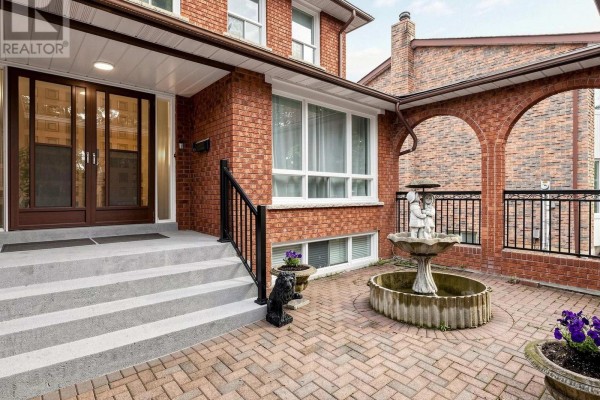
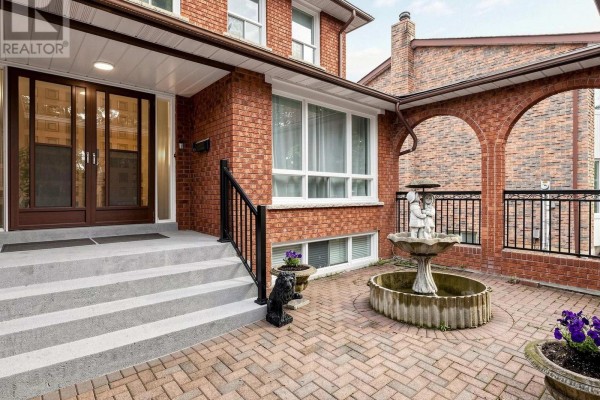
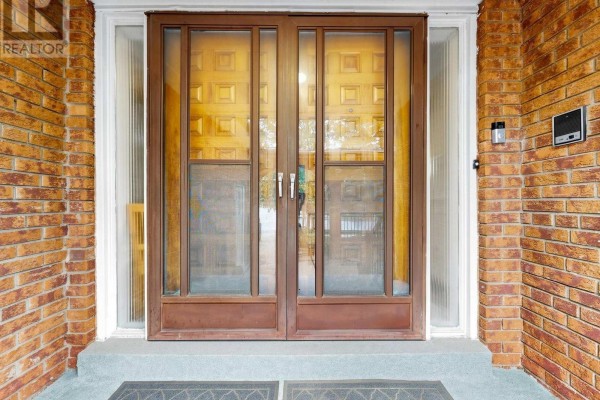
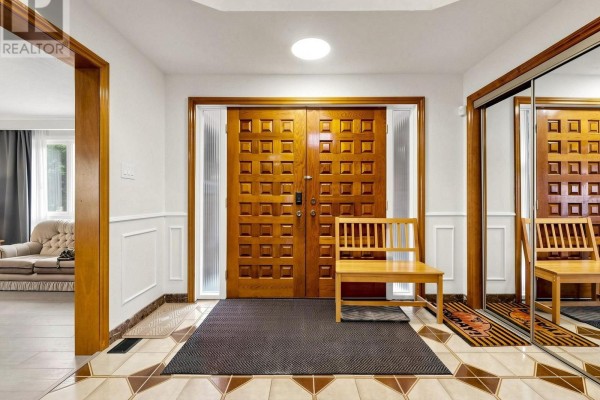
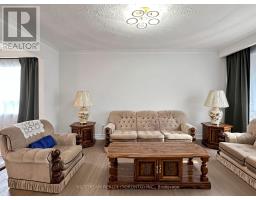
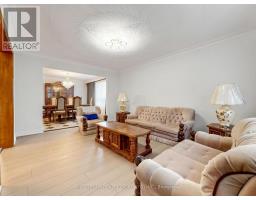
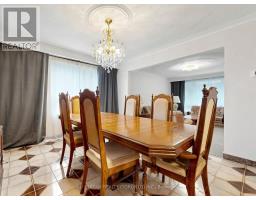
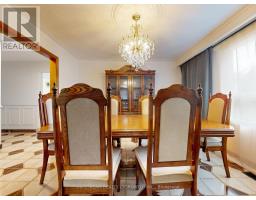
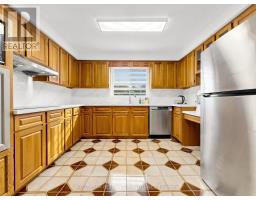
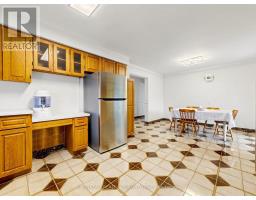
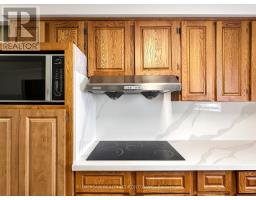
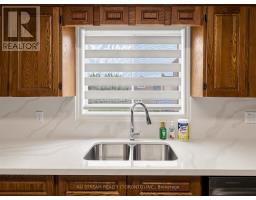
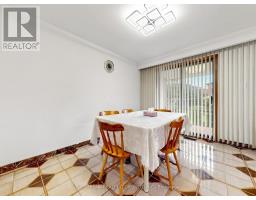
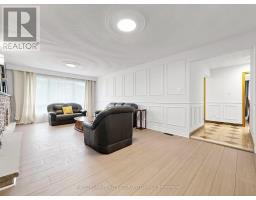
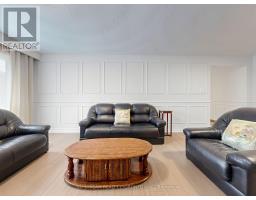
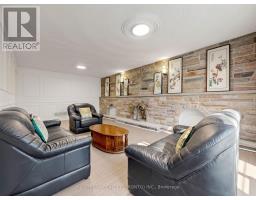
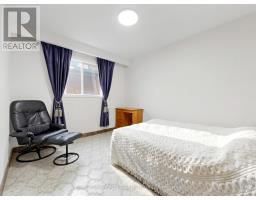
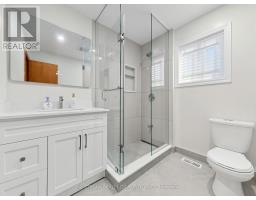
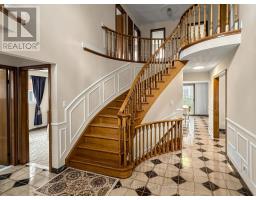
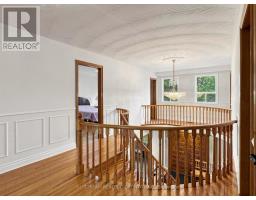
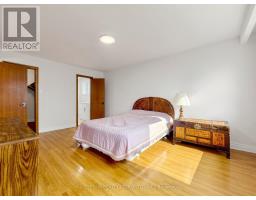
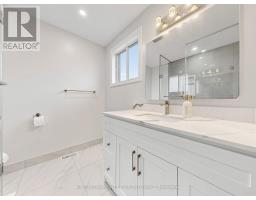
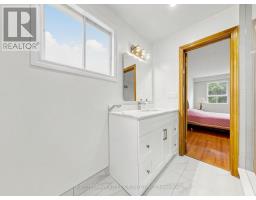
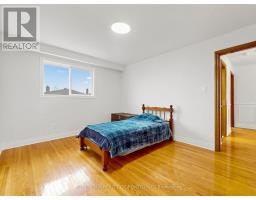
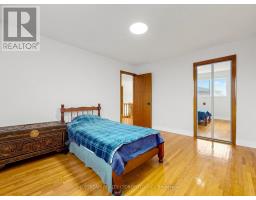
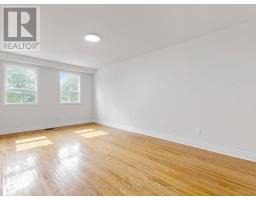
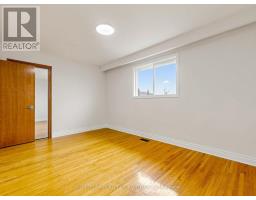
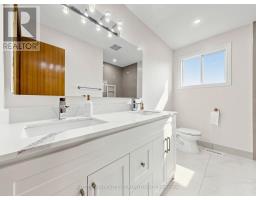
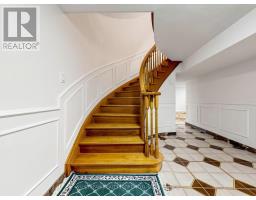
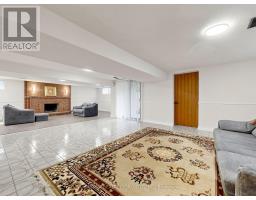
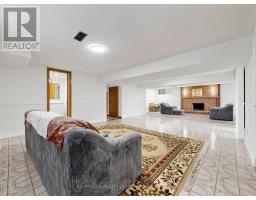
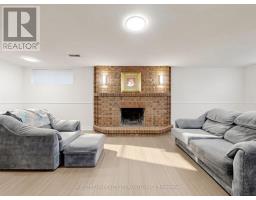
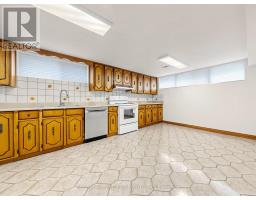
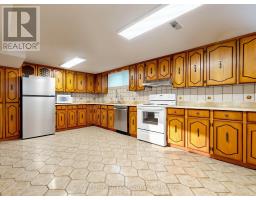
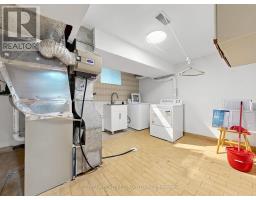
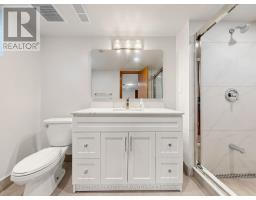
Welcome to this spacious and meticulously maintained detached family home in the highly sought-after Steeles neighbourhood. Offering over 3,900 sq. ft. of finished living space, including the basement, this impressive residence features 5 generously sized bedrooms and a bright, functional layout designed for modern family living. The home showcases hardwood flooring throughout the second floor, complemented by newly upgraded flooring in the living room, family room on the main level and the sitting area in the basement. The inviting family room features a cozy fireplace, while the fully finished basement, complete with a second fireplace, offers the perfect space for entertaining, recreation, or extended family living. The updated kitchen is enhanced with elegant granite countertops, a new faucet and a granite backsplash, while all bathrooms have been beautifully renovated with contemporary finishes. Freshly painted throughout and accented by new lighting fixtures on the main floor, the home exudes a fresh, modern feel. Decorative wall trim installed throughout the main floor, second floor, and basement adds character, sophistication, and a refined finishing touch. Additional highlights include a walk-up basement and two cold rooms, providing exceptional functionality, storage, and future potential. Move-in ready and ideally located close to schools, parks, shopping, restaurants, public transit, and major highways, this outstanding home offers the perfect combination of space, comfort, style, and convenience in one of the area's most desirable family-friendly communities. ** Irregular lot: 51.48 ft x 111.03 ft x121.34 ftx 44.42 ft** (id:1945)

This listing content provided by
REALTOR.ca
has been licensed by REALTOR®
members of The Canadian Real Estate Association
members of The Canadian Real Estate Association
Property details for 117 Ambercroft Boulevard, Toronto
- Type
- Residential
- Bedrooms
- 5
- Bathrooms
- 4
- Lot Size
- 51.4 x 111 FT
- Stories
- 2
- Basement
- Finished, N/A
- Parking
- Attached Garage, Garage
- Heating
- Forced air, Natural gas
- Cooling
- Central air conditioning
- Exterior
- Brick
- Ownership
- Freehold
- Annual Taxes
- $7,627 (2025)
Nearby Listings Stat
Estimated price and comparable properties near 117 Ambercroft Boulevard
Active Listings
10
Min Price
$799,000
Max Price
$1,588,000
Avg Price
$1,131,090
Days on Market
38
days
Sold Listings
6
Min Sold Price
$1,128,000
Max Sold Price
$1,398,000
Avg Sold Price
$1,296,998
Days until Sold
25
days
Neighbourhood Census Data
Toronto, Ontario
Population
826
Median Age
43.9
Median Income
$22,374
Dwelling Value
$601,417
Housing Tenure
Owners 89%
Renters 11%
Age Distribution
Dwelling Types
Commute Mode
Education Level
Housing Age
Commute Duration
Avg Household Size: 3.5
Pop. Density: 7,059.8/km²
Avg Shelter Cost: $1,362/mo
Owners with Mortgage: 56.1%
Owners Spending 30%+: 16.7%
Tenants Spending 30%+: 75%
English only: 79.4%
English and French: 3%
Neither: 18.2%
Median Household Income: $81,408
Median Employment Income: $24,064
Price History
Listed
August 12, 2026
by NU STREAM REALTY (TORONTO) INC.
Current Price
$1,428,000
-4% from last change
Type
Residential
For Sale
Price Changes
3
| Date | Price | Change |
|---|---|---|
| Current | $1,428,000 | $60,000 (-4%) |
| Sep 16, 2026 | $1,488,000 | +$60,000 (+4.2%) |
| Sep 16, 2026 | $1,428,000 | $60,000 (-4%) |
| Sep 16, 2026 | $1,488,000 | Listed |
Contact Agent Get in touch about 117 Ambercroft Boulevard, Toronto
ANGELA FUNG YIM MA
NU STREAM REALTY (TORONTO) INC.