All-Brick Bungalow with 5 Beds and Walk-Up Basement
Property details for 91 Bickerton Crescent, Toronto
- Type
- Residential
- Style
- Bungalow
- Bedrooms
- 5
- Bathrooms
- 4
- Lot Size
- 50.1 x 120.1 FT
- Stories
- 1
- Basement
- Finished, Separate entrance, Walk-up, N/A, N/A, N/A
- Parking
- Garage
- Heating
- Forced air, Natural gas
- Cooling
- Central air conditioning
- Exterior
- Brick
- Ownership
- Freehold
- Annual Taxes
- $6,864
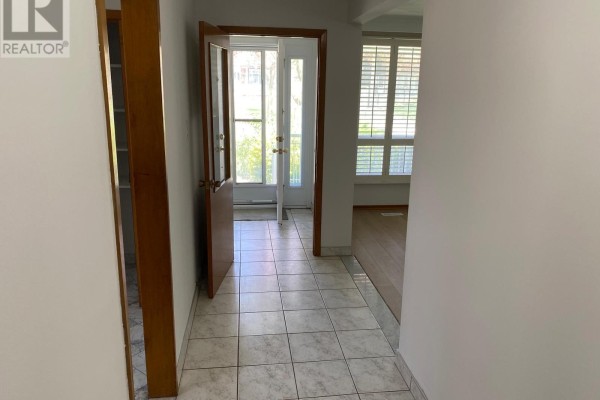
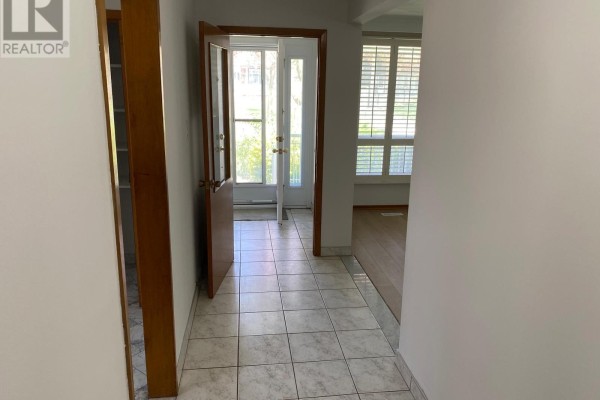
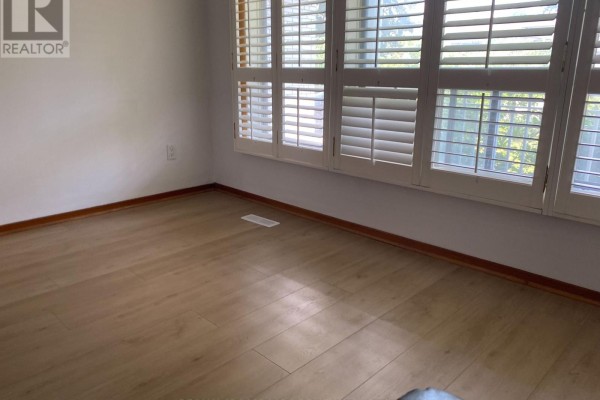
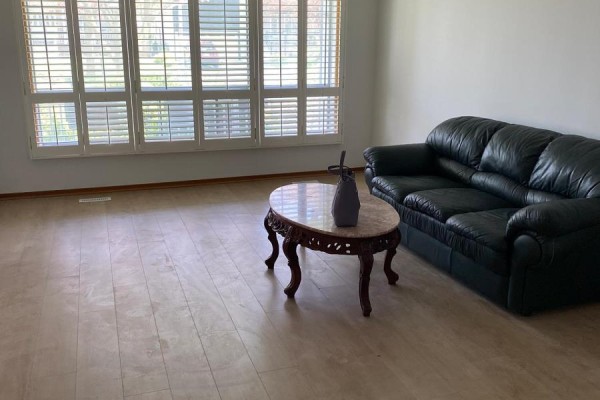
This solid all-brick bungalow in North York packs a lot of living into its 50 x 120 foot lot with about 3000 square feet of total finished space. There are 5 bedrooms and 4 bathrooms, with 3 up and 2 down, so it works well for extended family. The basement has its own separate walk-up entrance, which adds rental potential. The main floor has new laminate and ceramic flooring, a kitchen with brand new quartz counters, and a renovated 3-piece bath with double sinks. The primary bedroom includes a private 2-piece ensuite. Downstairs, you'll find a family room with fireplace, a recreation area, an office, a study, and a bedroom, all served by two renovated bathrooms.One of the standout features is the double-car garage plus a private driveway with room for two more cars, a rare find this close to transit. You're just 1.5 km from Seneca College's Newnham Campus, 1.8 km from Fairview Mall, and a short drive to L'Amoreaux Collegiate Institute. Getting around is a cinch with easy access to Hwy 404 and DVP, and TTC and subway options are close by. Priced at $1,050,000, this one sits below the nearby median of $1.29 million, offering solid value for the size and updates. It's a practical choice for savvy buyers or investors looking for a versatile layout in a convenient spot.
About 91 Bickerton Crescent, Toronto — Property Score
* This property score is an approximate estimate based on publicly available data, nearby comparable listings, and automated analysis. Scores are for informational purposes only and should not be relied upon as professional appraisals or investment advice. Actual property values may vary. We recommend consulting a licensed real estate professional for accurate assessments.
Full Listing Description
All Property Details
Neighbourhood Census Data
Toronto, Ontario