217 Chaplin Crescent, Toronto
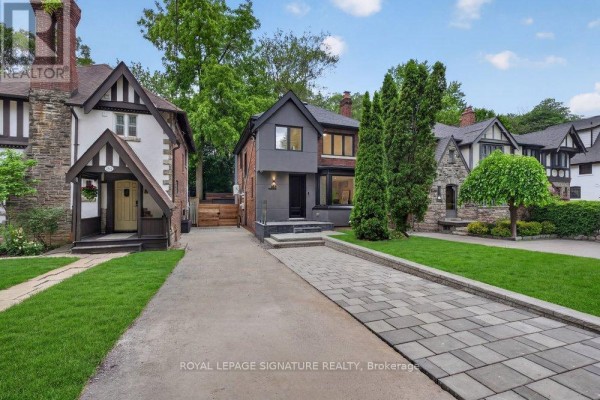
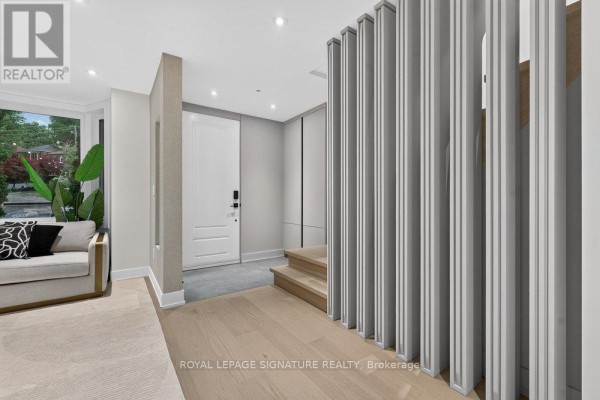
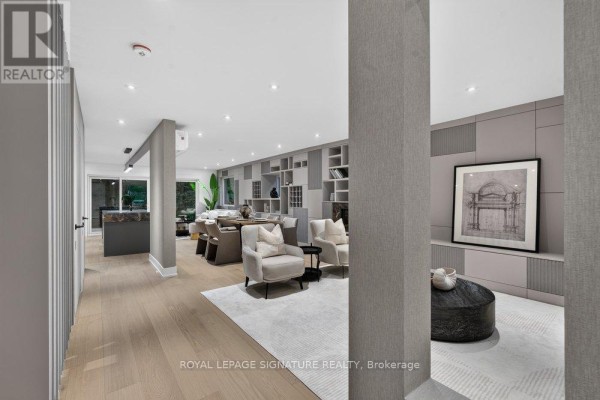
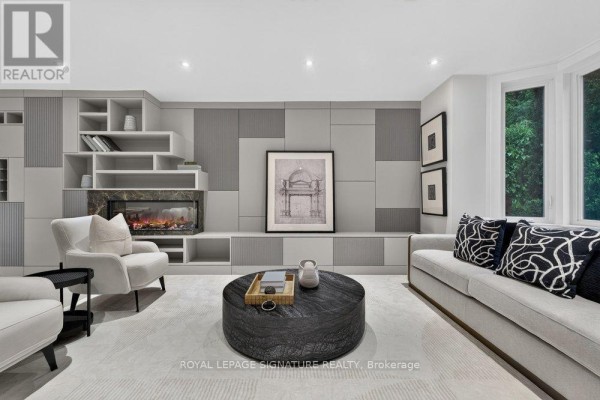
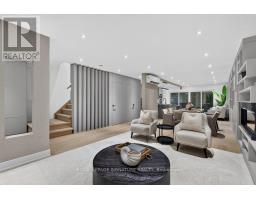
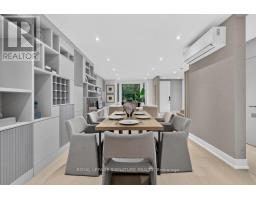
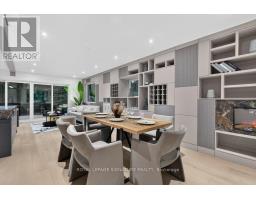
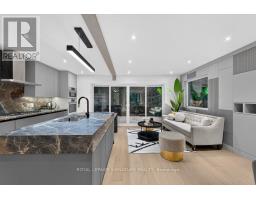
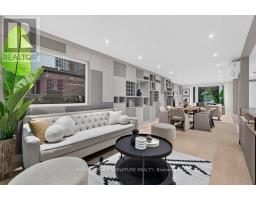
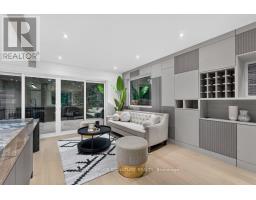
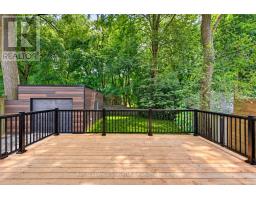
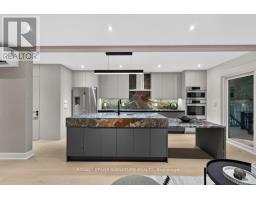
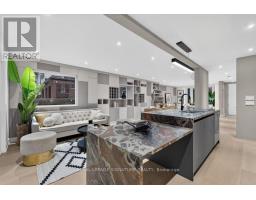
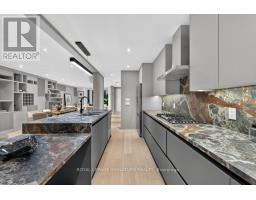
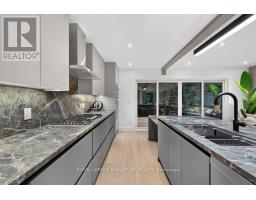
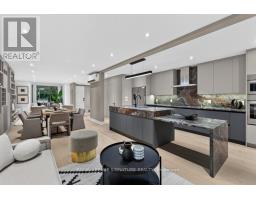
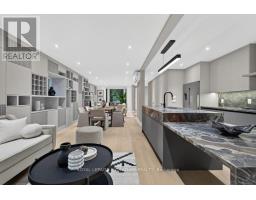
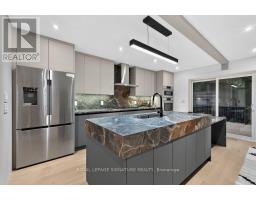
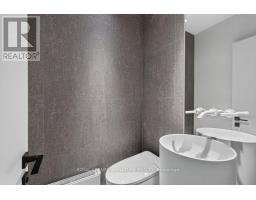
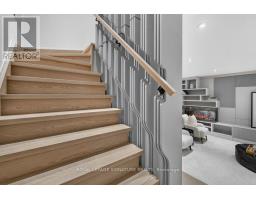
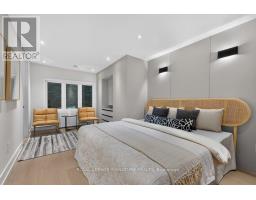
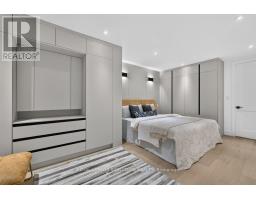
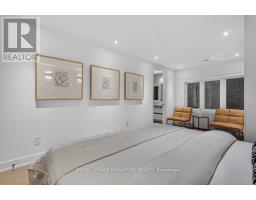
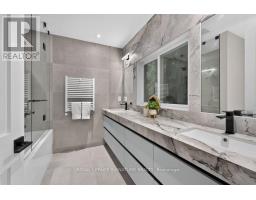
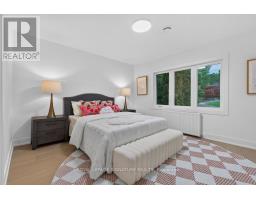
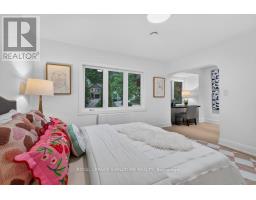
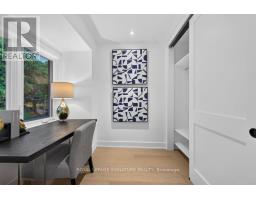
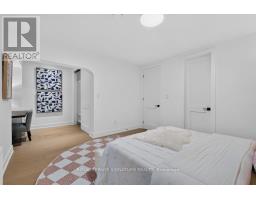
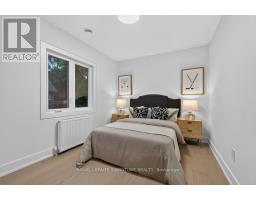
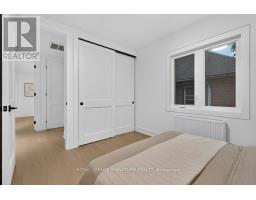
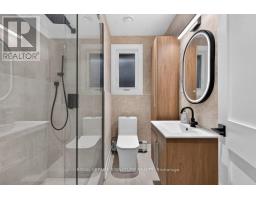
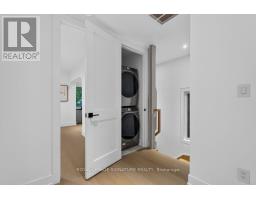
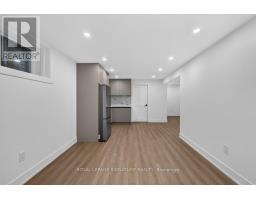
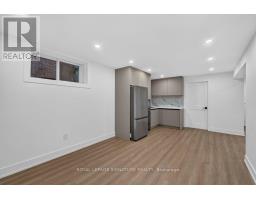
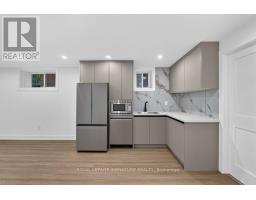
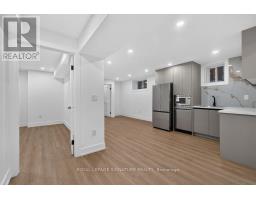
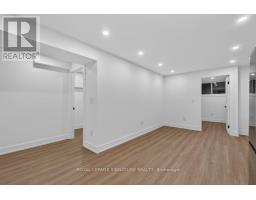
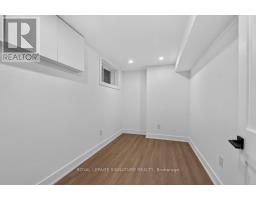
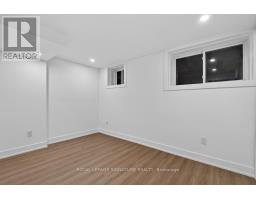
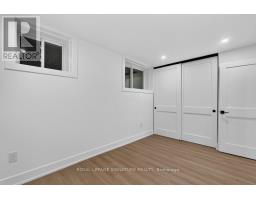
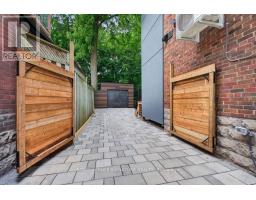
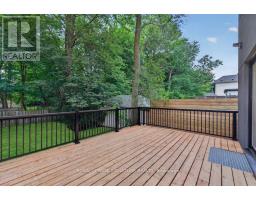
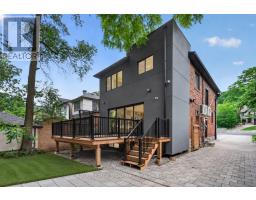
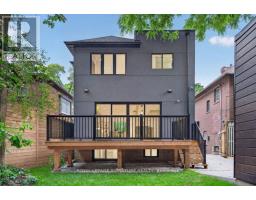
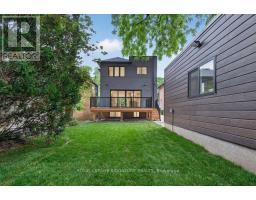
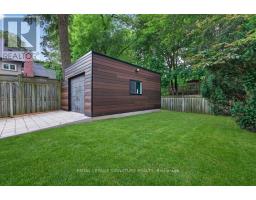
Fully renovated and reimagined residence in Forest Hill South, 217 Chaplin Crescent offers a refined, design-forward lifestyle, backing right on the Beltline Trail, and only moments from prestigious schools, boutique shopping, and transit. The open-concept main floor makes an immediate statement, wrapped in custom architectural paneling and built-in cabinetry that lend warmth, texture, and a sense of tailored luxury. Sunlight pours through oversized windows, illuminating the seamless flow between living, dining, and kitchen spaces. The chef-inspired kitchen anchors the floor with sleek cabinetry and generous prep space, while a striking centre island features an integrated family table. The large walk-out to a sun-drenched deck, blurs the line between the polished interior and serene outdoor living. Ascend to a primary retreat designed to indulge, complete with a wall of custom built-in closets and a spa inspired ensuite finished with a custom double vanity - a private sanctuary of calm. Two further bedrooms offer versatility and generous proportions, the second appointed with a bespoke desk nook (or convert to a walk-in dressing room), the third with abundant closet space. Second-floor laundry adds an effortless layer of convenience. The fully finished lower level is equally impressive, offering two additional bedrooms or sophisticated home offices, a sleek kitchenette, and a separate entrance - a seamless suite ideal for guests, extended family, or potential rental income. Outside, you have parking for 5 cars and double gates for addition privacy and security. The backyard is a private oasis: an expansive entertainer's deck, refined interlock patio and driveway, and a fully finished and insulated garage that can be used as a studio or living space. Lots of green space backing directly onto a tranquil walking trail, offering rare privacy and an enviable connection to nature. (id:1945)

This listing content provided by
REALTOR.ca
has been licensed by REALTOR®
members of The Canadian Real Estate Association
members of The Canadian Real Estate Association
Property details for 217 Chaplin Crescent, Toronto
- Type
- Residential
- Bedrooms
- 5
- Bathrooms
- 4
- Lot Size
- 35 x 120 FT
- Stories
- 2
- Basement
- Finished, Separate entrance, N/A, N/A
- Parking
- Detached Garage, Garage
- Heating
- Radiant heat, Natural gas
- Cooling
- Central air conditioning, Wall unit
- Exterior
- Brick, Stucco
- Ownership
- Freehold
- Annual Taxes
- $9,788
Nearby Listings Stat
Estimated price and comparable properties near 217 Chaplin Crescent
Active Listings
20
Min Price
$1,650,000
Max Price
$5,395,000
Avg Price
$2,866,400
Days on Market
42
days
Sold Listings
17
Min Sold Price
$849,000
Max Sold Price
$3,995,000
Avg Sold Price
$2,622,059
Days until Sold
36
days
Neighbourhood Census Data
Toronto, Ontario
Population
533
Median Age
45.1
Median Income
$65,493
Dwelling Value
$1,800,779
Housing Tenure
Owners 97%
Age Distribution
Dwelling Types
Commute Mode
Education Level
Housing Age
Commute Duration
Avg Household Size: 2.8
Pop. Density: 3,405.8/km²
Avg Shelter Cost: $2,559/mo
Owners with Mortgage: 34.3%
Owners Spending 30%+: 20.6%
Tenants Spending 30%+: 0%
English only: 78.1%
English and French: 21%
Neither: 1%
Median Household Income: $185,856
Median Employment Income: $61,248
Price History
Listed
October 20, 2026
by ROYAL LEPAGE SIGNATURE REALTY
Current Price
$2,499,000
-13.7% from last change
Type
Residential
For Sale
Price Changes
1
| Date | Price | Change |
|---|---|---|
| Current | $2,499,000 | $396,000 (-13.7%) |
| Oct 23, 2026 | $2,895,000 | Listed |