Wide 52-Foot Bungalow with In-Law Suite Potential in Toronto
Property details for 27 Whitfield Avenue, Toronto
- Type
- Residential
- Style
- Bungalow
- Bedrooms
- 3
- Bathrooms
- 2
- Lot Size
- 52.7 x 110 FT
- Stories
- 1
- Basement
- Finished, N/A
- Parking
- Garage
- Heating
- Forced air, Natural gas
- Cooling
- Central air conditioning
- Exterior
- Brick
- Ownership
- Freehold
- Annual Taxes
- $4,335
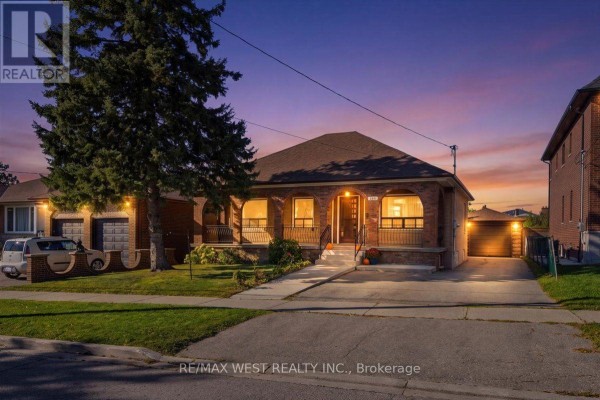
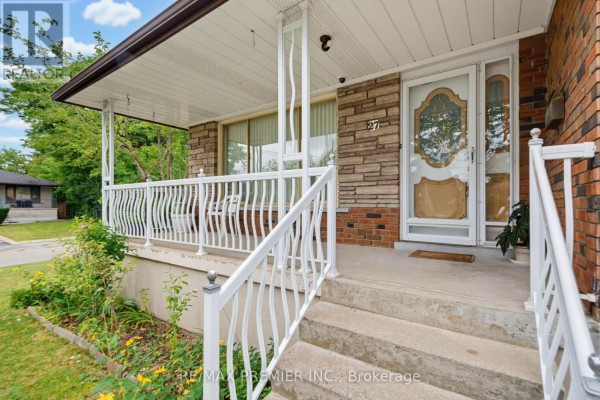
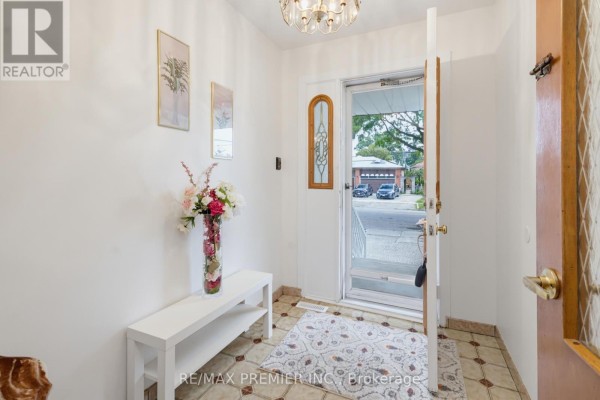
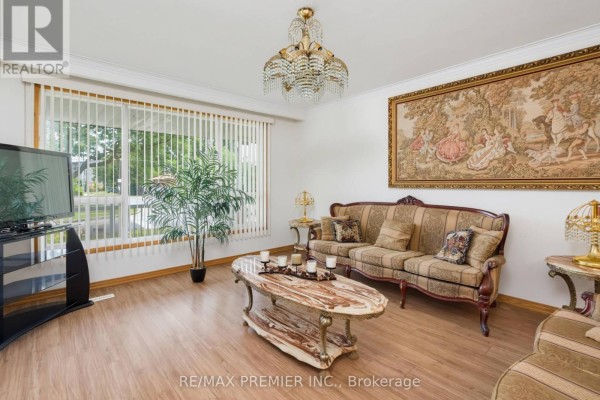
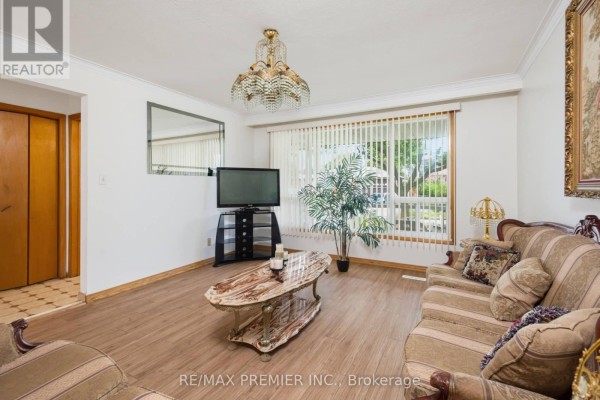
This solid brick bungalow sits on a rare 52.7-foot wide lot in Toronto's west end, giving you serious yard space that's hard to find at this price point. The main floor has 3 bedrooms and a classic layout with hardwood floors underfoot, plus a kitchen and dining area that flow into the living room. It's in well-kept shape, not fancy, but you could move in without touching a thing. The finished basement is where the real value sits. It's got a full bathroom and a separate entrance, so turning it into a proper in-law suite or rental is just a matter of adding a kitchenette. Two extra stoves and fridges come with the place, so you've got options from day one. You'll find laminate and ceramic in the basement, keeping it easy to clean. Central air and forced air gas heating keep things comfortable year-round. There's a garage and space for three cars total, which is a bonus for a 52-foot lot. The yard itself is big and flat, perfect for kids or adding a garden. Location-wise, you're a walk to the TTC bus and close to the Ontario Soccer Centre (2.8 km), with North Albion Collegiate just 1.6 km away. Nearby listings have gone for a median of $517k in the last month, so $1,069,000 seems steep, but the wide lot and basement income potential justify a chunk of that. If you need schools, Father Henry Carr is 3 km out, and William Osler hospital is 3.8 km. It's a practical, solid house that's seen some good years and has more good ones ahead.
About 27 Whitfield Avenue, Toronto — Property Score
* This property score is an approximate estimate based on publicly available data, nearby comparable listings, and automated analysis. Scores are for informational purposes only and should not be relied upon as professional appraisals or investment advice. Actual property values may vary. We recommend consulting a licensed real estate professional for accurate assessments.
Full Listing Description
All Property Details
Neighbourhood Census Data
Toronto, Ontario