Pie lot new build with rental basement in Bradford
Property details for 48 Lanark Street, Bradford West Gwillimbury
- Type
- Residential
- Bedrooms
- 6
- Bathrooms
- 5
- Lot Size
- 38.5 x 106.7 FT ; 38.45X106.69X49.41X107.35
- Stories
- 2
- Basement
- Finished, N/A
- Parking
- Garage
- Heating
- Forced air, Natural gas
- Cooling
- Central air conditioning
- Exterior
- Brick
- Ownership
- Freehold
- Annual Taxes
- $7,190
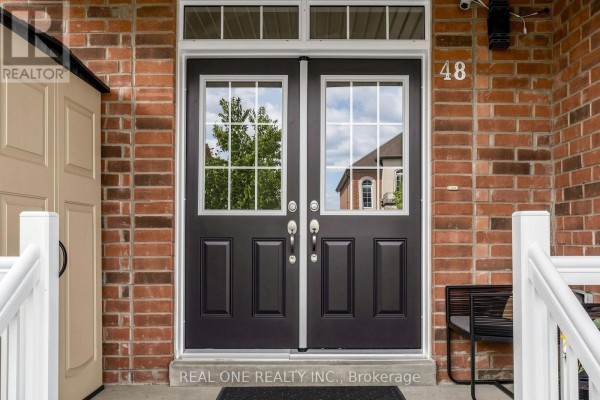
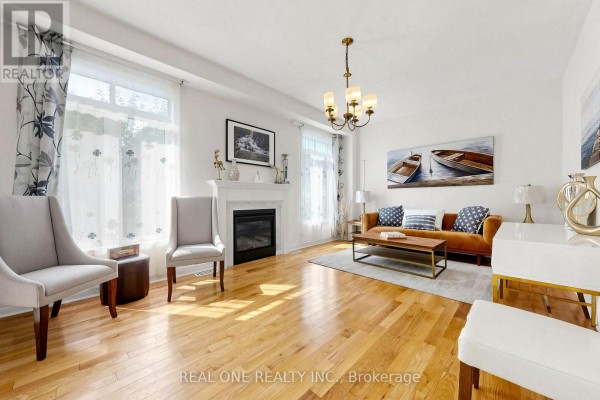
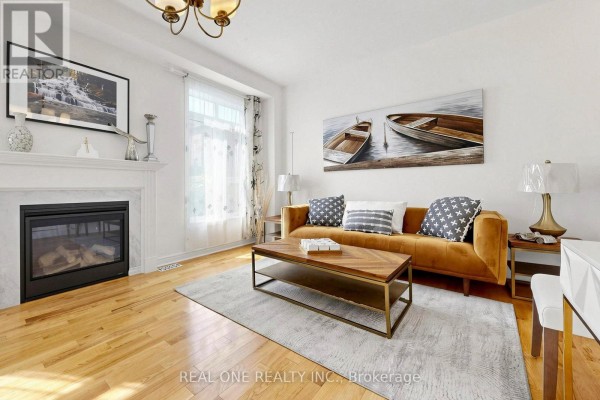
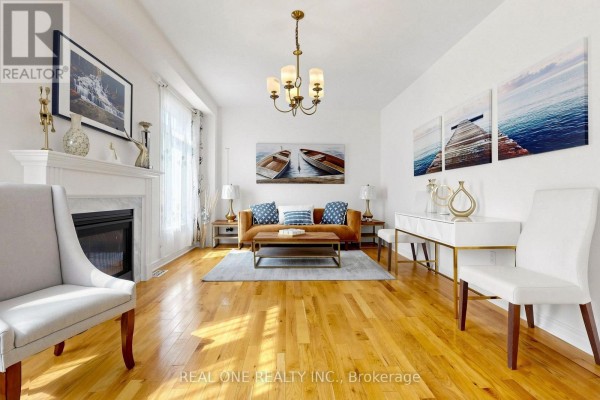
Brand new 2-storey detached house on a pie-shaped lot that widens to 49 feet in the backyard. That's six bedrooms total, with four up and two in a separate basement apartment. Main floor has hardwood throughout, a gas fireplace in the family room, and a kitchen with quartz counters and an eat-in area. The second floor has four bedrooms including a huge primary with a large closet and a spa-like ensuite featuring double vanity, a soaker tub, and glass shower. Plus a laundry room up there, which is rare. Two of the other bedrooms share a Jack-and-Jill bath, and there's a third full bath on that level. Basement is fully finished with its own kitchen, living space, two bedrooms, a 4-piece bath, and separate laundry. Perfect for rental income or extended family. Outside, the long driveway fits up to six vehicles, and there's also a garage. The yard is a good size with potential to build a separate unit, subject to bylaws. All told, you're looking at around 3,700 square feet of living space. Taxes are about $7,190 a year. Listing at $1,199,000. Recent sales nearby went for around $1.35M, so there's some room to negotiate. Close to schools, sushi spots, and two kilometres from Bradford District High School. Just a heads up, the market's a bit slow right now with listings sitting about 73 days on average.
About 48 Lanark Street, Bradford West Gwillimbury — Property Score
* This property score is an approximate estimate based on publicly available data, nearby comparable listings, and automated analysis. Scores are for informational purposes only and should not be relied upon as professional appraisals or investment advice. Actual property values may vary. We recommend consulting a licensed real estate professional for accurate assessments.
Full Listing Description
All Property Details
Neighbourhood Census Data
Bradford West Gwillimbury, Ontario