82 Oakmore Lane, Brampton
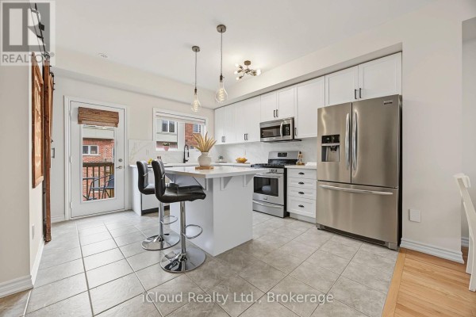
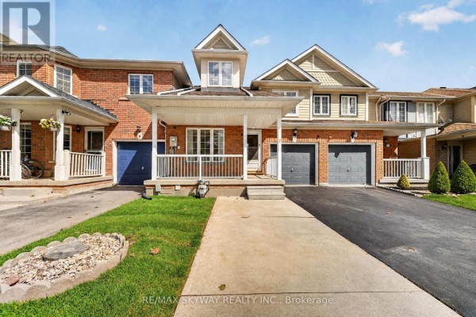
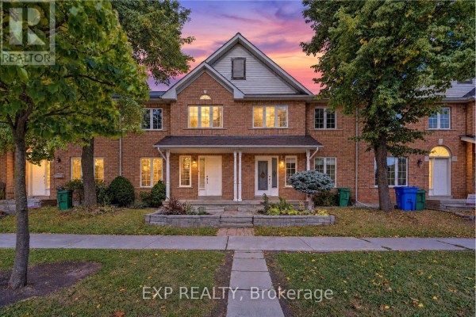
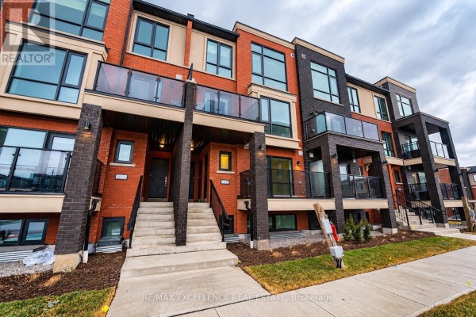
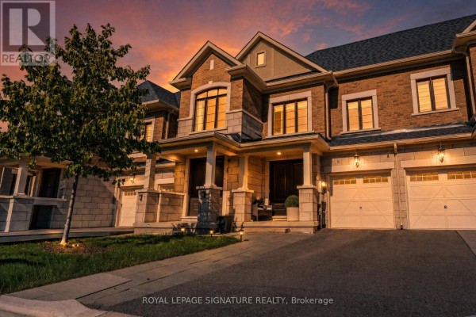
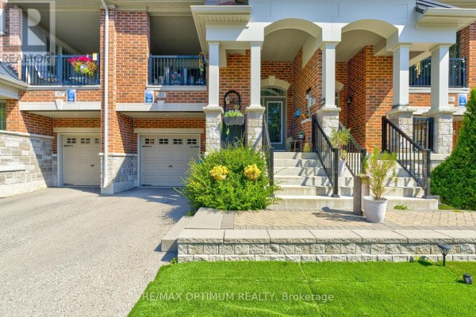
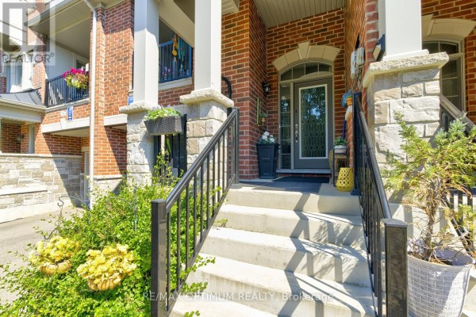
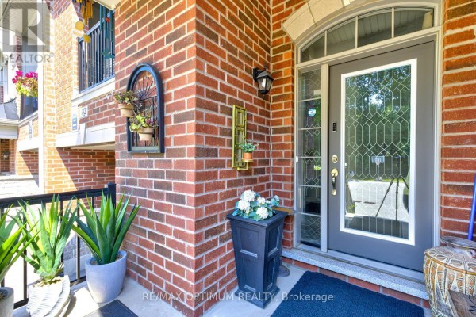
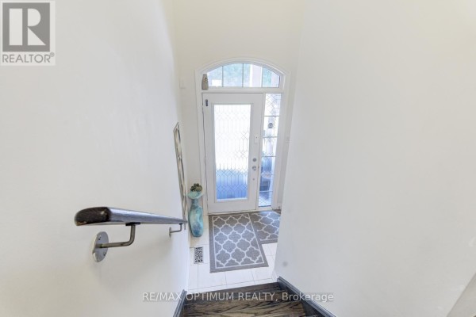
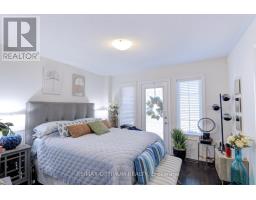
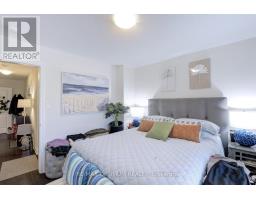
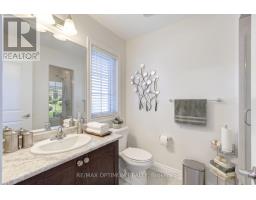
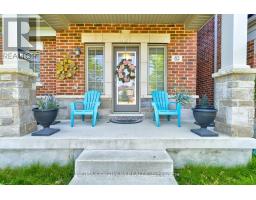
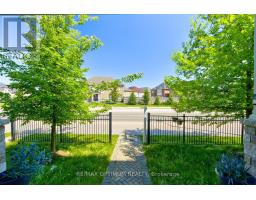
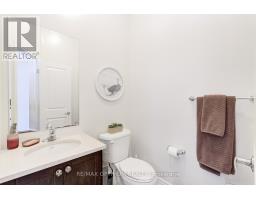
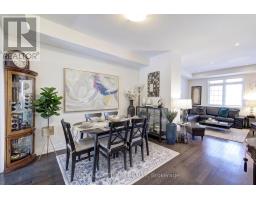
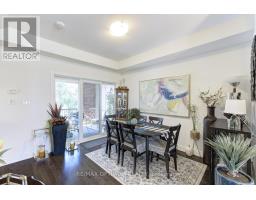
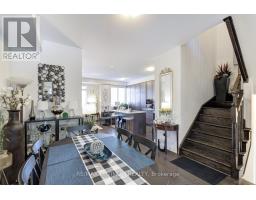
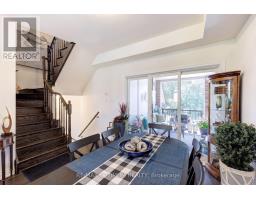
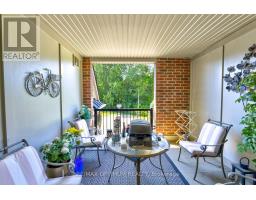
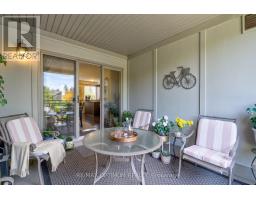
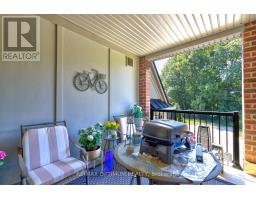
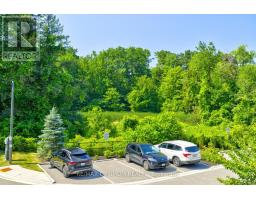
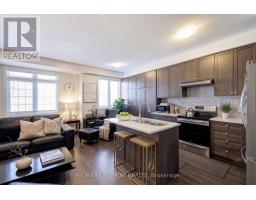
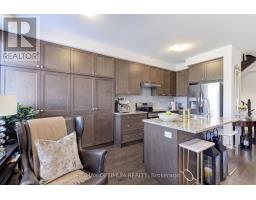
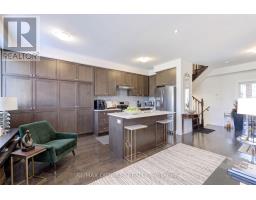
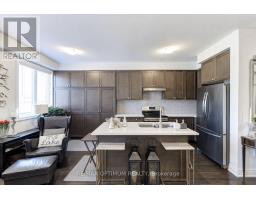
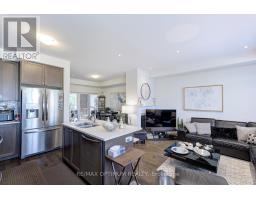
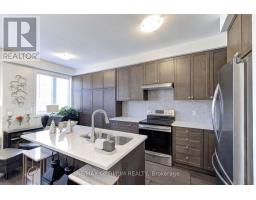
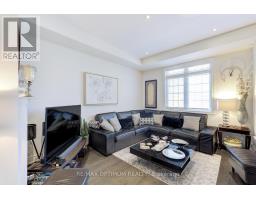
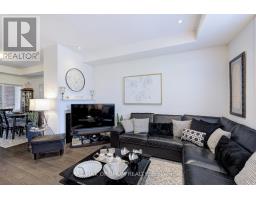
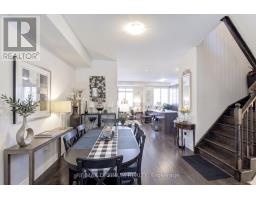
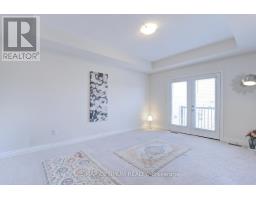
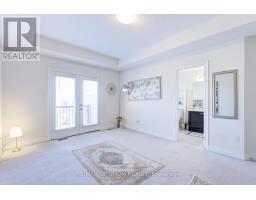
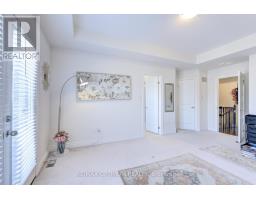
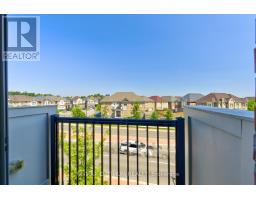
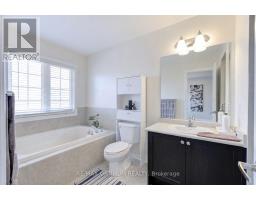
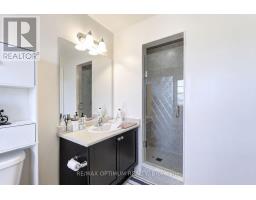
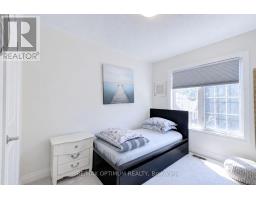
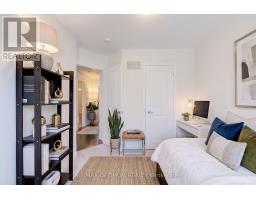
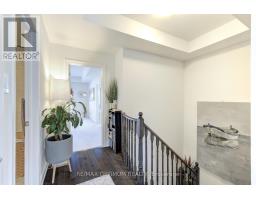
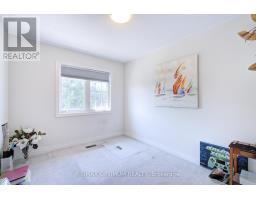
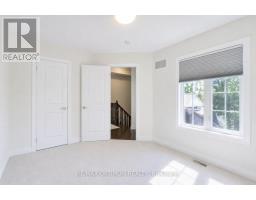
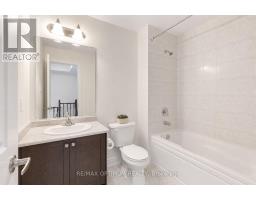
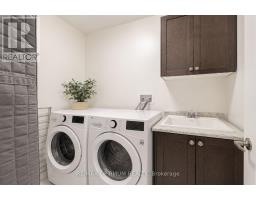
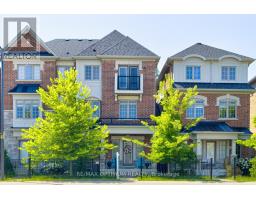
Rarely offered premium freehold townhome with no homes directly in front or behind, providing exceptional privacy and scenic ravine and pond views. Located in a highly sought-after, family-friendly community, this beautifully maintained 3+1 bedroom, 5-bathroom home offers a bright, spacious, and versatile layout. The builder-finished basement, completed as a paid upgrade, features an additional bedroom, bathroom, and separate entrance access, offering excellent potential for an in-law suite, guest accommodations, or future income use. The ground level includes a family room with walkout that may also function as a fourth bedroom. The open-concept main floor showcases hardwood flooring, a gas fireplace, large windows, and an upgraded kitchen with a centre island and stainless steel appliances. A covered patio provides an ideal space for outdoor entertaining. The spacious primary bedroom features a private balcony, walk-in closet, and ensuite bath, while the secondary bedrooms are generously sized. Conveniently located near shopping, schools, parks, trails, and Highways 401 and 407. A rare combination of privacy, scenic views, flexible living space, and premium surroundings. **Some photos are virtually staged** (id:1945)

This listing content provided by
REALTOR.ca
has been licensed by REALTOR®
members of The Canadian Real Estate Association
members of The Canadian Real Estate Association
Property details for 82 Oakmore Lane, Brampton
- Type
- Townhouse
- Bedrooms
- 4
- Bathrooms
- 5
- Lot Size
- 22 x 74.5 FT
- Stories
- 3
- Basement
- Finished, N/A
- Parking
- Attached Garage, Garage
- Heating
- Forced air, Natural gas
- Cooling
- Central air conditioning
- Exterior
- Brick
- Ownership
- Freehold
- Annual Taxes
- $6,928
- Condo Fee
- $167 / Monthly
Nearby Listings Stat
Estimated price and comparable properties near 82 Oakmore Lane
Active Listings
7
Min Price
$799,000
Max Price
$2,295,000
Avg Price
$1,558,843
Days on Market
28
days
Sold Listings
3
Min Sold Price
$1,450,000
Max Sold Price
$1,550,000
Avg Sold Price
$1,483,333
Days until Sold
53
days
Neighbourhood Census Data
Brampton, Ontario
Population
1,371
Median Age
34.5
Median Income
$35,840
Dwelling Value
$799,722
Housing Tenure
Owners 80%
Renters 19%
Age Distribution
Dwelling Types
Commute Mode
Education Level
Housing Age
Commute Duration
Avg Household Size: 3.3
Pop. Density: 170.7/km²
Avg Shelter Cost: $2,403/mo
Owners with Mortgage: 84.4%
Owners Spending 30%+: 33.3%
Tenants Spending 30%+: 40%
English only: 91.6%
English and French: 5.5%
Neither: 2.6%
Median Household Income: $103,424
Median Employment Income: $37,120
Price History
Listed
September 8, 2026
by RE/MAX OPTIMUM REALTY
Current Price
$799,000
Type
Townhouse
For Sale