518 Gilbert Street E, Whitby
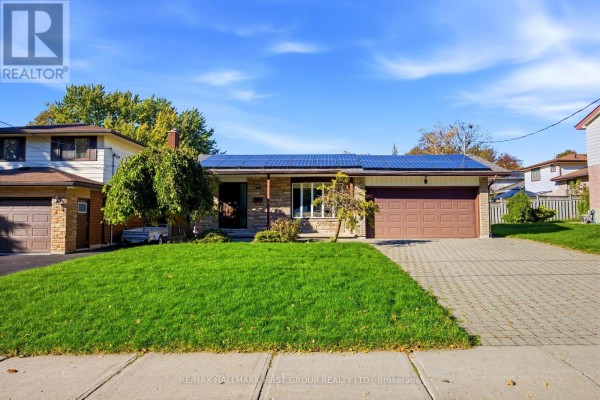
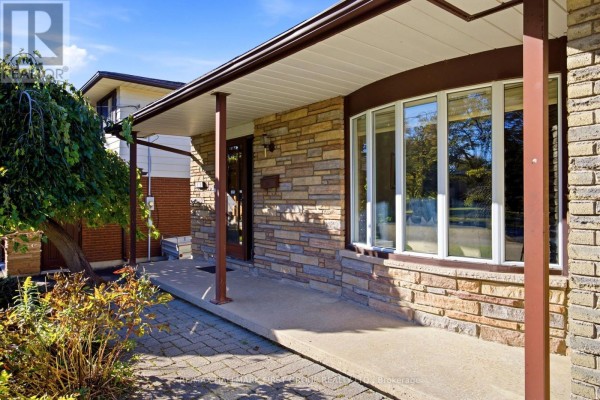
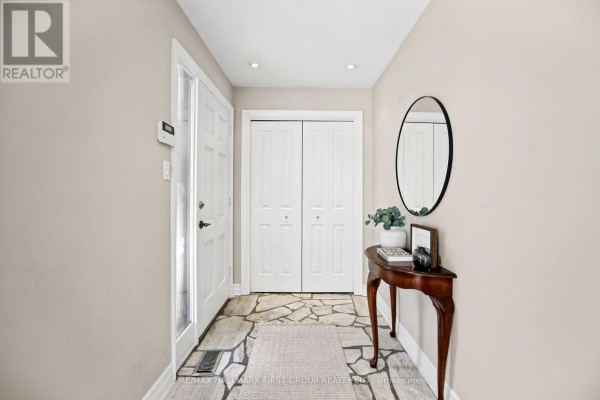
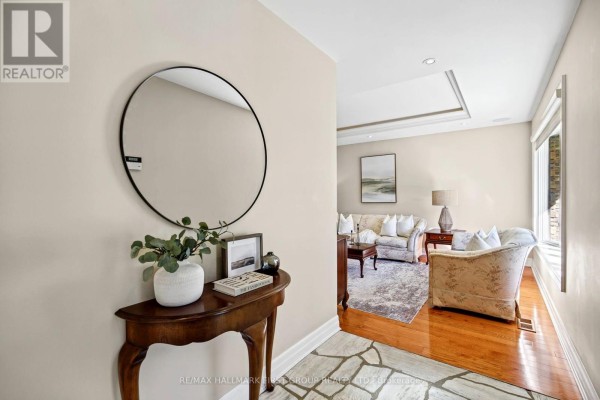
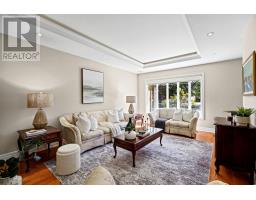
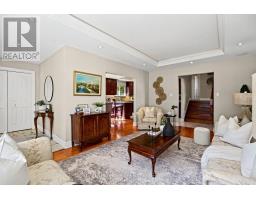
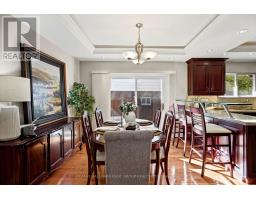
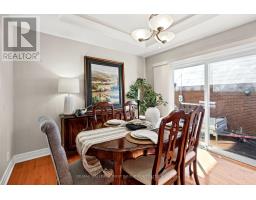
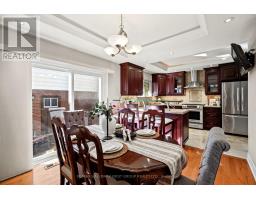
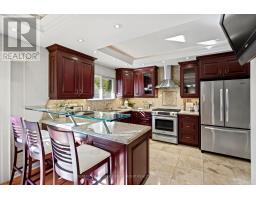
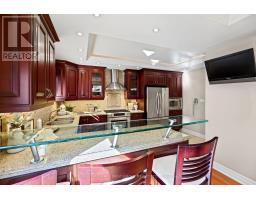
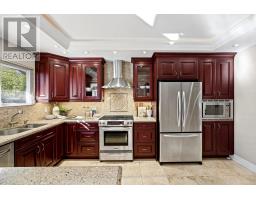
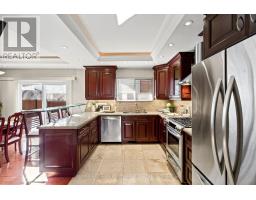
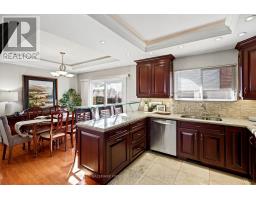
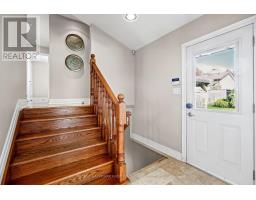
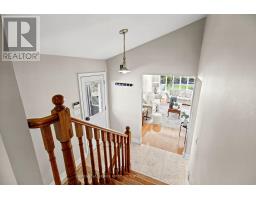
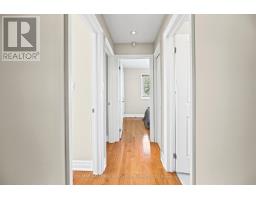
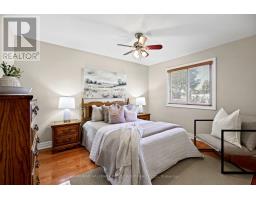
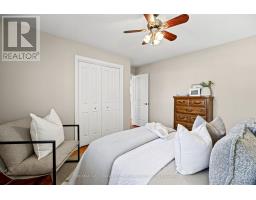
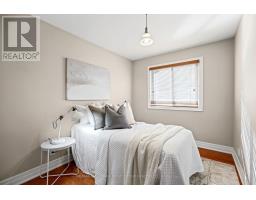
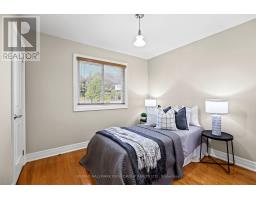
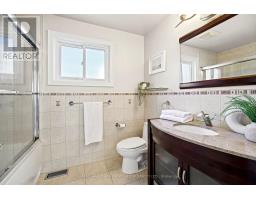
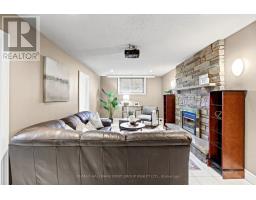
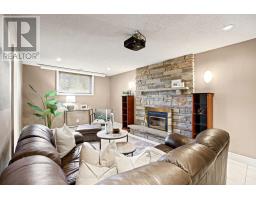
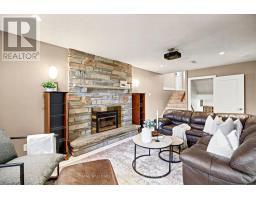
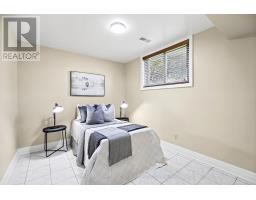
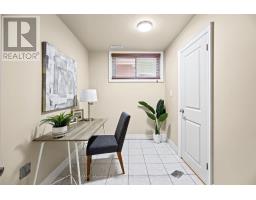
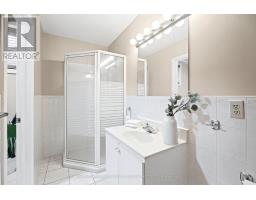
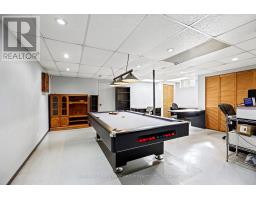
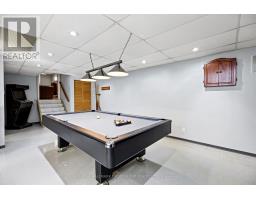
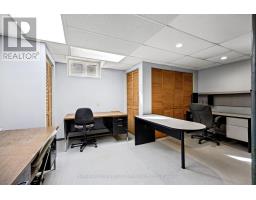
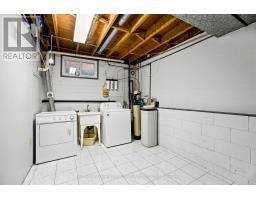
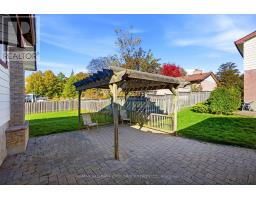
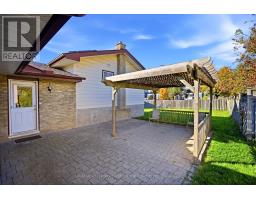
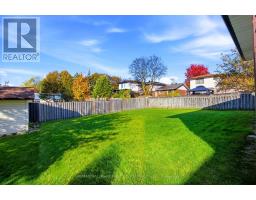
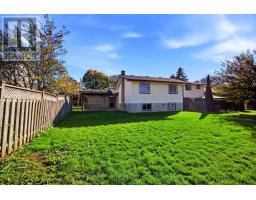
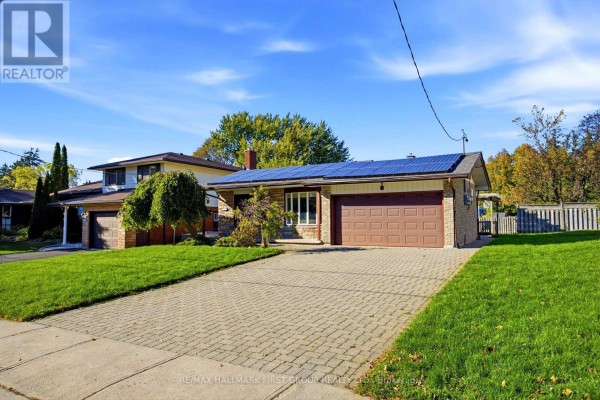
*This Home Has A Lot To Offer! *Detached 4-Level Backsplit On A 52 x 121.62 Foot Lot! *Double Car Garage! *Interlocking Brick Driveway! *Parking For 6 Cars Including The Double Garage! *Interlocking Brick Front & Side Walkway And Rear Patio! *Concrete Front Porch! *Separate Side Entrance With Convenient Access To Main Floor Kitchen And Basement Staircase! *Spacious Entry Foyer! *Hardwood Flooring Throughout Main And Upper Levels! *Hardwood Staircase To Upper Level! *Pot Lights Throughout The Home! *Built-In Ceiling Speakers! *Bright Living Room With Coffered Ceiling, Hidden Lighting, Pot Lights & Large Front Bow Window! *Open-Concept Dining Room With Coffered Ceiling, Hidden Lighting & Pot Lights! *Gorgeous Custom Renovated Kitchen With Upgraded Cabinets, Soft-Close Hardware And Pull-Out Garbage Cabinet, Granite Countertops, Travertine Tile Flooring, Marble Backsplash, Built-In Microwave, Gas Stove & Coffered Ceiling With Hidden Lighting! *Reverse Osmosis Water Filtration System! *3 Bedrooms On Upper Level! *Custom Renovated Upper Bathroom With Jacuzzi Tub And Granite Countertop Vanity! *Spacious Lower Level Family Room With Ceiling-Mounted Projector, Drop-Down Projection Screen & Cozy Gas Fireplace! *Office Off The Family Room That Has Potential For A Kitchen! *Additional Lower Level Bedroom And 3-Piece Bathroom! *Large Finished Basement Rec Room And Laundry Room! *With The Separate Side Entrance, There Is Potential For An In-Law Suite! *New Furnace And Central Air Conditioner In 2025! *6 Appliances Included! *Inground Sprinkler System! *Quiet, Family-Friendly Residential Street! *Close To Historic Downtown Whitby And The Four Corners! *Approximately 5 Minutes To Highway 401! *Conveniently Located Close To Schools, Parks, Shopping, Restaurants And Everyday Amenities! *Shows Well! (id:1945)

This listing content provided by
REALTOR.ca
has been licensed by REALTOR®
members of The Canadian Real Estate Association
members of The Canadian Real Estate Association
Property details for 518 Gilbert Street E, Whitby
- Type
- Residential
- Bedrooms
- 4
- Bathrooms
- 2
- Lot Size
- 52 x 121.6 FT
- Basement
- Finished, N/A
- Parking
- Attached Garage, Garage
- Heating
- Forced air, Natural gas
- Cooling
- Central air conditioning
- Exterior
- Brick, Aluminum siding
- Ownership
- Freehold
- Annual Taxes
- $6,484
Nearby Listings Stat
Estimated price and comparable properties near 518 Gilbert Street E
Active Listings
11
Min Price
$575,000
Max Price
$1,079,000
Avg Price
$784,036
Days on Market
25
days
Sold Listings
4
Min Sold Price
$760,000
Max Sold Price
$1,125,000
Avg Sold Price
$888,475
Days until Sold
55
days
Neighbourhood Census Data
Whitby, Ontario
Population
523
Median Age
49.1
Median Income
$39,808
Dwelling Value
$500,011
Housing Tenure
Owners 40%
Renters 58%
Age Distribution
Dwelling Types
Commute Mode
Education Level
Housing Age
Commute Duration
Avg Household Size: 1.9
Pop. Density: 1,867.9/km²
Avg Shelter Cost: $1,236/mo
Owners with Mortgage: 55.6%
Owners Spending 30%+: 0%
Tenants Spending 30%+: 32%
English only: 92.9%
English and French: 7.1%
Median Household Income: $68,864
Median Employment Income: $36,736
Price History
Listed
October 22, 2026
by RE/MAX HALLMARK FIRST GROUP REALTY LTD.
Current Price
$817,500
Type
Residential
For Sale
Contact Agent Get in touch about 518 Gilbert Street E, Whitby
BRIAN KONDO
RE/MAX HALLMARK FIRST GROUP REALTY LTD.