$ 899,900

4-Bed Freehold Bungalow with Heated Garage and Finished Basement in Mountview

Property details for 473 Mohawk Road W, Hamilton

Type
Residential
Bedrooms
4
Bathrooms
2
Living Area
1,390 square feet
Stories
1
Basement
Finished, Full
Parking
Detached Garage
Heating
Forced air, Natural gas
Cooling
Central air conditioning
Exterior
Brick
Ownership
Freehold
Annual Taxes
$5,780

About 473 Mohawk Road W, Hamilton — Property Score

64
Prime Location Feature Rich Well Maintained
Score: 64/100
Value
17
Priced 46.2% above area median of $649,900 based on 249 comparable properties nearby 1
$683/sqft - 47.8% above the $462/sqft area median 1
Stable pricing - no price changes since original listing date 50
Size
49
1,390 sqft - 26% less space than similarly priced homes (1,890 sqft median) 39
4 bedrooms - typical for similarly priced homes 60
2 bathrooms - 1 fewer than similarly priced properties nearby 48
Location
85
$73K median household income - near the Canadian average of $70K 66
80% of residents hold postsecondary credentials - a highly educated neighbourhood 88
94% homeownership rate - indicating a stable, owner-occupied community 96
66% of residents commute under 30 minutes - excellent commuter accessibility 82
3,717/km² population density - a well-balanced suburban area 93
Market
61
Just listed - area average is 61 days on market 100
-8.4% median price change over 1 month - declining prices in the area 8
3.8 months of housing supply - 1023 active listings with 271 sold last month (balanced) 75
Features
80
10-car garage - more than the area average of 4.7 spots 95
Finished, Full basement - adds valuable living space 85
efficient gas forced air heating 80
Central air conditioning - whole-home cooling 90
No premium extras like pool, waterfront, or view 50
Investment
60
0.61% effective tax rate ($5,780/yr) - below the Canadian average of ~1% 82
6% renter population - primarily owner-occupied area 37
Quality
78
Modern kitchen finishes with tasteful tile backsplash and granite countertops. 85
Solid brick exterior construction offers durability and classic appeal. 75
Detached heated garage provides ample space for hobbies or business. 80
Central air conditioning and forced air heating ensure comfort year-round. 70
Condition
80
Well-maintained brick exterior with a large, functional lot. 75
Beautifully landscaped grounds with a circular concrete driveway. 85
Attractive bungalow with excellent curb appeal and ample parking. 80
Listing
84
Listing description quality 85
50 photos provided - 32% more than the area average of 38 photos 92
5 of 7 key property details provided (71%) - good detail coverage 76

This Hamilton bungalow offers exceptional value at $949,900, significantly above the area median of $649,900, with a spacious 1390 sqft layout. The property boasts a large 80 x 194 lot, a detached 24x28 heated garage, and extensive parking for 8 vehicles, making it ideal for diverse needs. Its prime...

* This property score is an approximate estimate based on publicly available data, nearby comparable listings, and automated analysis. Scores are for informational purposes only and should not be relied upon as professional appraisals or investment advice. Actual property values may vary. We recommend consulting a licensed real estate professional for accurate assessments.

Full Listing Description

All Property Details

Neighbourhood Census Data

Hamilton, Ontario

Population
462
Median Age
42.6
Median Income
$35,520
Dwelling Value
$369,346

Housing Tenure

Owners 94%

Age Distribution

Dwelling Types

Commute Mode

Education Level

Housing Age

Commute Duration

Avg Household Size: 2.7
Pop. Density: 3,716.8/km²
Avg Shelter Cost: $937/mo
Owners with Mortgage: 37.5%
Owners Spending 30%+: 9.7%
Tenants Spending 30%+: 0%
English only: 90.2%
English and French: 6.5%
Neither: 2.2%
Median Household Income: $72,960
Median Employment Income: $32,512

Price History

Contact Agent Get in touch about 473 Mohawk Road W, Hamilton

Massimo Iudica
Massimo Iudica
Royal LePage State Realty Inc.

Photo Gallery - 473 Mohawk Road W, Hamilton

Exterior

Aerial view of a suburban neighborhood with several single-family homes, garages, and driveways.

Mixed detached garage long driveway mature trees

Aerial view of a suburban neighborhood with single-family homes lining a paved road.

Mixed suburban neighborhood single-family homes paved road

Aerial view of a residential property with multiple buildings, including a detached garage, shed, and a house, alongside a paved driveway and a mature tree.

Mixed driveway detached garage shed

An aerial view shows a suburban neighborhood with residential homes bordering a commercial strip including a gas station and various businesses along a main road.

Mixed residential homes commercial buildings gas station

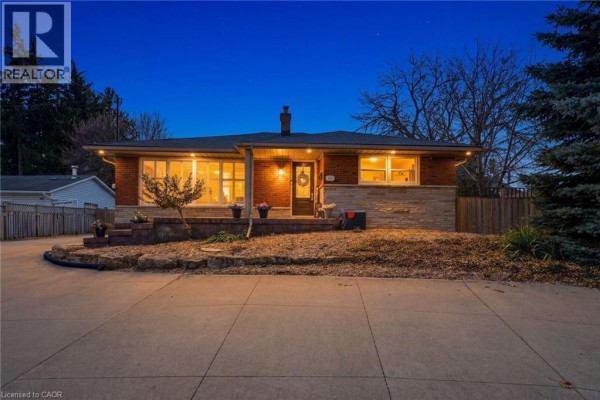
A brick and stone-accented house with a covered front porch and large windows is shown at dusk.

Mixed brick exterior stone accents front porch

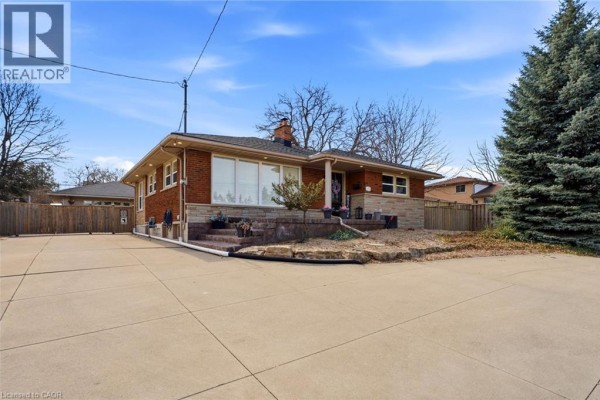
A brick and stone ranch-style house with a large concrete driveway and mature trees under a partly cloudy sky.

Original brick exterior stone accents large driveway

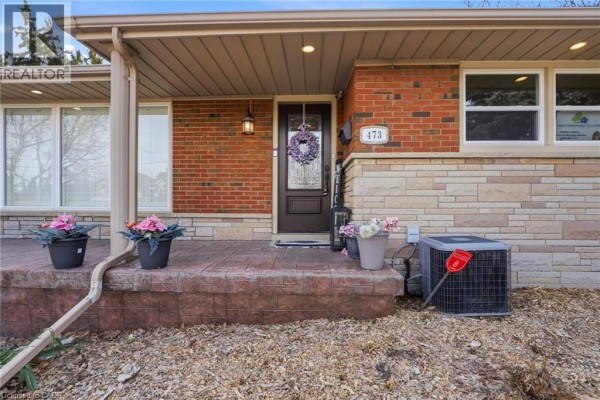
The front exterior of a brick and stone house features a covered porch with potted plants and a decorative wreath on the front door, with an air conditioning unit visible to the side.

Mixed front porch potted plants wreath on door

A beige two-car garage with a concrete driveway and a wooden fence is visible under a blue sky.

Mixed two-car garage door overhead garage door windows siding exterior

An aerial view captures a property with a house, a detached garage, a covered patio, and a spacious lawn.

Mixed driveway garage covered patio

A single-story brick home with a stone facade and a paved driveway.

Original brick exterior stone facade covered entryway

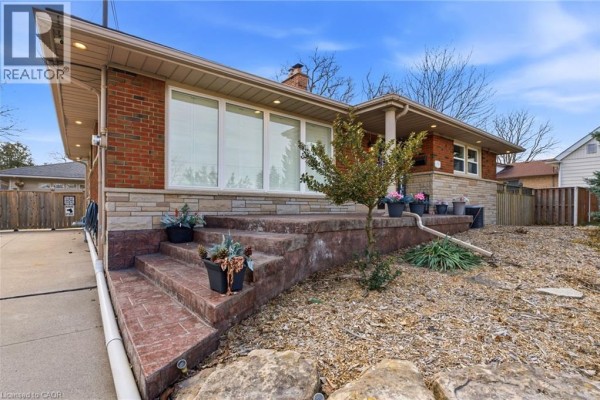
The front of a brick house with stone accents and a covered porch, featuring large windows, decorative plants, and a concrete driveway.

Mixed brick exterior stone accents large front windows

Kitchen

A modern kitchen features white cabinetry, granite countertops, a stainless steel sink with a modern faucet, and a subway tile backsplash.

Modern stainless steel sink modern faucet subway tile backsplash

A modern kitchen features white cabinetry, granite countertops, a tile backsplash, and stainless steel appliances, with a skylight overhead.

Modern stainless steel refrigerator white cabinetry granite countertops

A modern kitchen with white cabinets, granite countertops, stainless steel appliances, and dark wood flooring.

Modern stainless steel refrigerator stainless steel oven white cabinetry

A modern kitchen features white shaker cabinets, granite countertops, stainless steel appliances, a breakfast bar with two stools, and dark wood-look tile flooring.

Modern white shaker cabinets white subway tile backsplash granite countertops

A modern kitchen features white cabinetry, dark countertops, stainless steel appliances, and a tile backsplash.

Modern stainless steel refrigerator stainless steel range white cabinetry

A modern kitchen with white shaker cabinets, dark countertops, stainless steel appliances, and a subway tile backsplash.

Modern white shaker cabinets stainless steel appliances microwave

Bedrooms

A bedroom features a bed with an upholstered headboard, grey bedding, and two bedside tables, alongside a white dresser with a television and a window.

Mixed bed with upholstered headboard grey bedding two bedside tables

A bedroom with a television on a dresser, a mirror on the wall, and a doorway leading to another room with dressers and mirrors.

Modern television dresser mirror

A bedroom featuring two white dressers, mirrored wall art, sliding closet doors, and a desk with a tufted chair.

Modern white dresser mirrored wall art sliding closet doors

A bedroom features a large white dresser, a vanity with a chair, and a bench with decorative pillows.

Modern dresser bench mirror

A grey-toned bedroom features a bed with a tufted comforter, mirrored closet doors, an ironing board, and two double-hung windows.

Modern bed with tufted comforter mirrored closet doors open shelving unit

Basement

A basement utility area with a furnace, water heater, ductwork, and various storage items. The walls are concrete block and the floor is concrete.

Original furnace water heater ductwork

A finished basement gym area with a fireplace, treadmill, and punching dummy.

Mixed fireplace treadmill punching dummy

This finished basement features a treadmill, weight bench, a brick fireplace with a mantel, and a small desk area.

Mixed treadmill weight bench fireplace

A renovated basement with a treadmill, fireplace, desk, and chair is shown.

Renovated treadmill fireplace desk

Other

A view of an electrical panel and wiring inside a wall cavity with the cabinet doors open.

Original electrical panel circuit breakers electrical wiring

A bright room with dark wood floors, large windows, and a door leading outside.

Modern French doors double pane windows area rug

This finished basement space features a wood-burning stove, a comfortable seating area with a leather sofa and bar, and numerous motorcycle-themed decorations.

Mixed wood-burning stove leather sofa bar seating

This is a custom-built garage lounge area with a bar, seating, and entertainment space.

Mixed bar leather couch bar stools

Living Room

A spacious open-concept living and dining area features a large sectional sofa, a gas fireplace with a mounted TV, and a dining set in the background.

Modern sectional sofa ottoman fireplace

A spacious living room with a large sectional sofa, ottoman, fireplace, and floor-to-ceiling windows with plantation shutters.

Modern sectional sofa ottoman fireplace

A finished basement living area features a wood-burning fireplace, a home gym setup with a weight bench and barbells, and a desk area.

Renovated wood-burning fireplace with stone surround weight bench barbell set

Deck & Patio

A covered patio with wicker furniture, a grill, and a ceiling fan overlooks a paved driveway and attached garage.

Mixed covered patio ceiling fan recessed lighting

A spacious covered patio with dining furniture and seating overlooks a well-maintained backyard with lush green grass and mature hedges.

Modern covered patio dining table set ceiling fan

A covered patio area with outdoor furniture, a grill, and a dining set overlooks a grassy yard.

Mixed covered patio ceiling fan outdoor furniture

Yard

A spacious green lawn leads to a brick house with a detached garage, hot tub, and multiple sheds under a bright blue sky.

Original hot tub sheds patio furniture

A large, grassy backyard with a detached garage, wooden fence, and stone landscaping.

Mixed detached garage bench potted plants

A spacious backyard features a large concrete patio with a hot tub, two storage sheds, a well-maintained lawn, and mature trees, offering a private outdoor oasis.

Mixed hot tub storage sheds patio

Hallway

A finished basement hallway with carpeted stairs and neutral wall paint.

Renovated carpeted stairs beige carpet white doors

A hallway with a glass paneled front door featuring a wreath, a coat rack, and light gray walls.

Modern glass paneled front door wreath coat rack

Bathrooms

A bathroom with a tiled walk-in shower, a modern vanity with a wall-mounted sink, and a pedestal toilet.

Mixed tiled shower modern vanity pedestal toilet

A modern bathroom with a double vanity, quartz countertop, and chrome fixtures, featuring a decorative vase and a blue floral shower curtain.

Modern double vanity white quartz countertop modern chrome faucets

Dining Room

A modern dining room with a long dining table and chairs, opens to a living area with a large sectional sofa and ample natural light from large windows.

Modern dining table with chairs area rug chandelier

A dining room with a table set for six, featuring tufted chairs, a decorative chandelier, and double glass-paned doors leading outside.

Renovated tufted dining chairs decorative light fixture floral tablecloth

Garage

A large, finished garage space with multiple work areas, a dining table, and Harley-Davidson themed decor.

Mixed motorcycle cover workbenches storage cabinets

This garage features a bar area, a dining table, and ample storage, with a large open garage door leading outside to a snowy yard.

Mixed garage door ceiling fan bar area

Backyard

This is a rear view of a brick and stone house with a covered patio, concrete driveway, and a large wooden fence.

Mixed covered patio grill outdoor seating

Laundry

A laundry room featuring a red washer and dryer set, a utility sink, ample cabinetry, and wood-look flooring.

Mixed white cabinets blue cabinets wood-look flooring

Office

A well-lit office space features a black desk, executive chairs, and a grey filing cabinet against a neutral grey wall.

Mixed desk office chairs filing cabinet