Park-facing bungaloft with walk-out basement in Essa
Property details for 63 Quigley Street, Essa
- Type
- Residential
- Bedrooms
- 4
- Bathrooms
- 3
- Lot Size
- 12 x 34 M
- Stories
- 1.5
- Basement
- Finished, N/A
- Parking
- Attached Garage, Garage
- Heating
- Forced air, Natural gas
- Cooling
- Central air conditioning
- Exterior
- Brick, Vinyl siding
- Ownership
- Freehold
- Annual Taxes
- $3,154 (2025)
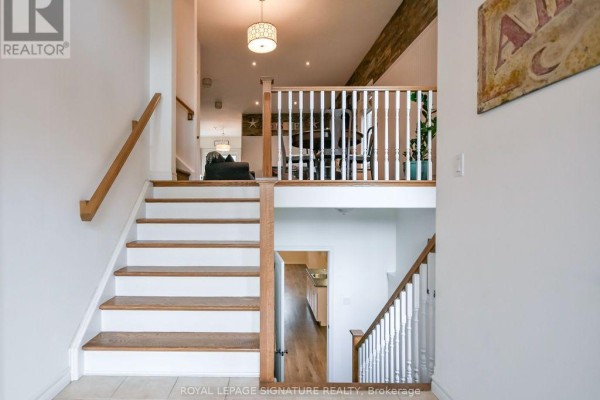
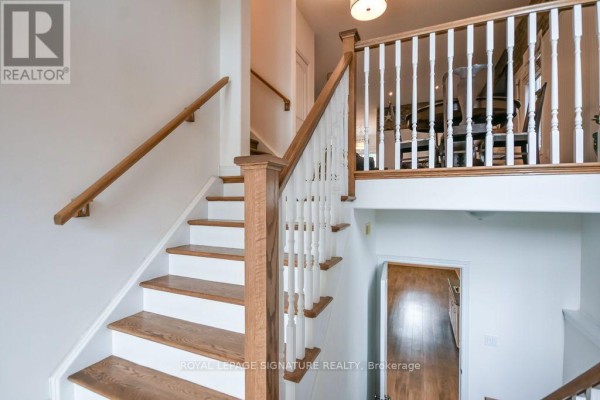
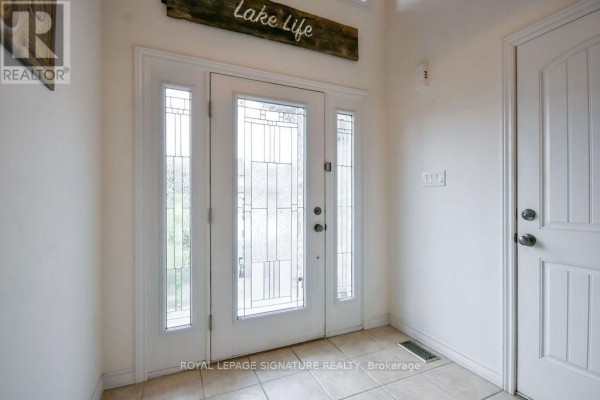
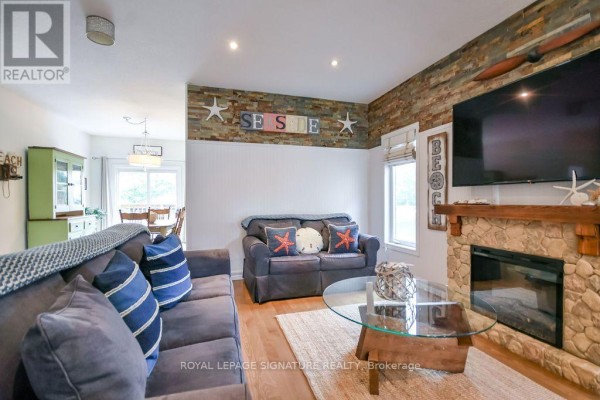
If you want to wake up to green space and no neighbours behind, this original-owner bungaloft on Quigley Street is worth a look. The backyard runs right up against a park, so you get privacy and a scenic view every single day. The two-storey layout gives you main-level living with a primary suite upstairs, plus a fully finished basement that has its own kitchenette and a fourth bedroom. That lower level walks out to the yard, making it perfect for a kid's hangout or a nanny suite. Inside, the foyer ceiling climbs to 12 feet and the main floor has 9-foot ceilings with California details. You'll find hardwood underfoot in the living and dining areas, and the kitchen does not disappoint with granite counters, glass-front cabinets, and soft-close drawers. The primary bedroom has a vaulted ceiling, a walk-in closet, and an ensuite with a glass shower. There's also main-floor laundry, which is a nice bonus. The double garage has direct entry, and the driveway fits four more cars. This spot sits on a 12 by 34 metre lot, which is decent, and you're just a short drive from CFB Borden and Angus schools. Priced at $799,999, it's the only active listing right now in the area. If you're after a flexible layout with room to spread out, this one's got it.
About 63 Quigley Street, Essa — Property Score
* This property score is an approximate estimate based on publicly available data, nearby comparable listings, and automated analysis. Scores are for informational purposes only and should not be relied upon as professional appraisals or investment advice. Actual property values may vary. We recommend consulting a licensed real estate professional for accurate assessments.
Full Listing Description
All Property Details
Neighbourhood Census Data
Essa, Ontario