Legal triplex with 2018 rebuild on Roncesvalles
Property details for 82 Parkway Avenue, Toronto
- Type
- Residential
- Bedrooms
- 6
- Bathrooms
- 4
- Lot Size
- 25 x 100 FT
- Stories
- 2.5
- Basement
- Apartment in basement, Separate entrance, N/A, N/A
- Parking
- Detached Garage, Garage, Covered
- Heating
- Heat Pump, Forced air, Natural gas
- Cooling
- Central air conditioning
- Exterior
- Brick
- Ownership
- Freehold
- Annual Taxes
- $9,728
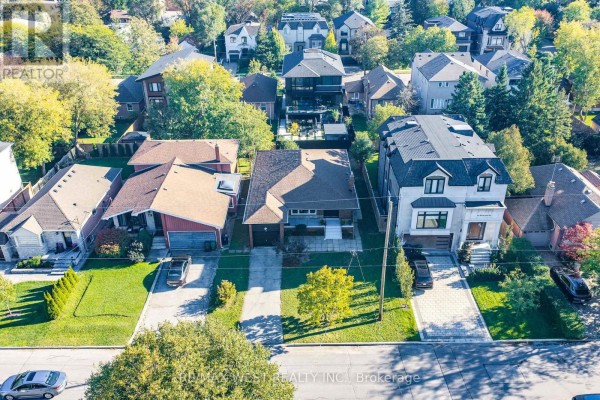
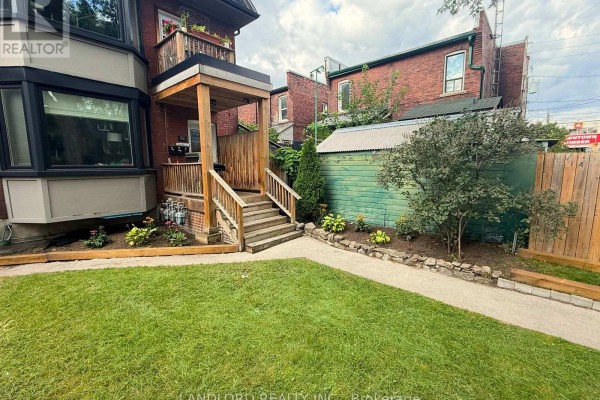
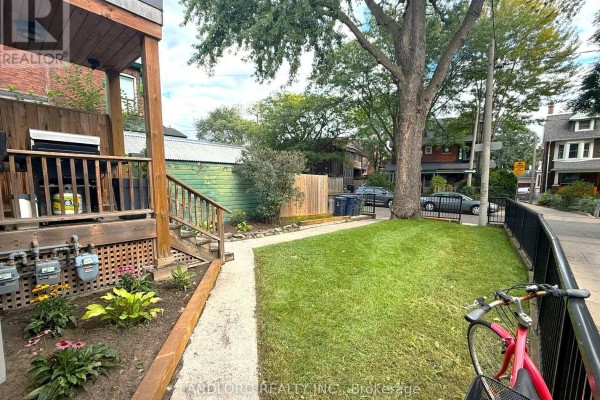
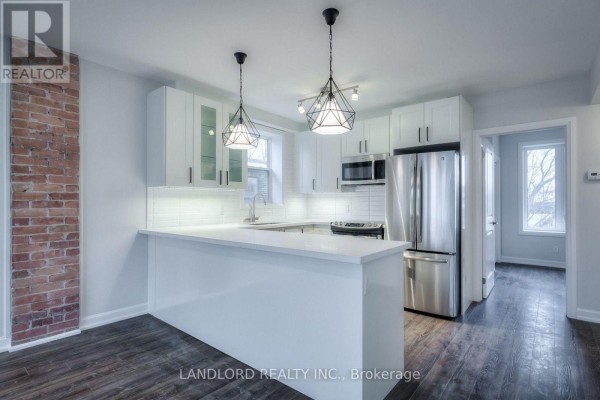
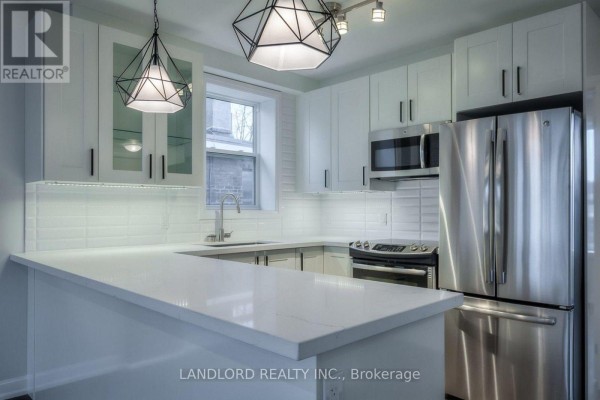
Fully leased legal triplex shows like a brand new build. The whole interior was gutted and rebuilt under permit in 2018, and it shows. Upper has its own 3-bed, 2.5-bath layout with an east-facing balcony. Main floor is a 2-bed with a private yard, and the basement has a 1-bed with its own patio. Each suite has separate HVAC, so tenants handle their own utilities. Even the water heaters are rental and tenant-paid. You're looking at 5 beds, 4 baths total across the three units. Kitchens have stainless appliances, stone counters, tile backsplashes, and all the floors are engineered wood up top, carpet in the basement. Tenants pay for everything except property tax and insurance, so operating costs are low. The place is fully leased right now and managed by the same crew that handled the renovation. Location is solid: a 5-minute walk to Revue Cinema, under 10 to the school and Hugh's Room. The 25x100 lot isn't huge, but there's a detached garage, and the zoning allows a laneway suite if you want to add another income stream. Asking $2.6M, with taxes just under $10K a year. Given the rents and the quality of the build, this is about as hassle-free as an investment property gets.
About 82 Parkway Avenue, Toronto — Property Score
* This property score is an approximate estimate based on publicly available data, nearby comparable listings, and automated analysis. Scores are for informational purposes only and should not be relied upon as professional appraisals or investment advice. Actual property values may vary. We recommend consulting a licensed real estate professional for accurate assessments.
Full Listing Description
All Property Details
Neighbourhood Census Data
Toronto, Ontario