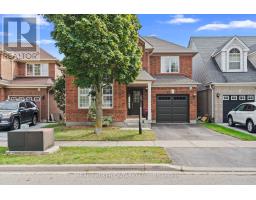
2349 Falkland Crescent, Oakville
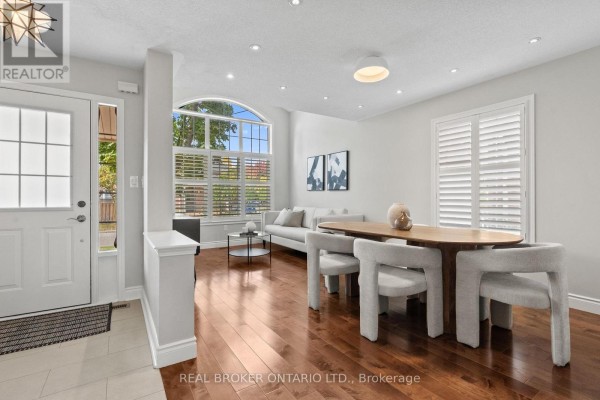
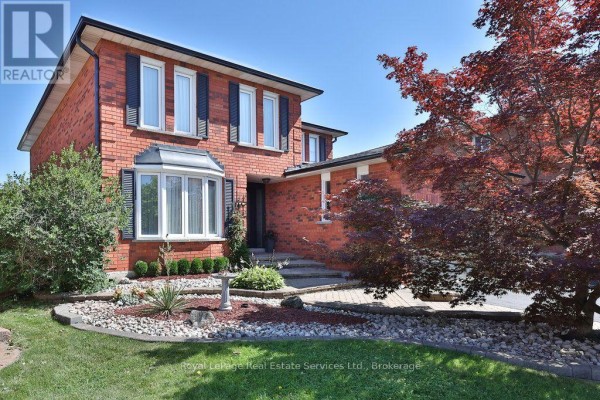
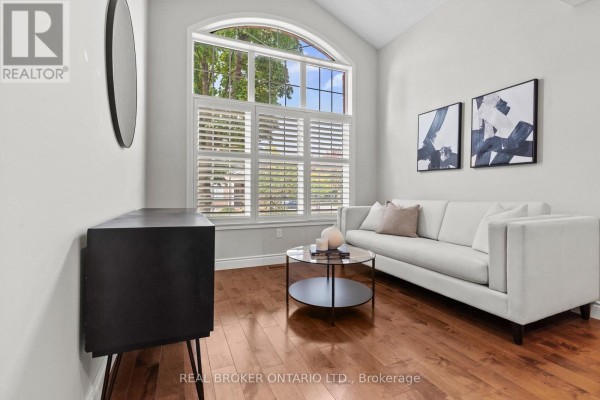
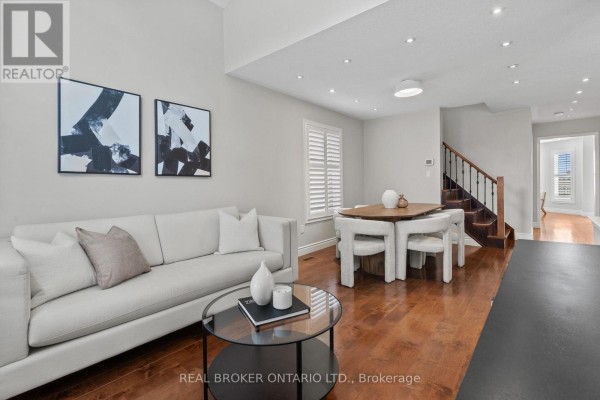
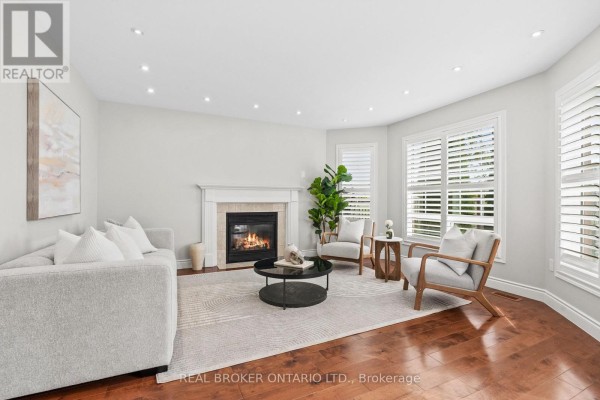
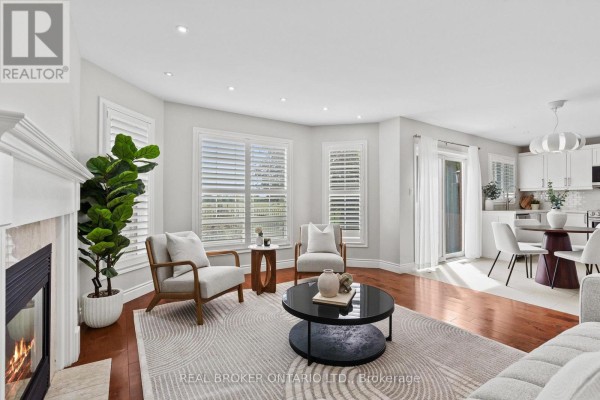
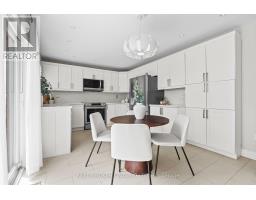
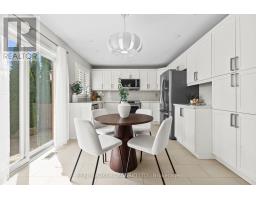
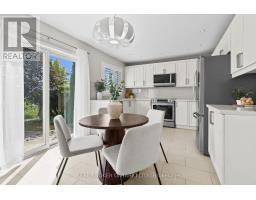
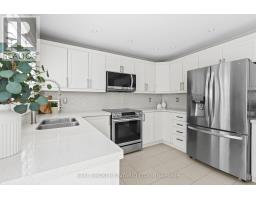
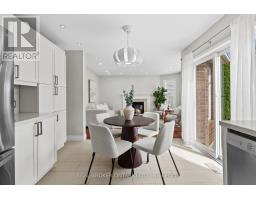
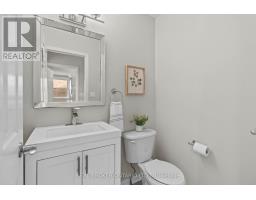
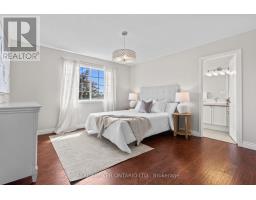
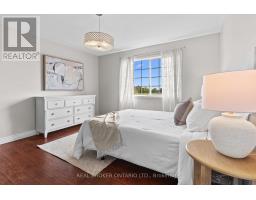
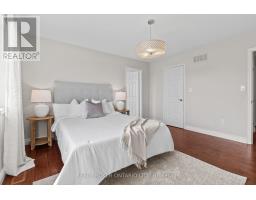
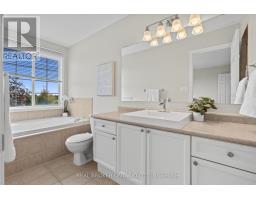
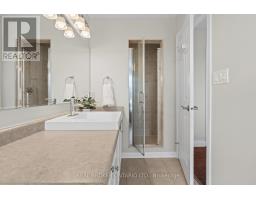
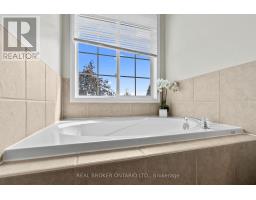
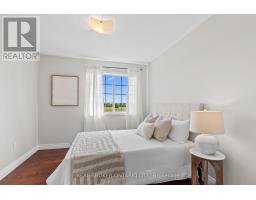
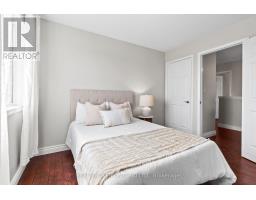
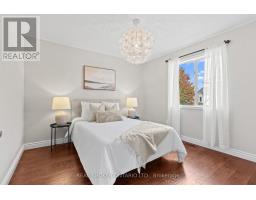
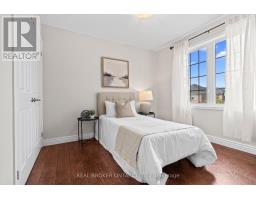
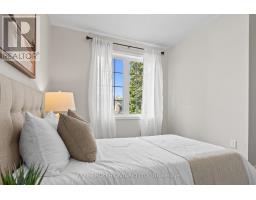
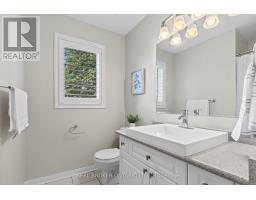
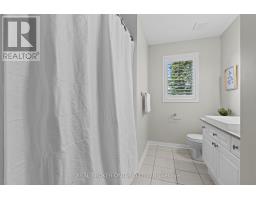
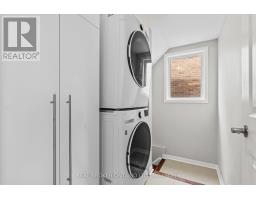
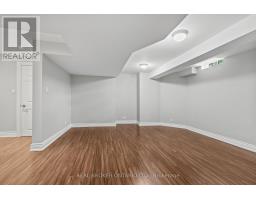
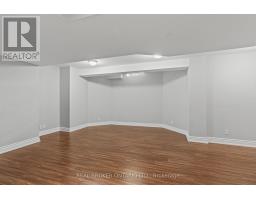
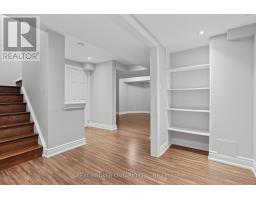
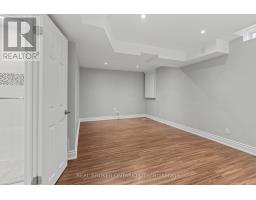
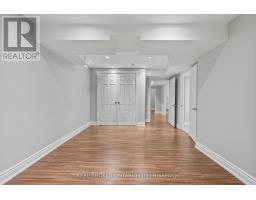
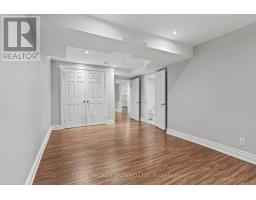
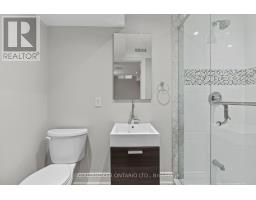
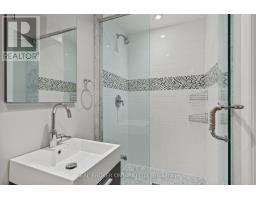
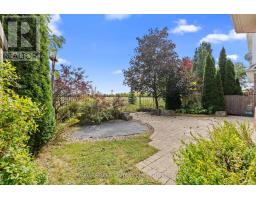
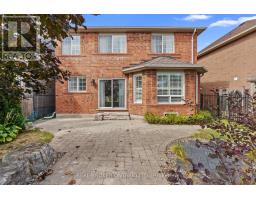
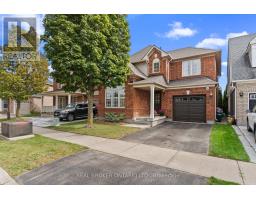
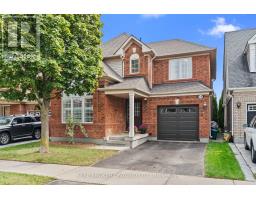
Welcome to 2349 Falkland Crescent, a bright and spacious Mattamy-built family home tucked away on a quiet, family-friendly crescent in desirable West Oak Trails. Freshly painted throughout, this thoughtfully designed home offers a functional layout and plenty of natural light. The main level features hardwood and porcelain tile flooring, California shutters on the main-floor windows, a spacious living and dining area with impressive 14' ceilings, and a separate family room with a cozy gas fireplace. The updated kitchen offers quartz countertops, stainless steel appliances, ample cabinetry and a bright breakfast area with a walkout to the beautifully landscaped backyard backing onto peaceful greenspace, offering privacy and a quiet setting to relax or entertain. Upstairs, four bright and generously sized bedrooms provide plenty of room for the whole family, including a spacious primary suite with a walk-in closet and ensuite bathroom. Double-door closets are featured in all bedrooms, as well as the bonus room. The professionally finished basement adds even more living space with a large recreation area, office nook, bathroom, built-in shelving in both the office nook and bathroom, and a spacious, versatile bonus room with a window, ideal for a home office, gym, hobby room or guest retreat. Conveniently located close to highly rated schools, parks and trails, shopping, Oakville Trafalgar Memorial Hospital, major highways and GO Transit. A wonderful combination of space, privacy and location in one of Oakville's most established family-friendly communities. (id:1945)

This listing content provided by
REALTOR.ca
has been licensed by REALTOR®
members of The Canadian Real Estate Association
members of The Canadian Real Estate Association
Property details for 2349 Falkland Crescent, Oakville
- Type
- Residential
- Bedrooms
- 5
- Bathrooms
- 4
- Lot Size
- 36.1 x 80.4 FT
- Stories
- 2
- Basement
- Finished, Full
- Parking
- Attached Garage, Garage, Inside Entry
- Heating
- Forced air, Natural gas
- Cooling
- Central air conditioning
- Exterior
- Brick
- Ownership
- Freehold
- Annual Taxes
- $5,540
Nearby Listings Stat
Estimated price and comparable properties near 2349 Falkland Crescent
Active Listings
35
Min Price
$950,000
Max Price
$2,280,000
Avg Price
$1,592,199
Days on Market
29
days
Sold Listings
12
Min Sold Price
$1,199,900
Max Sold Price
$1,899,000
Avg Sold Price
$1,598,139
Days until Sold
53
days
Neighbourhood Census Data
Oakville, Ontario
Population
880
Median Age
37.9
Median Income
$46,592
Dwelling Value
$700,071
Housing Tenure
Owners 94%
Age Distribution
Dwelling Types
Commute Mode
Education Level
Housing Age
Commute Duration
Avg Household Size: 3.3
Pop. Density: 1,781.7/km²
Avg Shelter Cost: $1,861/mo
Owners with Mortgage: 64.6%
Owners Spending 30%+: 16.7%
Tenants Spending 30%+: 0%
English only: 83%
French only: 0.6%
English and French: 15.9%
Neither: 1.7%
Median Household Income: $141,568
Median Employment Income: $48,128
Price History
Listed
September 30, 2026
by REAL BROKER ONTARIO LTD.
Current Price
$1,349,900
Type
Residential
For Sale