Heated Pool and In-Law Suite on Quiet North Oshawa Street
Property details for 455 Ormond Drive, Oshawa
- Type
- Residential
- Bedrooms
- 5
- Bathrooms
- 4
- Lot Size
- 37.1 x 119.7 FT ; IRREG PIE SHAPED 51.71 AT THE REAR
- Stories
- 2
- Basement
- Finished, N/A
- Parking
- Attached Garage, Garage
- Heating
- Forced air, Natural gas
- Cooling
- Central air conditioning
- Exterior
- Brick
- Ownership
- Freehold
- Annual Taxes
- $7,363
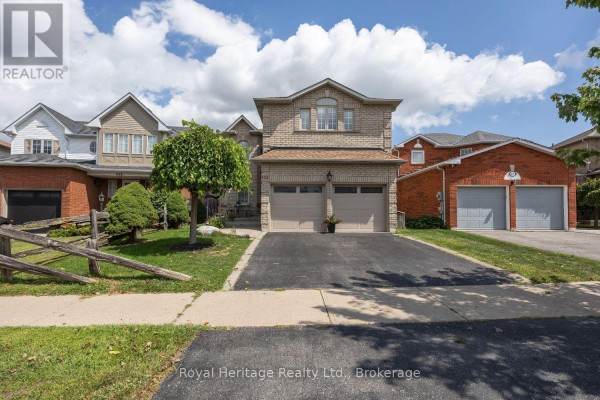
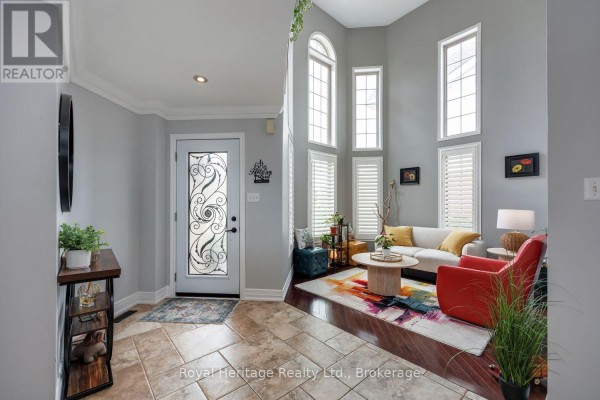
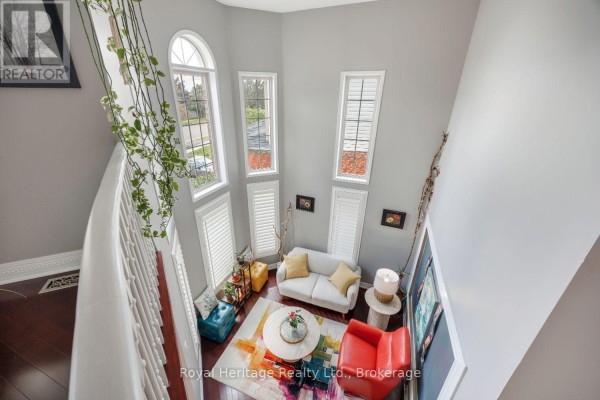
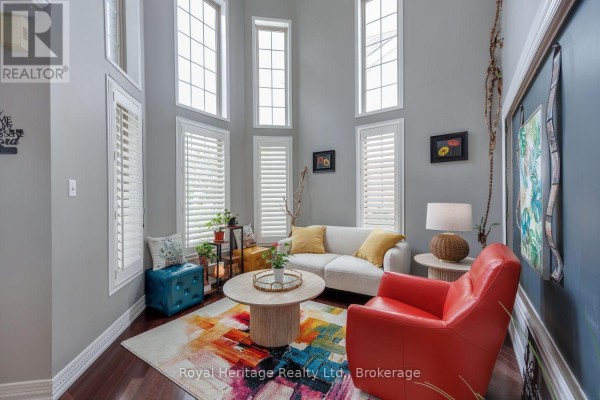
Backyard is the whole story here. Heated pool with a new 2026 liner, hot tub from 2024, composite decking, stamped concrete, a gazebo, two sheds, and garden boxes. It's a resort back there. The house itself is a 4+1 brick two-storey with 4 baths on a pie-shaped lot that's 37 feet wide at the front and blows out to 51 at the rear. Inside, the kitchen was redone with quartz counters, a huge center island, and stainless steel appliances, and it walks out to that patio. Primary suite got a proper renovation too: glassed-in shower, soaker tub, and a walk-in closet. Upstairs you've got three more spacious bedrooms and a renovated 5-piece bath. The fully finished basement adds a fifth bedroom with a newer egress window, a kitchenette, a 2-piece bath, and a massive rec room. Everything's been updated: hardwood, porcelain, and vinyl floors, California shutters, crown moulding, and upgraded trim. Furnace is from 2026, CAC from 2025, roof from 2020. There's a 220 outlet in the heated double garage, and the wiring's been upgraded throughout. The lot's irregular, but it's flat and usable. You're 400 metres from Sobeys, 2.6 clicks from Durham College, and three and a half from the hospital. Taxes run about $7,363 a year. Priced at $1,025,000, which sits above the $948,888 median nearby, but the pool and finishes justify it.
About 455 Ormond Drive, Oshawa — Property Score
* This property score is an approximate estimate based on publicly available data, nearby comparable listings, and automated analysis. Scores are for informational purposes only and should not be relied upon as professional appraisals or investment advice. Actual property values may vary. We recommend consulting a licensed real estate professional for accurate assessments.
Full Listing Description
All Property Details
Neighbourhood Census Data
Oshawa, Ontario