McLaughlin-Thornton Ridge Bungalow with In-Law Suite
Property details for 814 Lochness Crescent, Oshawa
- Type
- Residential
- Style
- Bungalow
- Bedrooms
- 4
- Bathrooms
- 2
- Lot Size
- 50.9 x 112 FT
- Stories
- 1
- Basement
- Finished, Apartment in basement, Walk out, N/A, N/A
- Parking
- Attached Garage, Garage
- Heating
- Forced air, Natural gas
- Cooling
- Wall unit
- Exterior
- Brick, Vinyl siding
- Ownership
- Freehold
- Annual Taxes
- $6,396
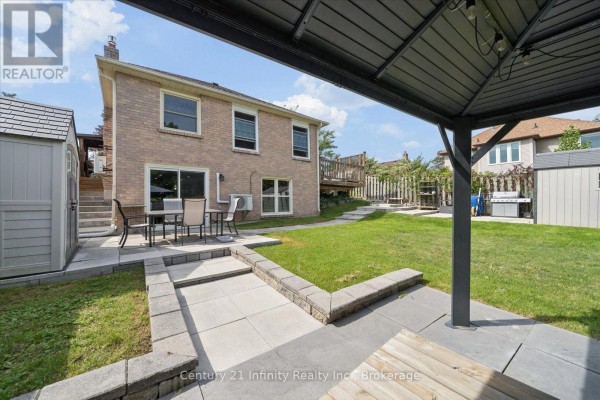
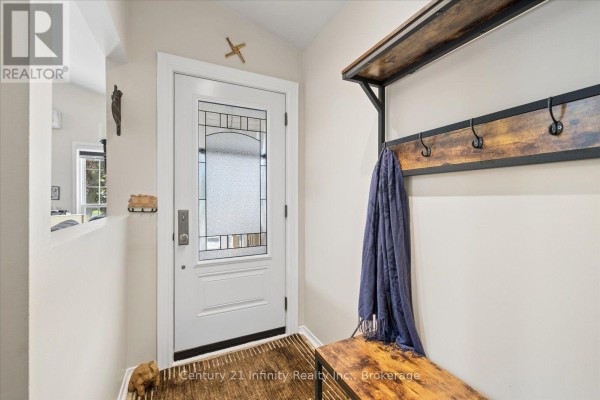
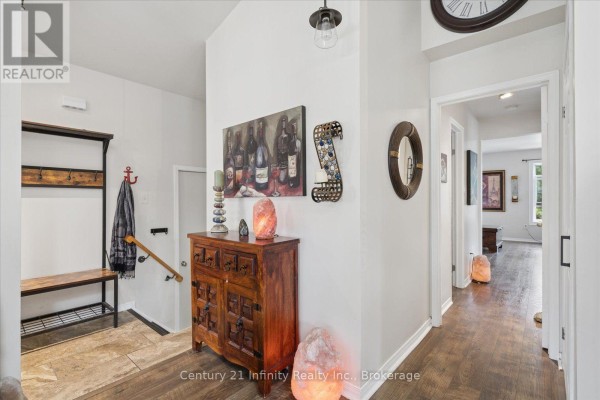
McLaughlin-Thornton Ridge is minutes from Oshawa Centre, Lakeridge Health, and the 401. You'll find 4 beds and 2 baths split across two levels in this freehold bungalow. The main floor has an open living area with a cathedral ceiling and skylight. Hardwood runs through the main rooms. The kitchen comes with stainless steel appliances and a huge island with storage below. Primary bedroom has a barn-style door and walkout to the deck. Main bath has a glass shower and soaker tub with another skylight. Lower level is a full in-law suite that includes its own kitchen, living room, laundry, and a second gas fireplace. Two more bedrooms down there, each with walkout to the yard. Outside: 2 decks, a hardtop gazebo, and 2 gas BBQ hookups in a private yard with two garden sheds. The attached garage is heated and air-conditioned. It's set up as a working sales shop but could be a studio, workshop, or converted back to a car space. Six parking spots total. Taxes run about $6,395 annually. Comparable homes here are selling around $672,500, so this listing at $999,990 asks a premium for the suite and shop potential. Great for extended family or rental income.
About 814 Lochness Crescent, Oshawa — Property Score
* This property score is an approximate estimate based on publicly available data, nearby comparable listings, and automated analysis. Scores are for informational purposes only and should not be relied upon as professional appraisals or investment advice. Actual property values may vary. We recommend consulting a licensed real estate professional for accurate assessments.
Full Listing Description
All Property Details
Neighbourhood Census Data
Oshawa, Ontario