6-Bed Bungalow with In-Law Suite Near 401
Property details for 346 Lorindale Drive, Oshawa
- Type
- Residential
- Style
- Bungalow
- Bedrooms
- 6
- Bathrooms
- 2
- Lot Size
- 45 x 111 FT
- Stories
- 1
- Basement
- Separate entrance, N/A
- Parking
- Garage, Carport
- Heating
- Forced air, Natural gas
- Cooling
- Central air conditioning
- Exterior
- Brick
- Ownership
- Freehold
- Annual Taxes
- $4,650
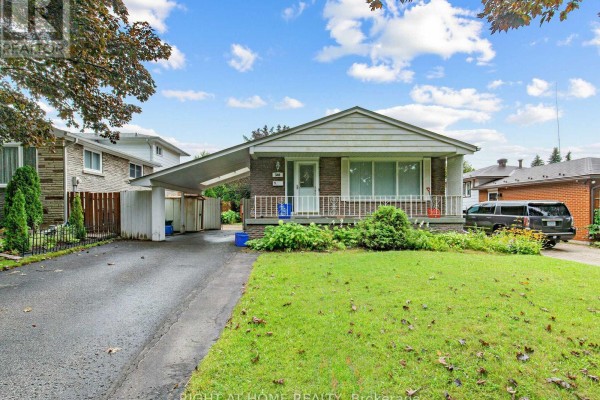
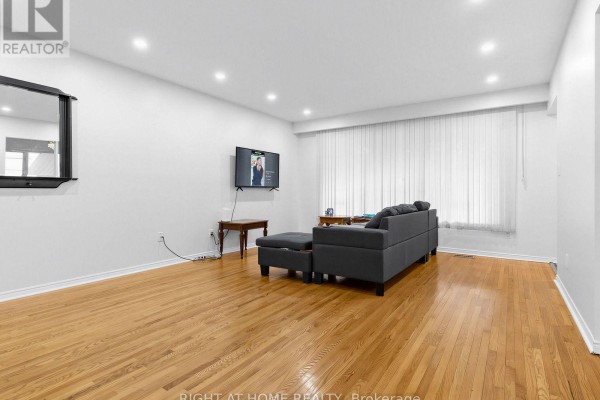
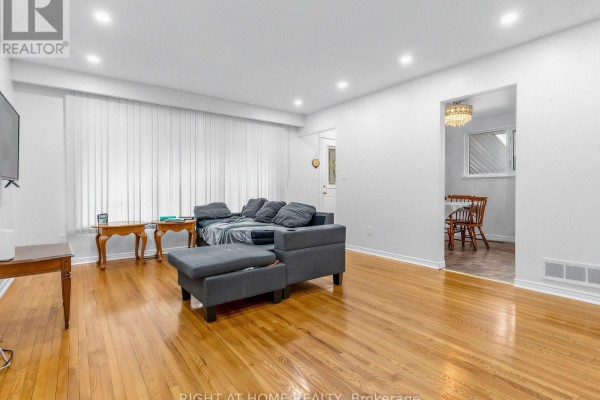
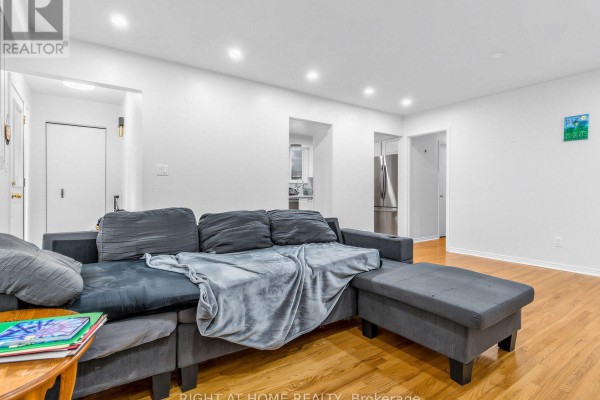
This 6-bed, 2-bath bungalow on a 45x111 ft lot is all about flexibility. Main floor has 3 bedrooms, hardwood floors, and a bright eat-in kitchen with quartz counters and stainless steel appliances. Finished basement is basically a separate apartment-it's got its own kitchen and 3 more bedrooms, plus a separate entrance. Perfect for extended family or rental income. The yard is mature and private, with a big storage shed and an interlocking patio off the side. There's a carport and garage for up to 3 cars. Located in a quiet residential pocket of Oshawa, you're about 5 minutes to Hwy 401 and 10 minutes to downtown amenities like the GM Centre and Oshawa Public Library. Priced at $725,000, it sits close to the local median of $712,444 but recent sales have hit $802,500, so there's potential equity here. Taxes run around $4,650 annually. Place needs a bit of updating in spots, but the bones are solid-brick exterior, central air, gas heat. If you need space for a big family or want a mortgage helper, this is a smart play.
About 346 Lorindale Drive, Oshawa — Property Score
* This property score is an approximate estimate based on publicly available data, nearby comparable listings, and automated analysis. Scores are for informational purposes only and should not be relied upon as professional appraisals or investment advice. Actual property values may vary. We recommend consulting a licensed real estate professional for accurate assessments.
Full Listing Description
All Property Details
Neighbourhood Census Data
Oshawa, Ontario