1688 Finkle Drive, Oshawa
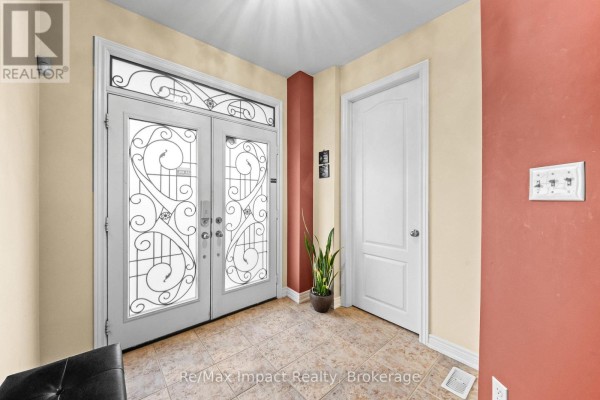
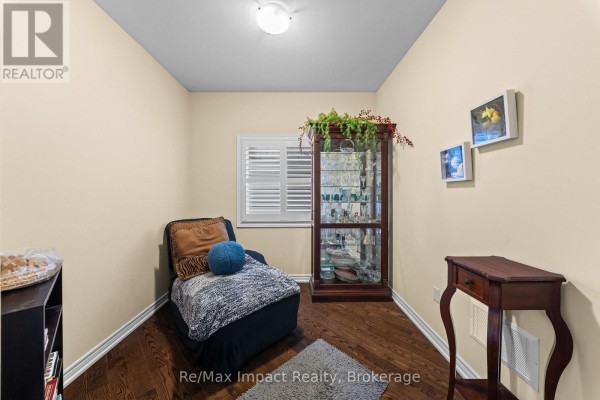
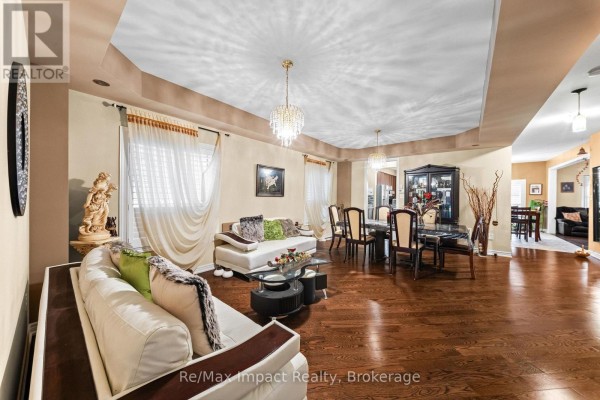
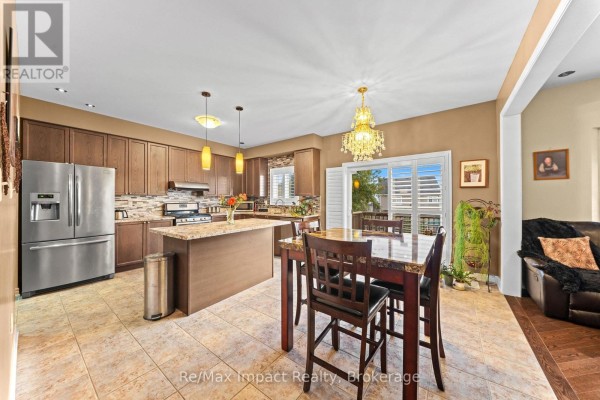
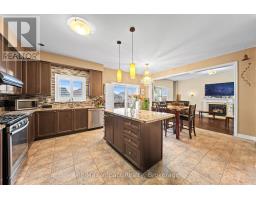
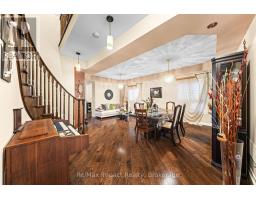
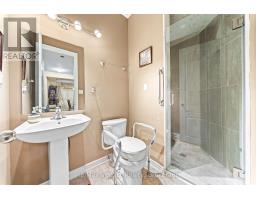
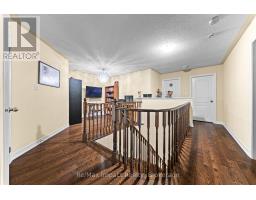
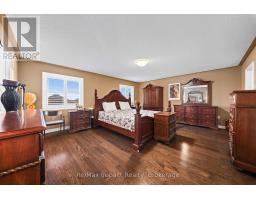
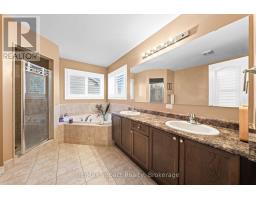
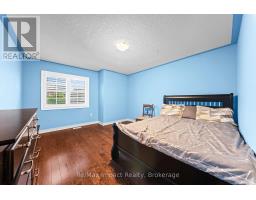
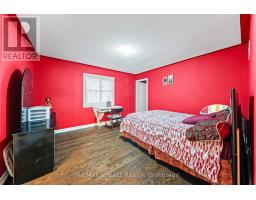
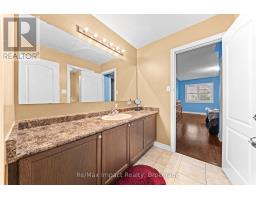
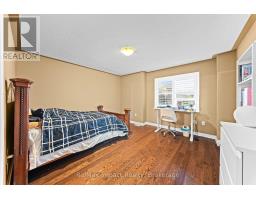
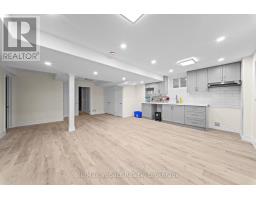
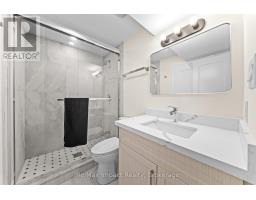
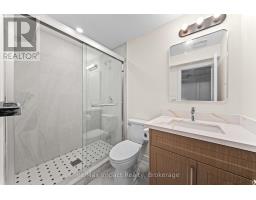
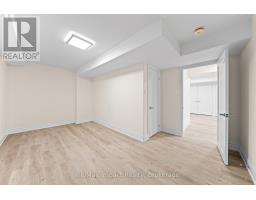
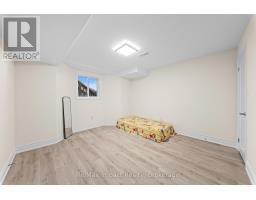
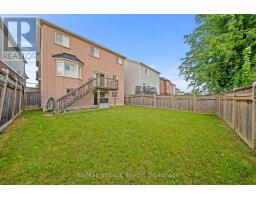
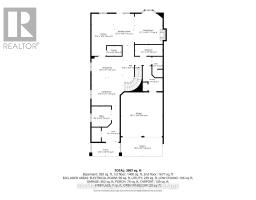
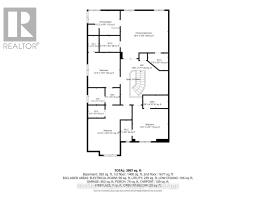
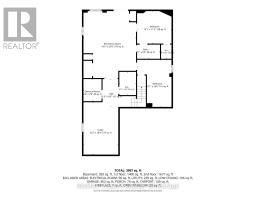
Welcome to this stunning 3,300 sq. ft home located in one of North Oshawa's most desirable and family-friendly neighborhoods. Featuring elegant hardwood flooring and 9-ft ceilings on the main and second levels, oversized interior doors, no sidewalk, a spacious 4-car driveway and quality details throughout. The impressive double-door entrance, walkout basement, and large basement windows add to the home's appeal. The second floor boasts 4 spacious bedrooms and a den, including a primary bedroom with a 5-piece ensuite and two walk-in closets, while the second bedroom features its own ensuite bathroom and walk-in closet. The third and fourth bedrooms share a convenient Jack-and-Jill-style bathroom, making this layout ideal for families. The main floor offers a thoughtfully designed open-concept layout with a spacious kitchen featuring a centre island, granite countertops, ample cabinetry, and a pantry, seamlessly connected to the breakfast area and family room with a gas fireplace. The main floor also includes a dedicated office, an additional bedroom, and a full bathroom with a shower, providing flexibility for guests, multigenerational living, or individuals who may benefit from accessible accommodation. The combined living and dining room offers an elegant space for entertaining and family gatherings. The walkout basement, finished in 2026, features 2 bedrooms, 2 full bathrooms, a kitchen, and laundry facilities, offering excellent flexibility for additional living space and potential rental income, subject to applicable municipal requirements. With its spacious layout, abundant storage, generous parking, and versatile living spaces, this home is an opportunity not to be missed. Don't miss your chance to make this exceptional property your new home (id:1945)

This listing content provided by
REALTOR.ca
has been licensed by REALTOR®
members of The Canadian Real Estate Association
members of The Canadian Real Estate Association
Property details for 1688 Finkle Drive, Oshawa
- Type
- Residential
- Bedrooms
- 7
- Bathrooms
- 5
- Lot Size
- 38.5 x 122.5 FT
- Stories
- 2
- Basement
- Finished, Walk out, N/A
- Parking
- Attached Garage, Garage
- Heating
- Forced air, Natural gas
- Cooling
- Central air conditioning
- Exterior
- Brick
- Ownership
- Freehold
- Annual Taxes
- $9,720
Nearby Listings Stat
Estimated price and comparable properties near 1688 Finkle Drive
Active Listings
2
Min Price
$979,000
Max Price
$999,999
Avg Price
$989,500
Days on Market
15
days
Sold Listings
0
Min Sold Price
$N/A
Max Sold Price
$N/A
Avg Sold Price
$N/A
Days until Sold
N/A
days
Neighbourhood Census Data
Oshawa, Ontario
Population
535
Median Age
42.7
Median Income
$41,856
Dwelling Value
$289,305
Housing Tenure
Owners 78%
Renters 22%
Age Distribution
Dwelling Types
Commute Mode
Education Level
Housing Age
Commute Duration
Avg Household Size: 2.4
Pop. Density: 363.1/km²
Avg Shelter Cost: $1,196/mo
Owners with Mortgage: 44.4%
Owners Spending 30%+: 19.4%
Tenants Spending 30%+: 50%
English only: 97.2%
English and French: 2.8%
Median Household Income: $92,416
Median Employment Income: $35,891
Price History
Listed
September 18, 2026
by RE/MAX IMPACT REALTY
Current Price
$999,999
Type
Residential
For Sale

Contact Agent Get in touch about 1688 Finkle Drive, Oshawa
NEIL SEEWOORUTTUN
RE/MAX IMPACT REALTY