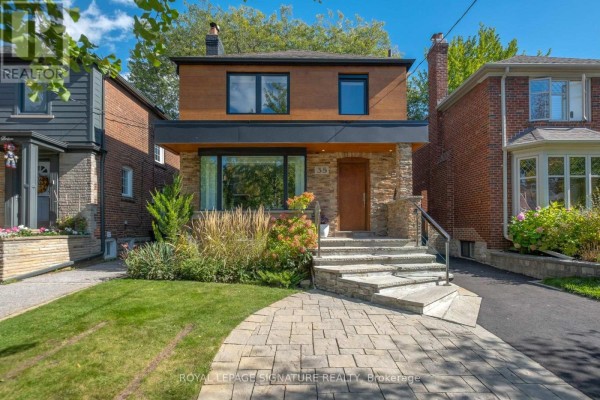
35 Bessborough Drive, Toronto
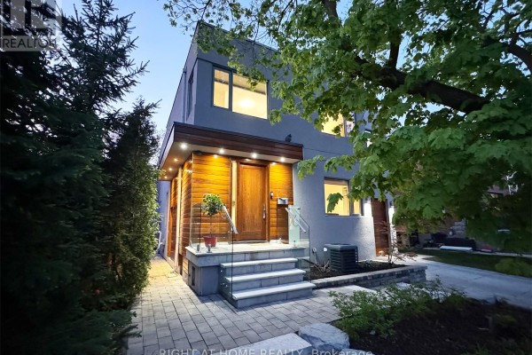
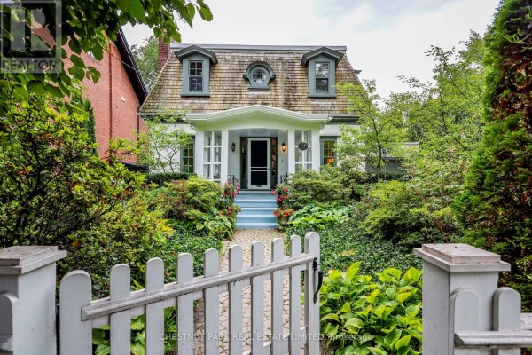
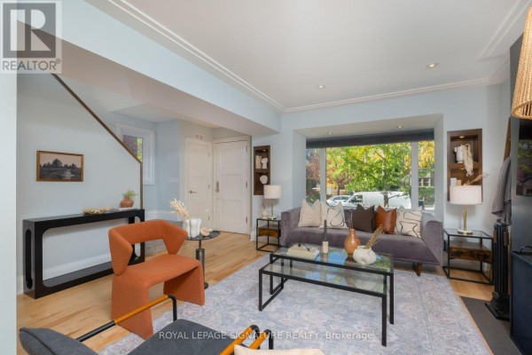
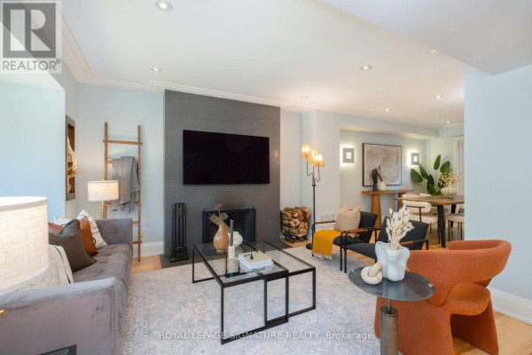
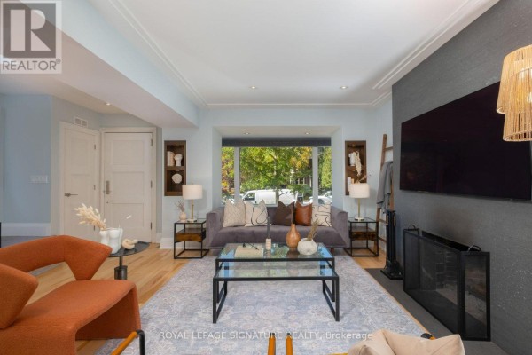
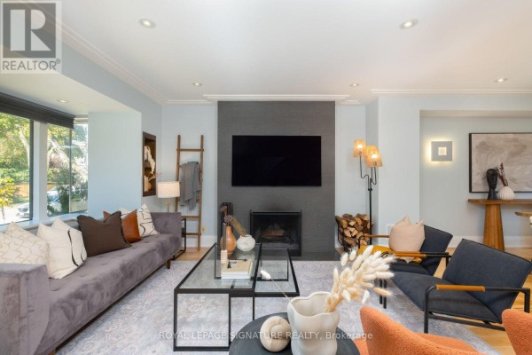
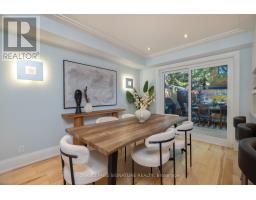
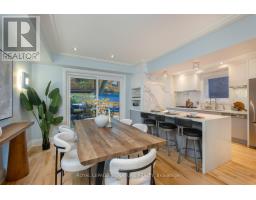
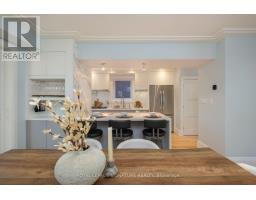
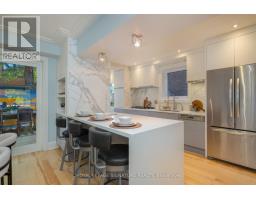
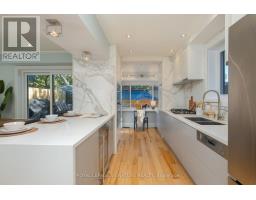
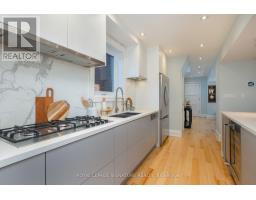
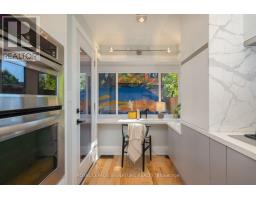
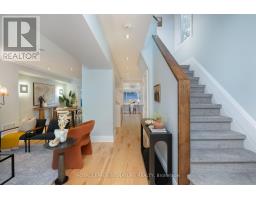
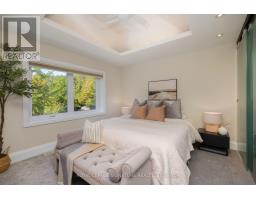
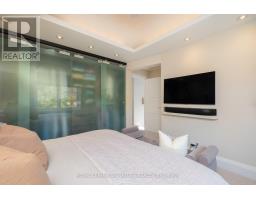
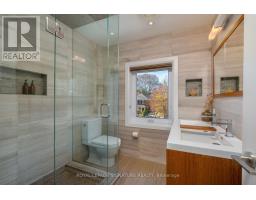
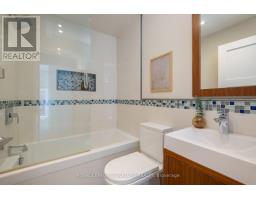
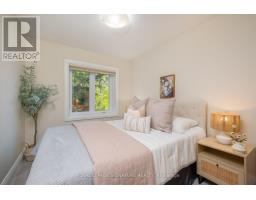
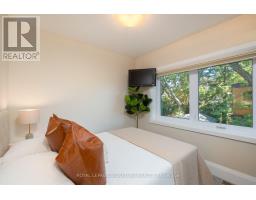
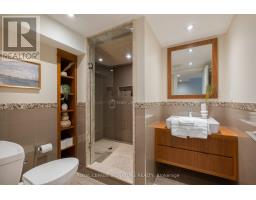
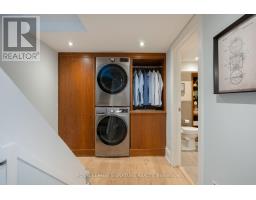
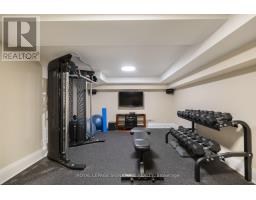
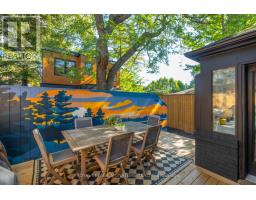
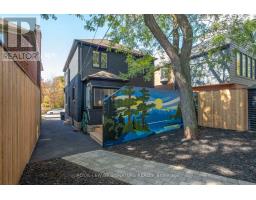
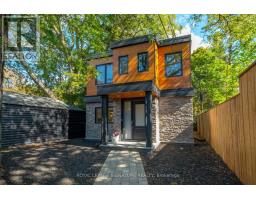
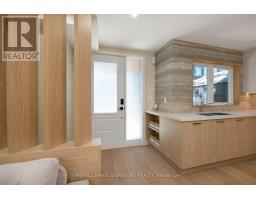
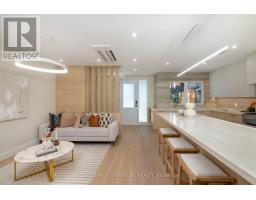
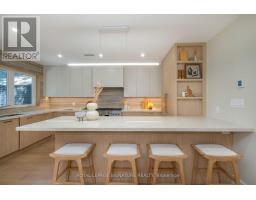
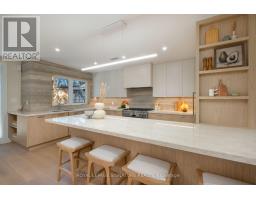
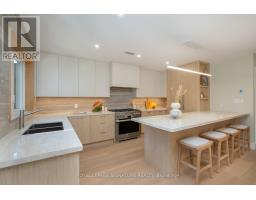
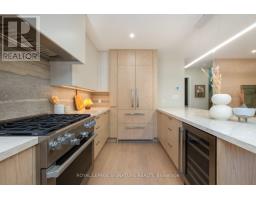
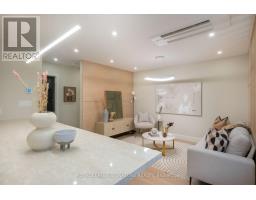
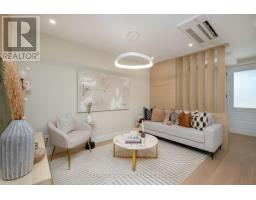
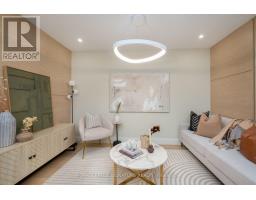
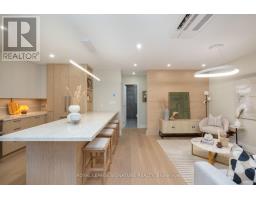
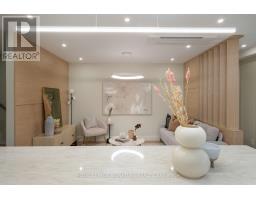
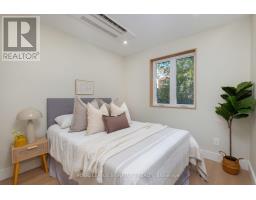
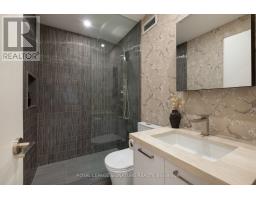
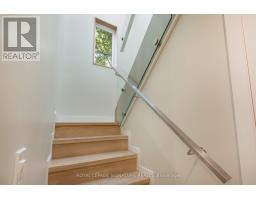
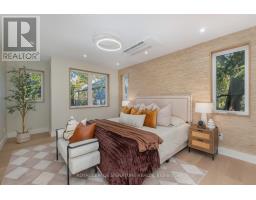
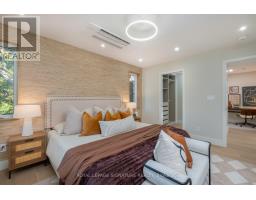
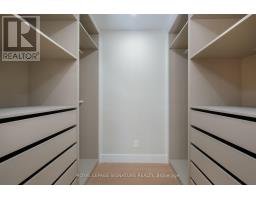
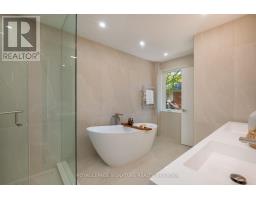
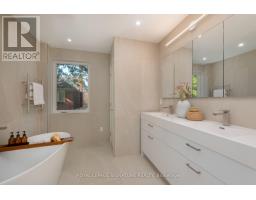
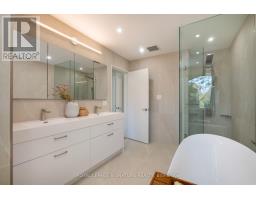
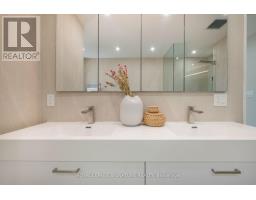
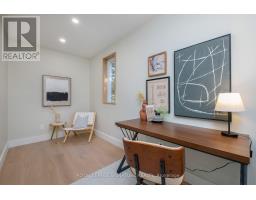
A rare offering on Bessborough in the heart of Leaside: a beautifully renovated 3-bedroom 3-bathroom home home paired with a brand-new, exceptionally finished 2+1 bedroom 2 bathroom garden residence, creating a remarkable 5+1 bedroom living opportunity at almost 3000 square feet across two distinct homes.The main house has been extensively renovated with a warm, elevated finish throughout. The main floor features hardwood flooring, a wood-burning fireplace, a Cameo kitchen with Statuario marble backsplash and Caesarstone quartz countertops, built-in wine fridge, and a convenient office area just off the kitchen. Upstairs, three bedrooms include a vaulted-ceiling primary retreat with heated ensuite floors, while the finished lower level adds valuable living space with a steam shower, heated floors, gym area. New windows, central air, a cedar deck, updated driveway and landscaped outdoor space complete the home.Far beyond a traditional garden suite, the newly built rear residence has been designed and finished to the standard of a luxury home in its own right. Offering two bedrooms plus a flexible office, nursery or sitting area, it features a custom Irpinia kitchen and millwork, Miele appliances, marble backsplash, Caesarstone quartz countertops and seating for six at the island/peninsula. Radiant in-floor heating runs throughout both levels, while the primary suite includes a walk-in closet, grasscloth feature wall and spa-inspired ensuite with soaker tub and separate water closet. Second-floor laundry, air conditioning and a private interlock walkway complete the space.Ideal for multigenerational living,extended family, guests, passive income or those looking for exceptional flexibility, this is a unique opportunity to enjoy two beautifully finished residences on one of Leaside's most sought-after streets. (id:1945)

This listing content provided by
REALTOR.ca
has been licensed by REALTOR®
members of The Canadian Real Estate Association
members of The Canadian Real Estate Association
Property details for 35 Bessborough Drive, Toronto
- Type
- Residential
- Bedrooms
- 5
- Bathrooms
- 5
- Lot Size
- 30 x 125 FT
- Stories
- 2
- Basement
- Finished, N/A
- Parking
- No Garage
- Heating
- Radiant heat, Forced air, Natural gas
- Cooling
- Central air conditioning
- Exterior
- Brick
- Ownership
- Freehold
- Annual Taxes
- $12,377
Nearby Listings Stat
Estimated price and comparable properties near 35 Bessborough Drive
Active Listings
20
Min Price
$2,349,000
Max Price
$7,500,000
Avg Price
$4,607,790
Days on Market
21
days
Sold Listings
7
Min Sold Price
$2,488,888
Max Sold Price
$7,750,000
Avg Sold Price
$4,676,984
Days until Sold
57
days
Neighbourhood Census Data
Toronto, Ontario
Population
525
Median Age
42.2
Median Income
$45,120
Dwelling Value
$1,501,124
Housing Tenure
Owners 29%
Renters 71%
Age Distribution
Dwelling Types
Commute Mode
Education Level
Housing Age
Commute Duration
Avg Household Size: 2
Pop. Density: 7,489.3/km²
Avg Shelter Cost: $2,911/mo
Owners with Mortgage: 71.4%
Owners Spending 30%+: 0%
Tenants Spending 30%+: 41.7%
English only: 85.7%
English and French: 14.3%
Median Household Income: $60,288
Median Employment Income: $42,368
Price History
Listed
October 13, 2026
by ROYAL LEPAGE SIGNATURE REALTY
Current Price
$3,650,000
Type
Residential
For Sale
Contact Agent Get in touch about 35 Bessborough Drive, Toronto
ERICA REDDY
ROYAL LEPAGE SIGNATURE REALTY