4-Bed With Pool and Walkout in The Glens
Property details for 406 Glenmar Avenue, Oshawa
- Type
- Residential
- Bedrooms
- 4
- Bathrooms
- 3
- Lot Size
- 60.7 x 100 FT
- Basement
- Finished, N/A
- Parking
- Attached Garage, Garage
- Heating
- Forced air, Natural gas
- Cooling
- Central air conditioning
- Exterior
- Brick, Vinyl siding
- Ownership
- Freehold
- Annual Taxes
- $6,586 (2025)
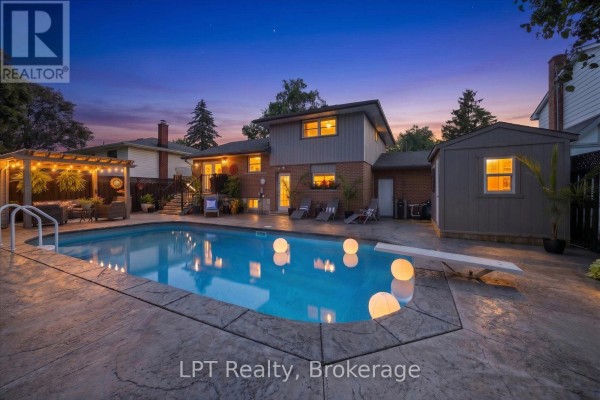
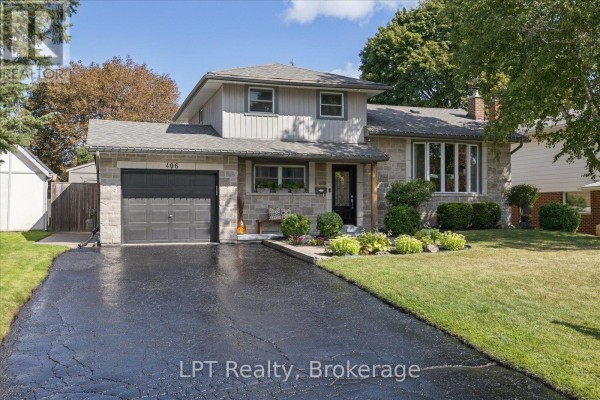
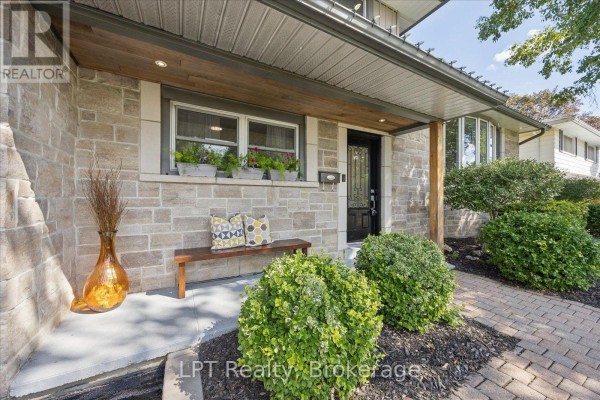
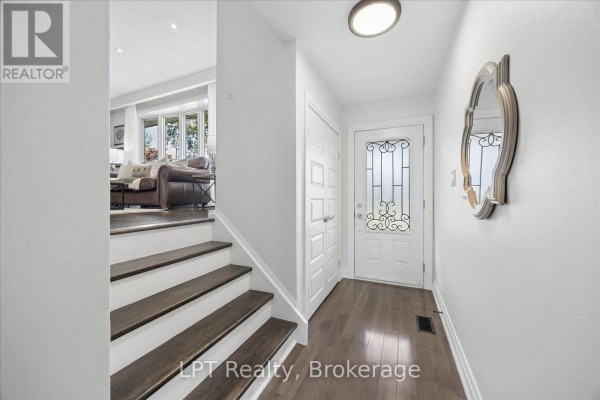
This side-split in The Glens is all about the backyard. In-ground pool, hot tub, pergola, and a gas BBQ line. You'll spend all summer out there. Inside, it's been freshly painted throughout (2026). The main floor has an open living area with an accent wall, plus a kitchen with a double-door walkout to the patio. Primary bedroom is on the main level with its own ensuite and a walk-in closet that's genuinely oversized. It was originally two bedrooms, so you could convert it back if you need a 4+1. Upstairs there are two more beds and a bath. The lower level has another living room with a wood-burning fireplace, plus a fourth bedroom with ensuite. No carpet anywhere. Hardwood floors throughout. Foundation is poured concrete, and you've got central air and forced air heating. Parking for 7 including the attached garage. Lot is 60.7 by 100 feet. Recent updates: pool liner (2021), pool pump (2024), hot water tank (2024), shed (2022), concrete resealed (2026), driveway resealed (2026). You're 0.8 km from R.S. McLaughlin Collegiate, 0.7 km from the Ontario Regiment Museum, and 1.7 km from Lakeridge Health. This one's priced at $894,700, and it's one of only a few active listings in the area, so it won't last.
About 406 Glenmar Avenue, Oshawa — Property Score
* This property score is an approximate estimate based on publicly available data, nearby comparable listings, and automated analysis. Scores are for informational purposes only and should not be relied upon as professional appraisals or investment advice. Actual property values may vary. We recommend consulting a licensed real estate professional for accurate assessments.
Full Listing Description
All Property Details
Neighbourhood Census Data
Oshawa, Ontario