4-Bed Tribute Built Home Near Durham College
Property details for 534 Windfields Farm Drive W, Oshawa
- Type
- Residential
- Bedrooms
- 4
- Bathrooms
- 3
- Lot Size
- 30.2 x 100.1 FT
- Stories
- 2
- Basement
- Unfinished, Separate entrance, N/A, N/A
- Parking
- Garage
- Heating
- Forced air, Other
- Cooling
- Central air conditioning, Air exchanger
- Exterior
- Brick
- Ownership
- Freehold
- Annual Taxes
- $7,211 (2025)
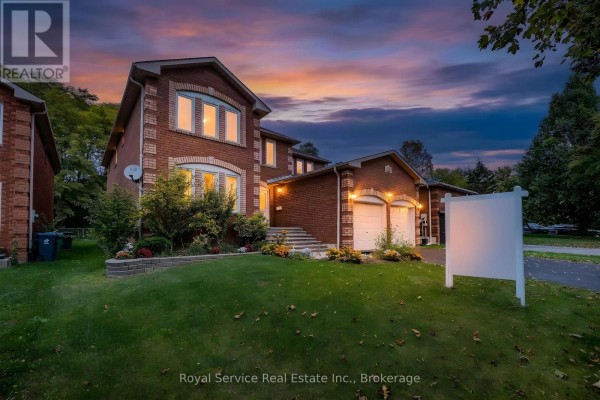
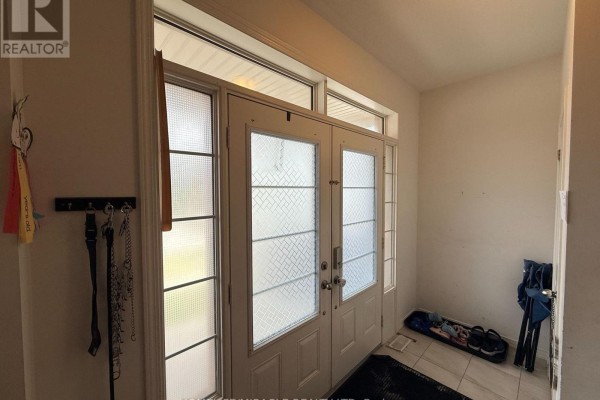
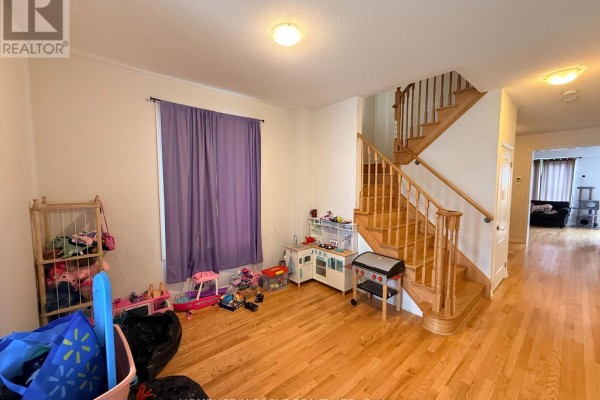
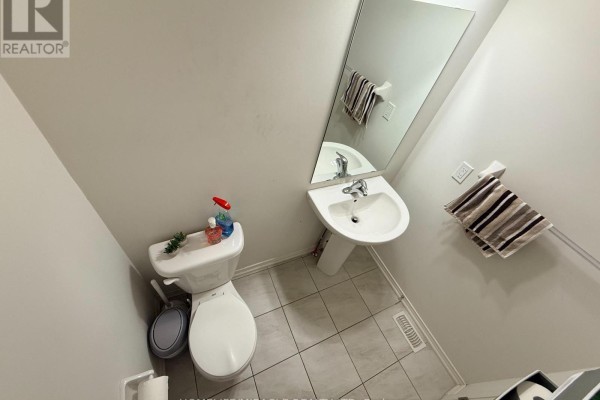
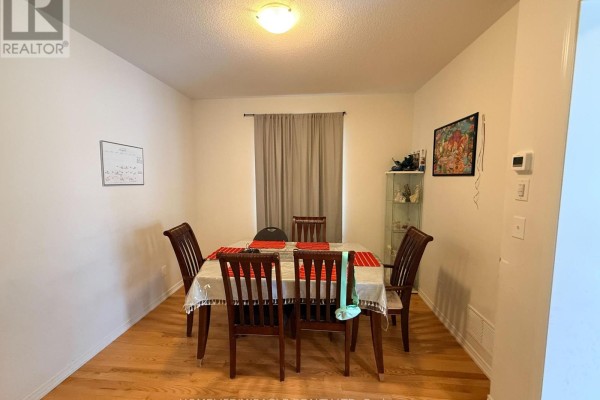
This is a 2-storey, 4-bed, 3-bath house from builder Tribute, sitting on a 30 x 100 ft lot in north Oshawa. Inside, you get 9-ft ceilings on the main floor, a double-door entry, and a layout that flows from living room to dining to kitchen to family room. The kitchen has lots of cabinets and counter space, plus a breakfast area. Upstairs, the primary bedroom has a walk-in closet and a 4-piece ensuite. The other three bedrooms are decent-sized. The basement is unfinished but has a separate side entrance, so you could put in a suite down the road. There's hardwood, tile, and carpet throughout. The backyard is partially fenced. Two-car garage with direct access into the house. Priced at $839,000, which is above the $779,948 median for nearby listings. You're 1.9 km from UOIT and 2 km from Durham College, and about 4 km from Tim Hortons and 3.5 km from the airport.
About 534 Windfields Farm Drive W, Oshawa — Property Score
* This property score is an approximate estimate based on publicly available data, nearby comparable listings, and automated analysis. Scores are for informational purposes only and should not be relied upon as professional appraisals or investment advice. Actual property values may vary. We recommend consulting a licensed real estate professional for accurate assessments.
Full Listing Description
All Property Details
Neighbourhood Census Data
Oshawa, Ontario