928 Black Cherry Drive, Oshawa
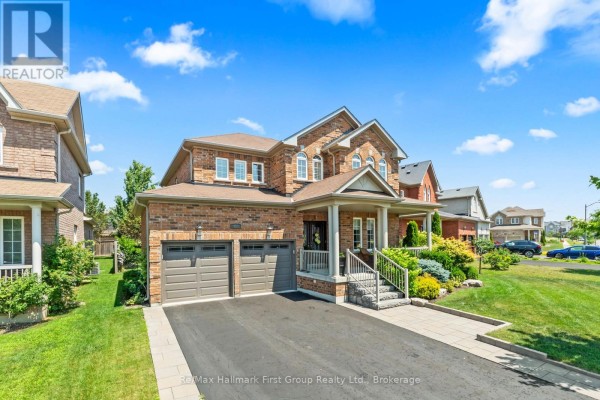
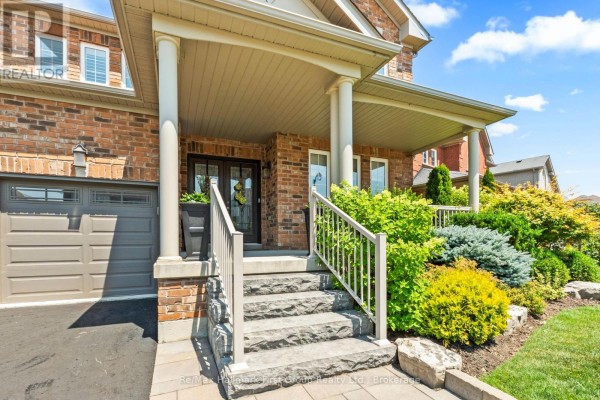
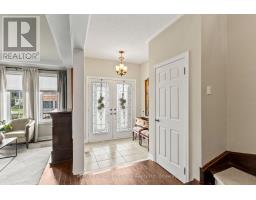
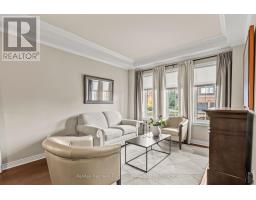
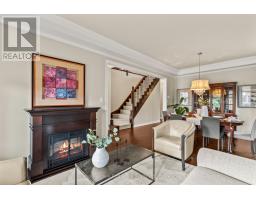
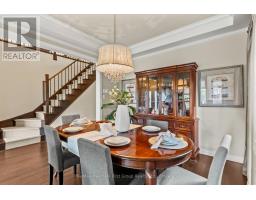
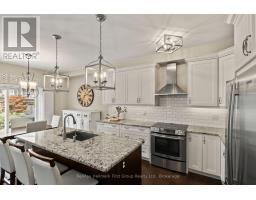
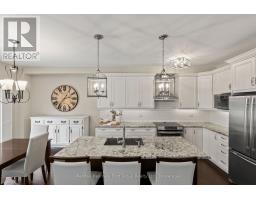
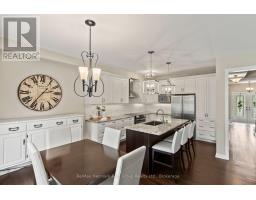
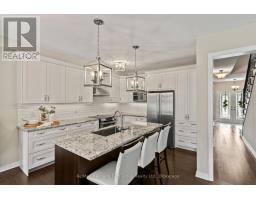
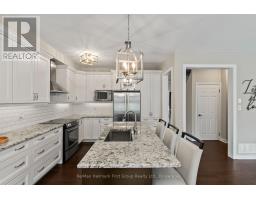
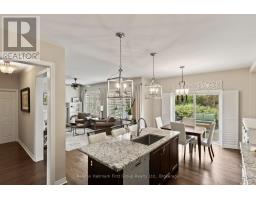
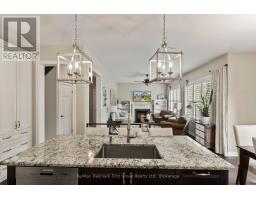
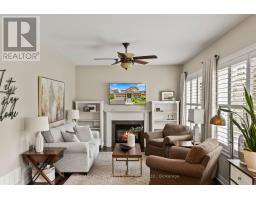
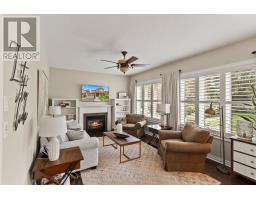
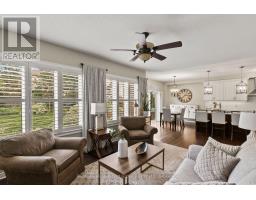
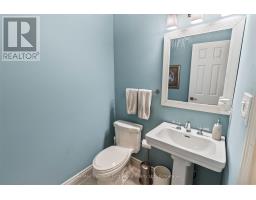
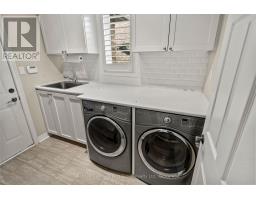
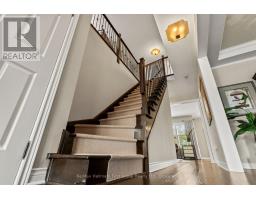
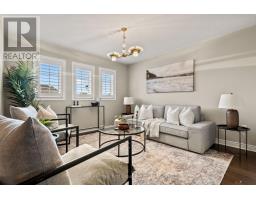
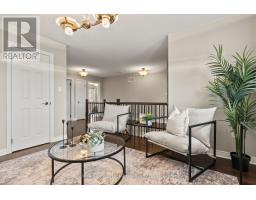
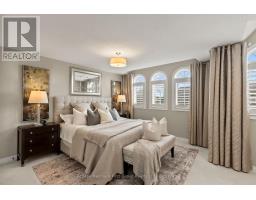
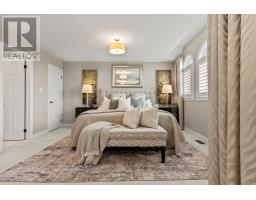
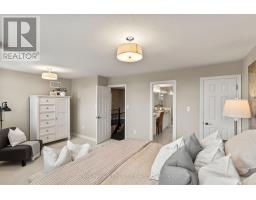
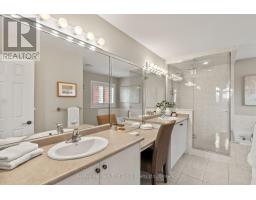
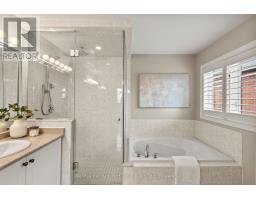
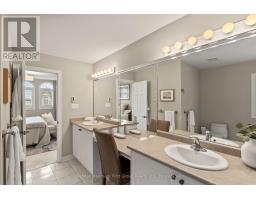
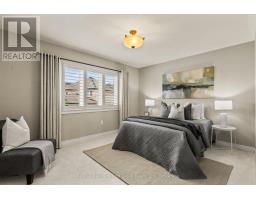
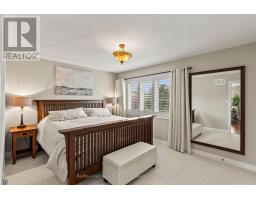
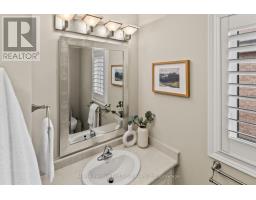
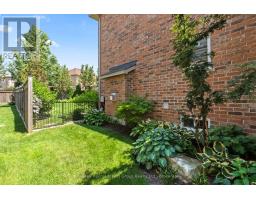
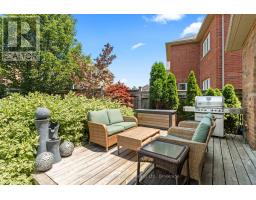
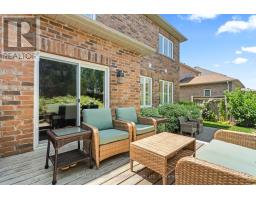
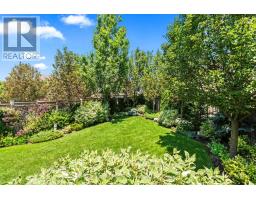
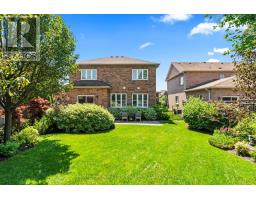
Welcome to 928 Black Cherry Drive, an exceptional North Oshawa residence where luxury, space and pride of ownership come together. Situated on an impressive 70-ft-wide lot at the front with no sidewalk, this beautifully maintained home offers outstanding curb appeal, quality custom finishes and a versatile floor plan designed for today's lifestyle. At the heart of the home is a stunning custom kitchen, beautifully appointed with granite countertops, custom cabinetry, abundant storage and a sophisticated design that flows effortlessly into the principal living areas-ideal for both everyday family living and entertaining. Upstairs, the spacious primary retreat features a luxurious custom 5-piece spa-inspired ensuite, creating a private and relaxing escape at the end of the day. A fantastic bonus is the spacious loft, giving this home exceptional flexibility which can easily function as or be converted into a fourth bedroom, media area, office or extra children's play space - making this an ideal option for buyers who need four-bedroom living. Step outside to your private backyard oasis, offering a wonderful setting for summer entertaining, quiet evenings and relaxed weekends at home. The location completes the package. Enjoy the convenience of North Oshawa living with shopping, restaurants, everyday amenities, parks, recreation, transit, Highways 407 and 418 all within minutes! Elsie MacGill Public School is just a short 1 minute walk away, along with neighbourhood parks and everyday amenities close at hand, this is a wonderful opportunity to enjoy a well-connected North Oshawa community with a ready to move in family home. (id:1945)

This listing content provided by
REALTOR.ca
has been licensed by REALTOR®
members of The Canadian Real Estate Association
members of The Canadian Real Estate Association
Property details for 928 Black Cherry Drive, Oshawa
- Type
- Residential
- Bedrooms
- 3
- Bathrooms
- 3
- Lot Size
- 68 x 127 FT ; 126.95 ft x 67.95 ft x 100.54 ft irreg
- Stories
- 2
- Basement
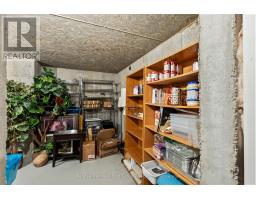
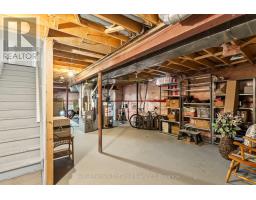
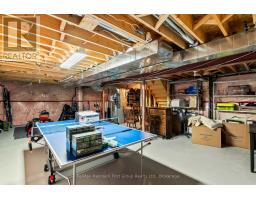
- Unfinished, N/A
- Parking
- Garage
- Heating
- Forced air, Natural gas
- Cooling
- Central air conditioning
- Exterior
- Brick
- Ownership
- Freehold
- Annual Taxes
- $8,223
Nearby Listings Stat
Estimated price and comparable properties near 928 Black Cherry Drive
Active Listings
27
Min Price
$389,000
Max Price
$999,900
Avg Price
$701,955
Days on Market
27
days
Sold Listings
16
Min Sold Price
$578,672
Max Sold Price
$1,110,000
Avg Sold Price
$756,334
Days until Sold
50
days
Neighbourhood Census Data
Oshawa, Ontario
Population
2,657
Median Age
34.4
Median Income
$42,212
Dwelling Value
$598,851
Housing Tenure
Owners 97%
Age Distribution
Dwelling Types
Commute Mode
Education Level
Housing Age
Commute Duration
Avg Household Size: 3.5
Pop. Density: 2,666.1/km²
Avg Shelter Cost: $2,003/mo
Owners with Mortgage: 76.9%
Owners Spending 30%+: 20.9%
Tenants Spending 30%+: 0%
English only: 91.7%
French only: 0.6%
English and French: 6.6%
Neither: 1.1%
Median Household Income: $115,558
Median Employment Income: $43,925
Price History
Listed
September 22, 2026
by RE/MAX HALLMARK FIRST GROUP REALTY LTD.
Current Price
$999,900
-4.7% from last change
Type
Residential
For Sale
Price Changes
1
| Date | Price | Change |
|---|---|---|
| Current | $999,900 | $49,100 (-4.7%) |
| Sep 29, 2026 | $1,049,000 | Listed |
Contact Agent Get in touch about 928 Black Cherry Drive, Oshawa
TIM FENNESSEY
RE/MAX HALLMARK FIRST GROUP REALTY LTD.