200 Weiss Drive, Saprae Creek
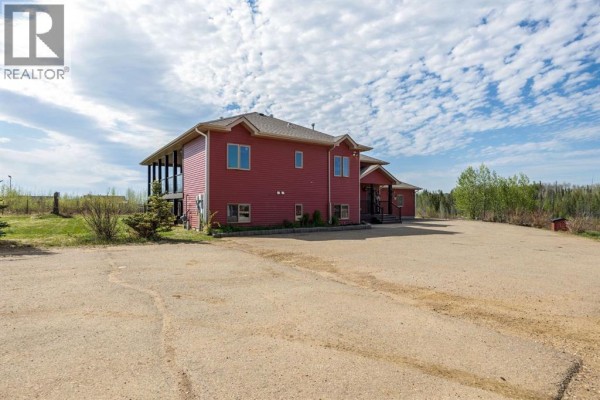
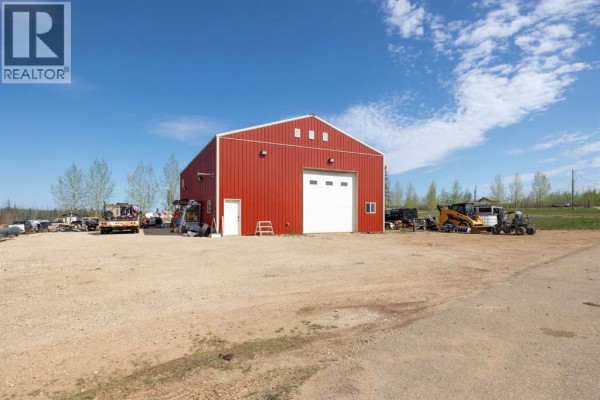
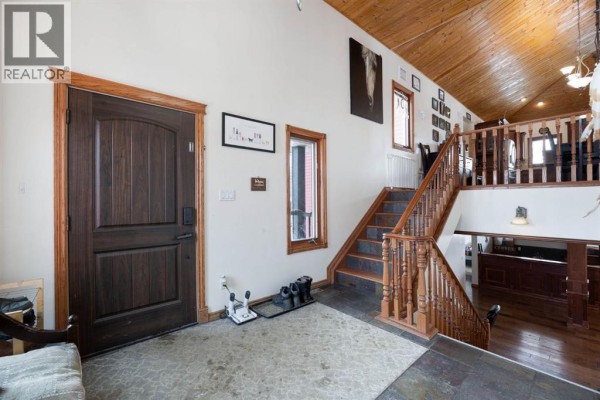
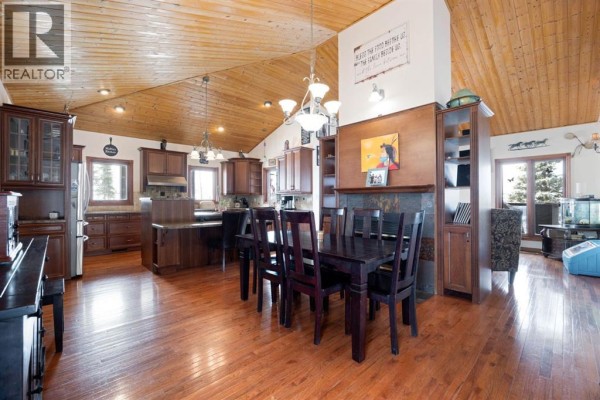
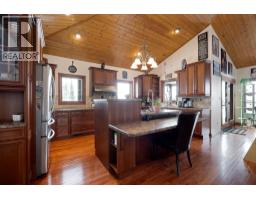
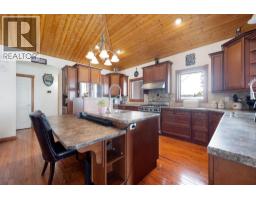
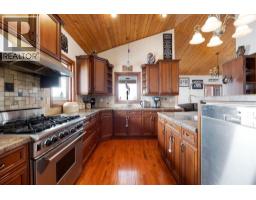
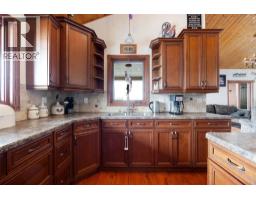
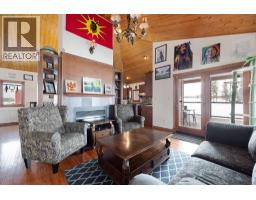
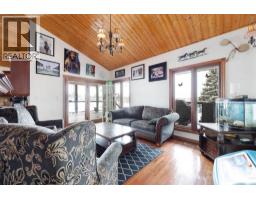
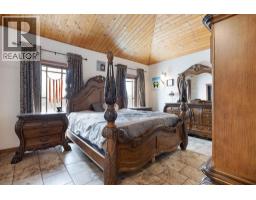
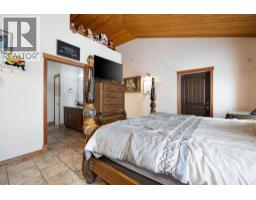
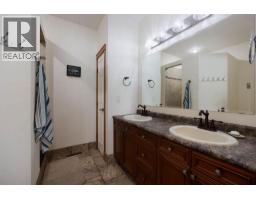
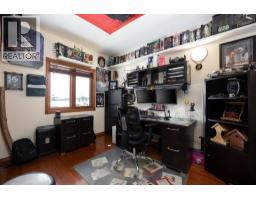
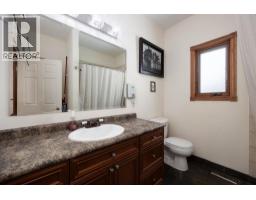
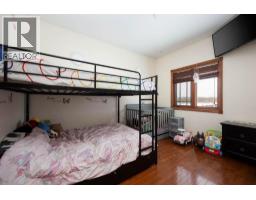
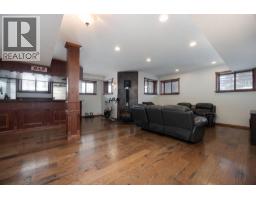
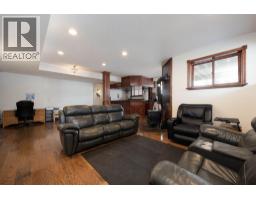
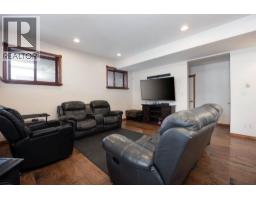
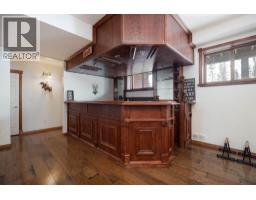
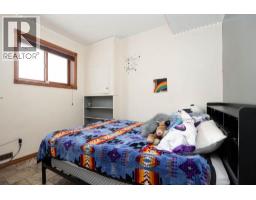
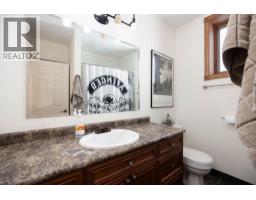
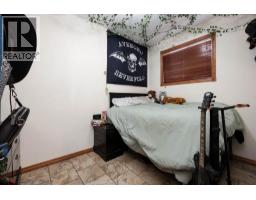
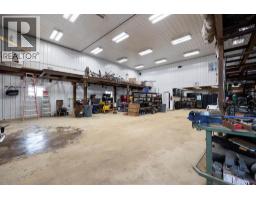
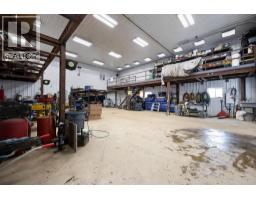
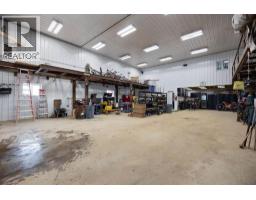
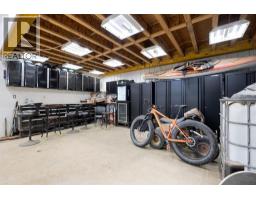
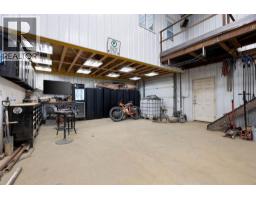
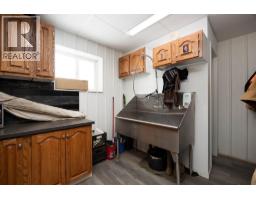
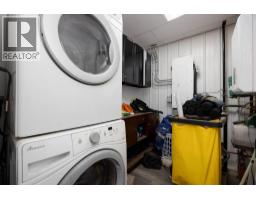
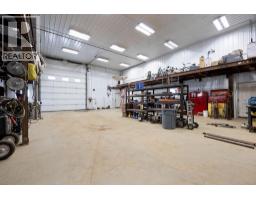
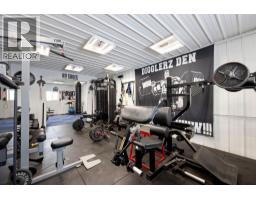
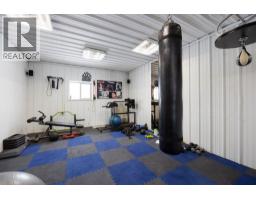
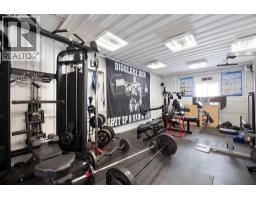
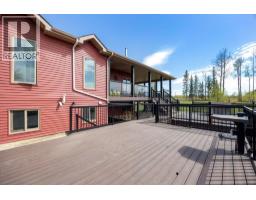
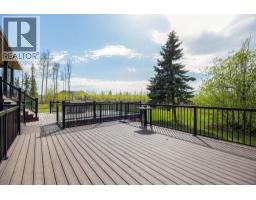
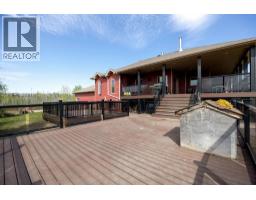
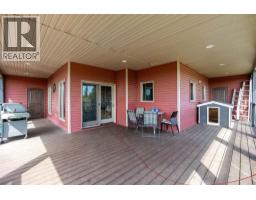
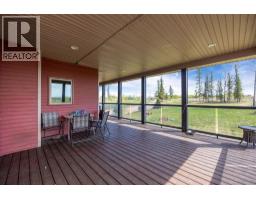
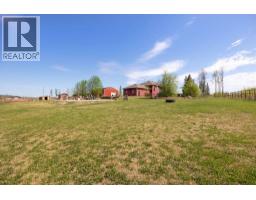
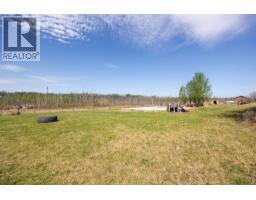
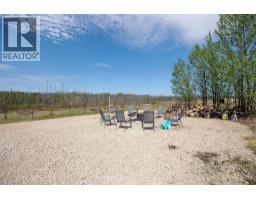
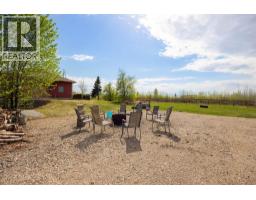
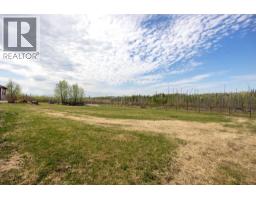
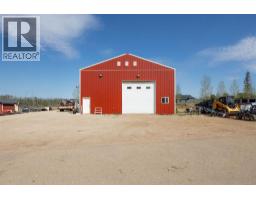
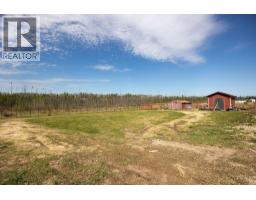
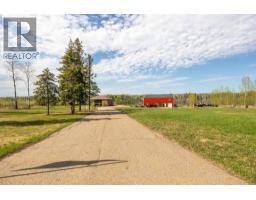
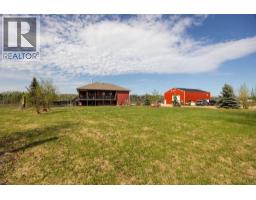
Welcome to 200 Weiss Drive - where country living meets exceptional functionality on a sprawling 8.03 ACRE property, yes 8.03 ACRES. A stunning home with a massive 40 x 60 shop and space for the entire family, this is a rare opportunity in the highly sought-after Saprae Creek Estates. Backing onto a peaceful municipal reserve, this impressive bi-level home offers just over 3,800 square feet of total living space, featuring six bedrooms and three full bathrooms. Step inside to a grand foyer with vaulted ceilings and quality millwork that immediately sets the tone. The main level is warm and inviting, showcasing hardwood floors, striking wood-beamed ceilings, and a spacious kitchen complete with stainless steel appliances and a premium Wolf gas stove. At the heart of the home, the great room features a stunning two-way wood-burning fireplace, seamlessly connecting the living and dining areas- perfect for both everyday living and entertaining. This level also includes three bedrooms and two bathrooms, highlighted by the generous primary suite with dual sinks and a beautifully finished stone shower. Downstairs, the fully developed basement offers incredible additional living space with a massive recreation room, complete with a cozy wood stove and built-in bar. You’ll also find two additional well-sized bedrooms, a four-piece bathroom, and a large laundry room with convenient separate access to the backyard. The attached garage has been thoughtfully converted into a versatile living area, currently used as a music room and an additional bedroom. With existing hookups for a full kitchen and bathroom, it offers excellent potential for an illegal-suite or guest quarters. Step outside to enjoy the wraparound covered composite deck with glass railings, providing access from the not only the living room but also the primary bedroom and secondary main level bedroom! Perfect for easy deck access to relax and take in the natural surroundings. For those who need more than just a home - welcome to the ULTIMATE SHOP. This incredible 40 x 60 space is fully equipped with in-floor heat, 18-foot ceilings, and a 14-foot overhead door. Additional features include an upper-level gym with its own gas heater, a storage mezzanine, half bathroom, laundry area, dog washing station, a secondary 8-foot garage door, and built-in surround sound. Additional highlights of this exceptional property include a paved driveway, central air conditioning, and central vacuum. The home is wired and ready for a hot tub, with major mechanical updates already taken care of, including a hot water tank (2024) and furnace (2025). The property is also posted and ready for fencing, and features a beautifully designed fire pit area, perfect for enjoying the outdoors year-round. The list goes on! SPEC SHEET AVAILABLE. A truly special piece of property - don’t let it pass you by. Schedule a private showing today! (id:1945)

This listing content provided by
REALTOR.ca
has been licensed by REALTOR®
members of The Canadian Real Estate Association
members of The Canadian Real Estate Association
Property details for 200 Weiss Drive, Saprae Creek
- Type
- Residential
- Style
- Bi-level
- Bedrooms
- 6
- Bathrooms
- 3
- Living Area
- 2,310 square feet
- Lot Size
- 8.03
- Basement
- Finished, Full, Separate entrance
- Parking
- Detached Garage, Garage
- Heating
- Forced air
- Cooling
- Central air conditioning
- Ownership
- Freehold
- Annual Taxes
- $7,955 (2025)
Nearby Listings Stat
Estimated price and comparable properties near 200 Weiss Drive
Active Listings
1
Min Price
$1,290,000
Max Price
$1,290,000
Avg Price
$1,290,000
Days on Market
169
days
Sold Listings
0
Min Sold Price
$N/A
Max Sold Price
$N/A
Avg Sold Price
$N/A
Days until Sold
N/A
days
Neighbourhood Census Data
Wood Buffalo, Alberta
Population
363
Median Age
40.5
Median Income
$83,712
Dwelling Value
$900,232
Age Distribution
Dwelling Types
Commute Mode
Education Level
Housing Age
Commute Duration
Avg Household Size: 3.2
Pop. Density: 234.9/km²
Avg Shelter Cost: $2,504/mo
Owners with Mortgage: 70.8%
Owners Spending 30%+: 0%
Tenants Spending 30%+: 0%
English only: 91.8%
English and French: 8.2%
Median Household Income: $276,480
Median Employment Income: $87,808
Price History
Listed
April 1, 2026
by ROYAL LEPAGE BENCHMARK
Current Price
$1,290,000
-5.1% from last change
Type
Residential
For Sale
Price Changes
2
| Date | Price | Change |
|---|---|---|
| Current | $1,290,000 | $69,900 (-5.1%) |
| Aug 12, 2026 | $1,359,900 | $30,000 (-2.2%) |
| May 29, 2026 | $1,389,900 | Listed |