127 Barleyfield Road, Brampton
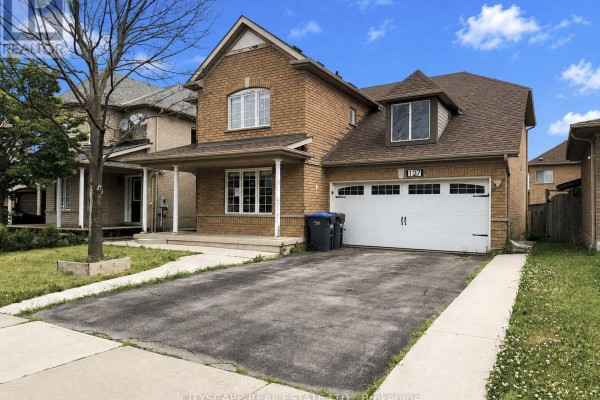
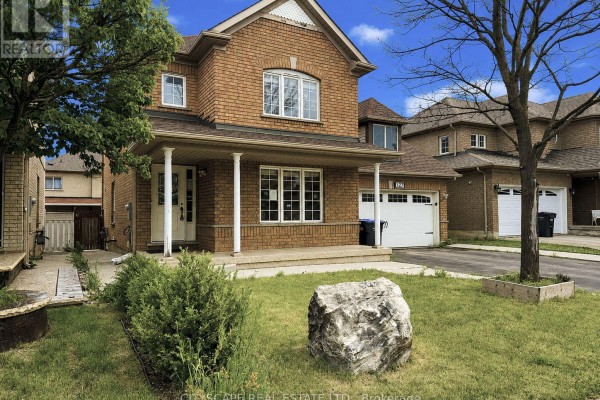
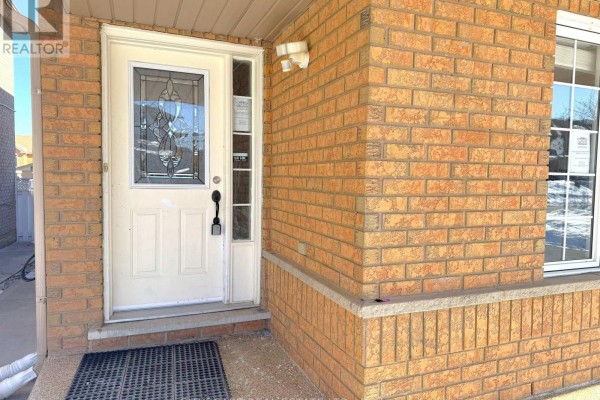
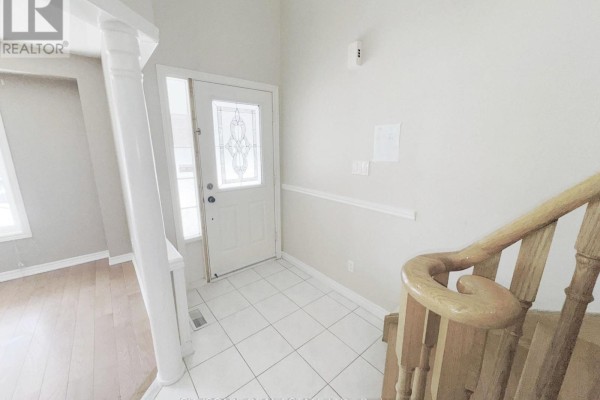
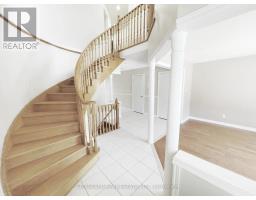
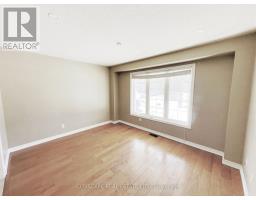
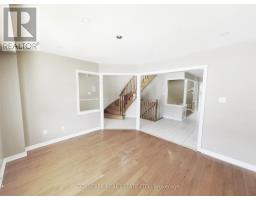
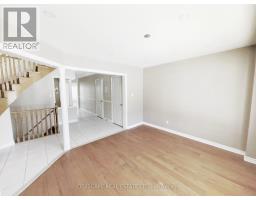
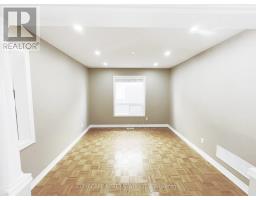
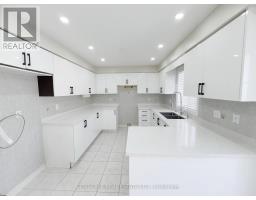
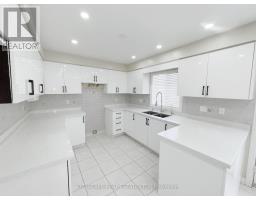
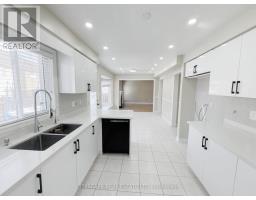
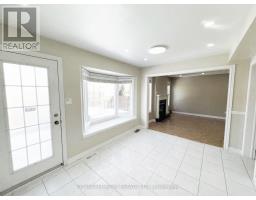
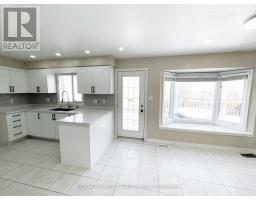
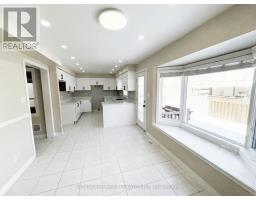
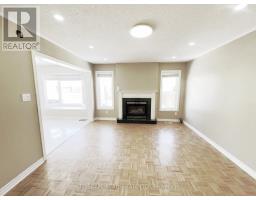
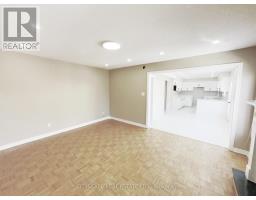
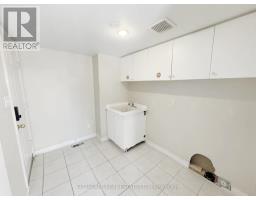
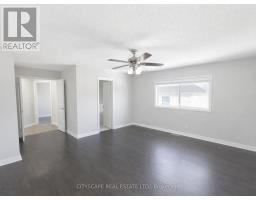
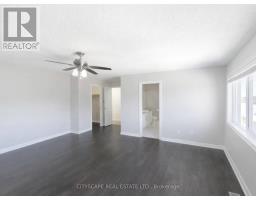
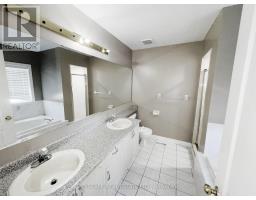
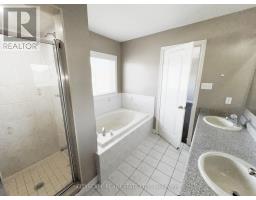
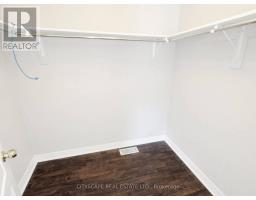
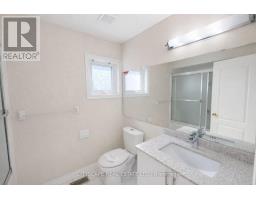
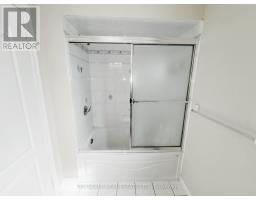
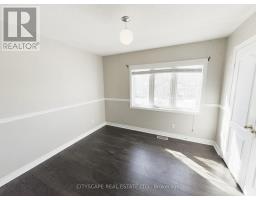
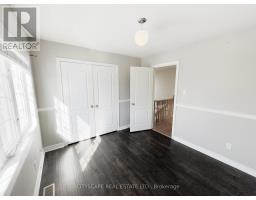
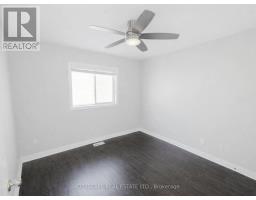
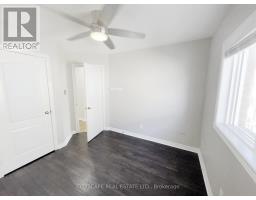
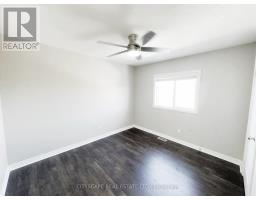
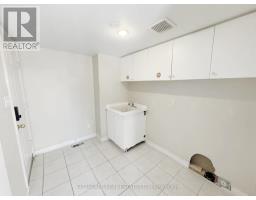
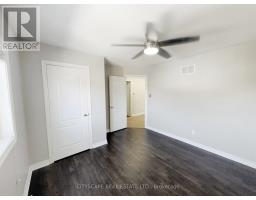
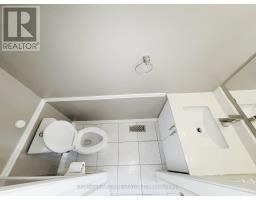
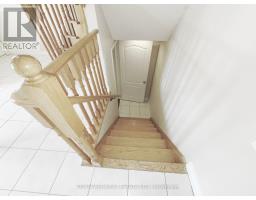
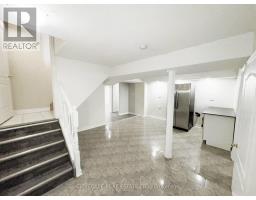
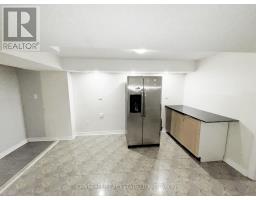
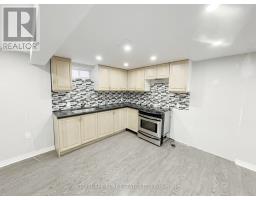
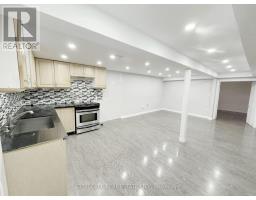
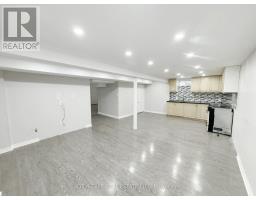
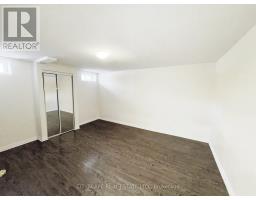
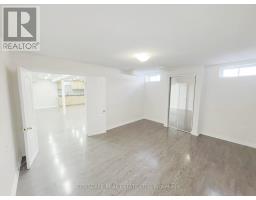
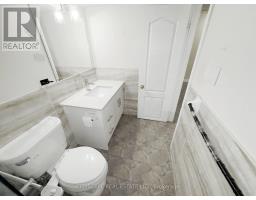
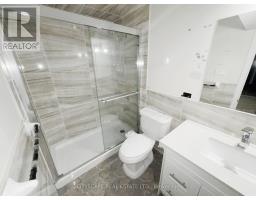
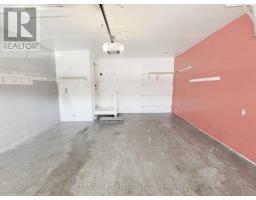
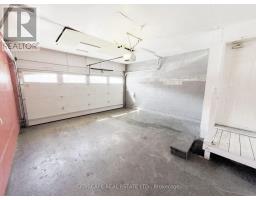
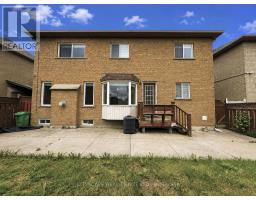
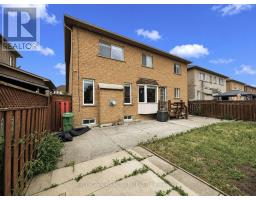
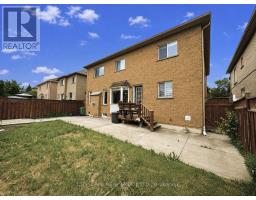
(STEP INSIDE) Detached 2-storey in Sandringham-Wellington - 2,367 sq ft above grade, 4+1 beds, 4 baths, attached 2-car garage & 4 total parking spaces. The primary bedroom has hardwood flooring, a walk-in closet & a private 5pc ensuite with a separate stand-up shower. The fully finished basement adds its own kitchen, bedroom, rec room & 3pc bath - in-law or income potential that's built into the floor plan, not an afterthought. Fenced yard. Vacant - immediate possession. (MAIN LEVEL) Ceramic-tiled foyer opens to an open-concept living room (hardwood, pot lights) & dining room (parquet, large window, pot lights). Kitchen has Corian countertops, ceramic tile & pot lights, flowing to a breakfast area with a W/O to the fenced backyard. Family room with gas fireplace, pot lights & parquet flooring - a natural gathering spot that anchors the main level. Main-floor laundry with tub & direct garage access. 2pc powder room. (UPPER LEVEL) Primary bdrm has hardwood flooring, walk-in closet, ceiling fan & private 5pc ensuite with tile flooring & a separate stand-up shower. Three additional bdrms with closets & hardwood or laminate flooring; two have ceiling fans. 4pc main bath with tile flooring serves the remaining bdrms. (BASEMENT) Fully finished with in-law capability. Kitchen with laminate flooring, black countertops & pot lights; fridge & stove incl. Rec room with pot lights & laminate flooring. Bdrm with laminate flooring & closet. 3pc bath with ceramic tile. Large landing area with ceramic tile & pot lights throughout. (LOCATION) Sandringham-Wellington - Harold M. Brathwaite SS (PDSB) & St. Marguerite d'Youville SS (DPCDSB) nearby. Great Lakes PS serves JK-8. Minutes to Hwy 410 connecting to 401, 407 ETR & 403. Bramalea GO approx. 45 mins to Union Station. Bramalea City Centre, Brampton Civic Hospital, Heart Lake Conservation Area & 35+ neighbourhood parks all close by. (id:1945)

This listing content provided by
REALTOR.ca
has been licensed by REALTOR®
members of The Canadian Real Estate Association
members of The Canadian Real Estate Association
Property details for 127 Barleyfield Road, Brampton
- Type
- Residential
- Bedrooms
- 5
- Bathrooms
- 4
- Lot Size
- 45.3 x 82 FT ; Irregular
- Stories
- 2
- Basement
- Finished, N/A
- Parking
- Attached Garage, Garage
- Heating
- Forced air, Natural gas
- Cooling
- Central air conditioning
- Exterior
- Brick Veneer
- Ownership
- Freehold
- Annual Taxes
- $7,072
Nearby Listings Stat
Estimated price and comparable properties near 127 Barleyfield Road
Active Listings
16
Min Price
$865,000
Max Price
$1,800,000
Avg Price
$1,201,869
Days on Market
186
days
Sold Listings
14
Min Sold Price
$759,900
Max Sold Price
$1,250,000
Avg Sold Price
$970,929
Days until Sold
75
days
Neighbourhood Census Data
Brampton, Ontario
Population
256
Median Age
37
Median Income
$25,792
Dwelling Value
$600,819
Housing Tenure
Owners 83%
Renters 17%
Age Distribution
Dwelling Types
Commute Mode
Education Level
Housing Age
Commute Duration
Avg Household Size: 3.9
Pop. Density: 5,778.8/km²
Avg Shelter Cost: $1,620/mo
Owners with Mortgage: 60%
English only: 86.3%
English and French: 3.9%
Neither: 9.8%
Median Household Income: $86,272
Median Employment Income: $28,992
Price History
Listed
June 11, 2026
by CITYSCAPE REAL ESTATE LTD.
Current Price
$989,000
Type
Residential
For Sale

Contact Agent Get in touch about 127 Barleyfield Road, Brampton
RAKESH CHANDER BABBER
CITYSCAPE REAL ESTATE LTD.