3206 Shoreline Drive, Oakville
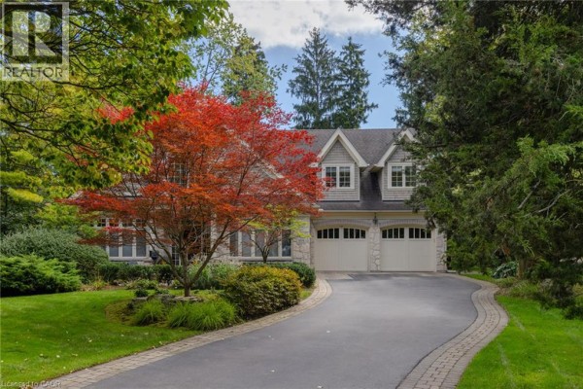
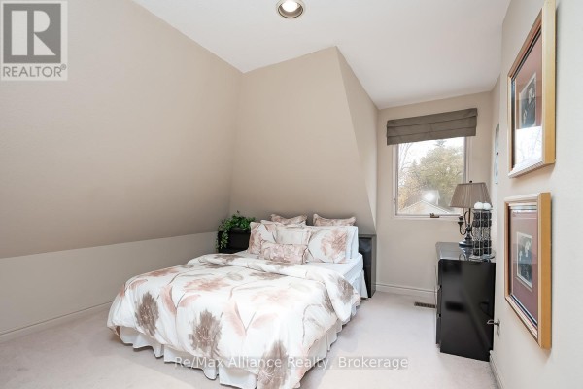
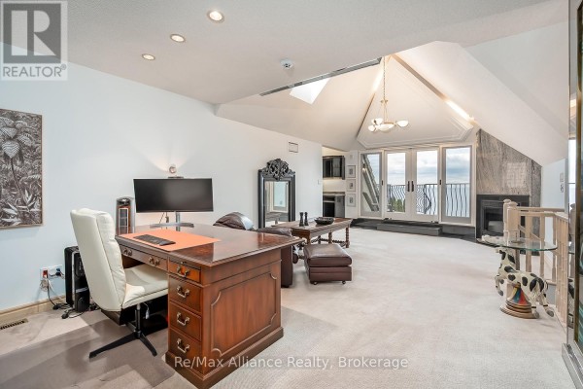
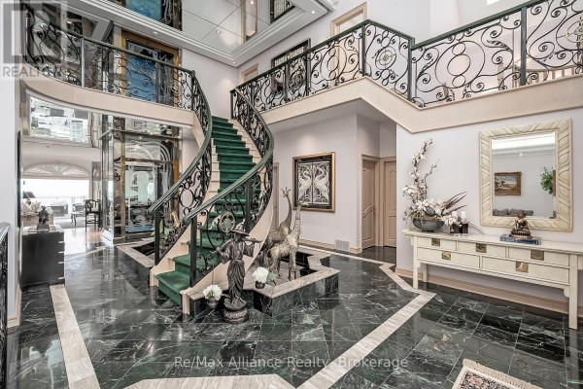
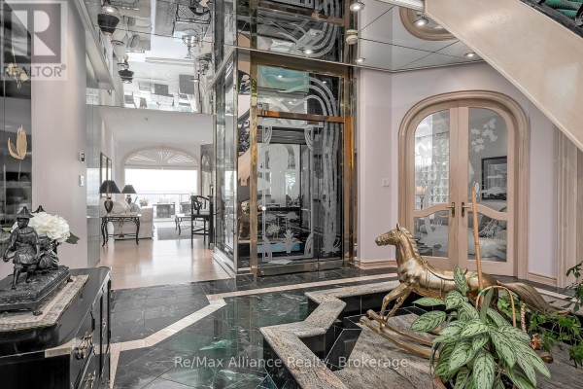
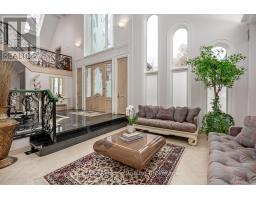
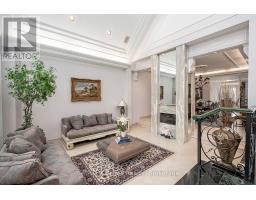
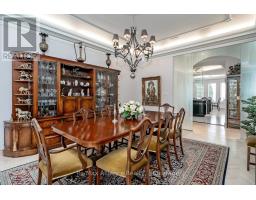
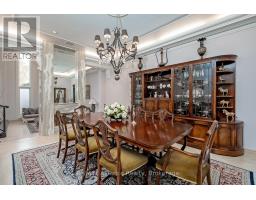
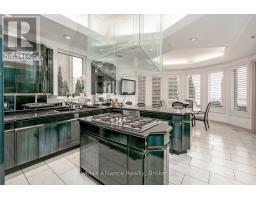
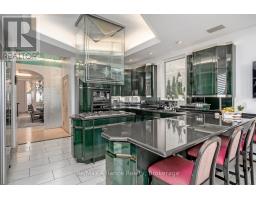
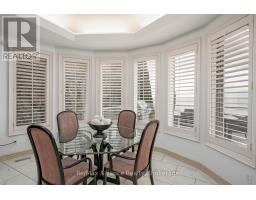
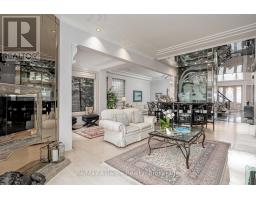
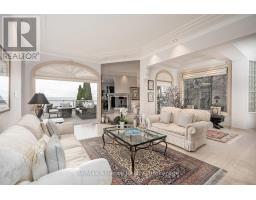
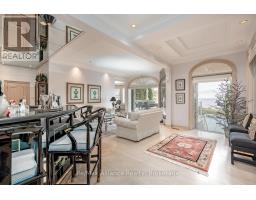
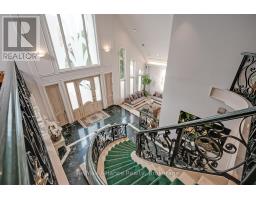
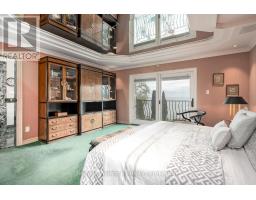
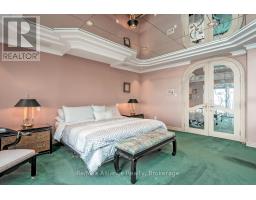
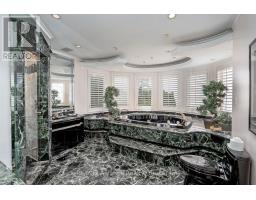
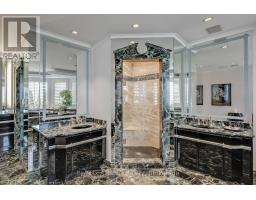
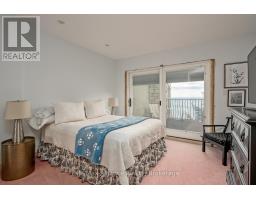
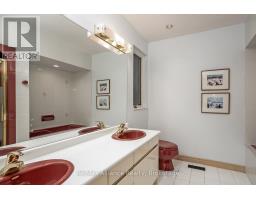
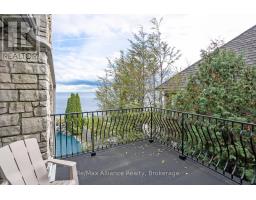
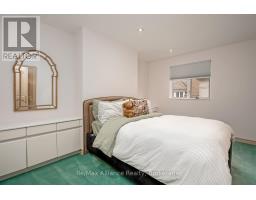
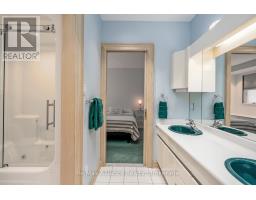
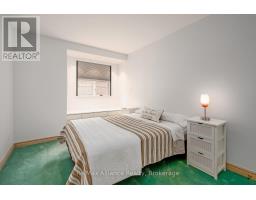
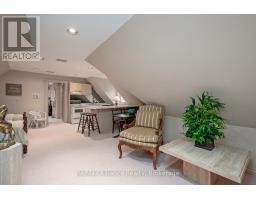
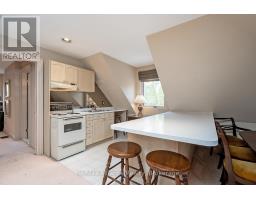
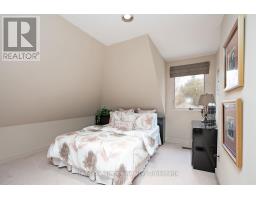
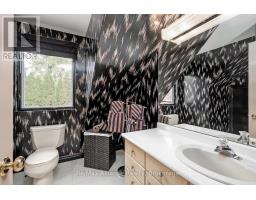
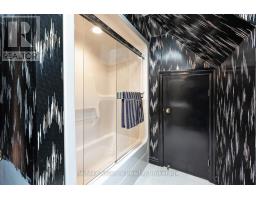
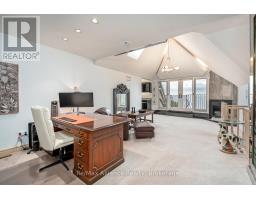
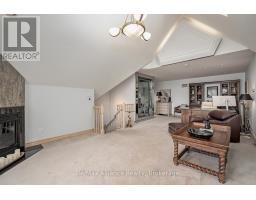
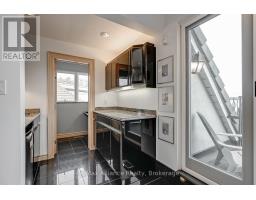
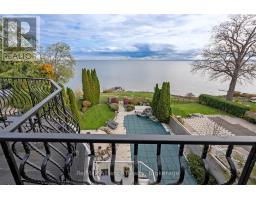
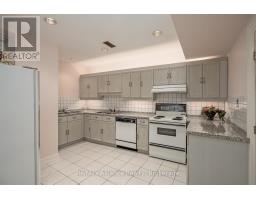
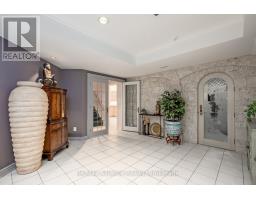
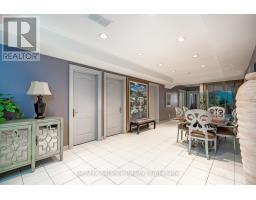
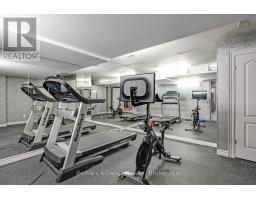
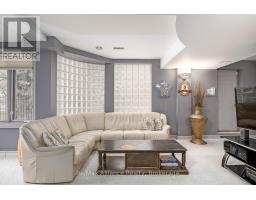
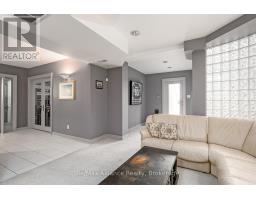
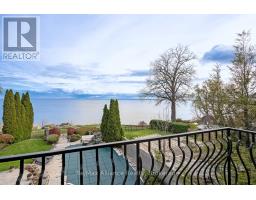
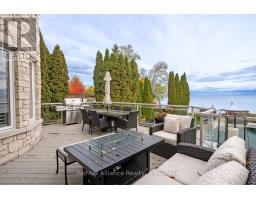
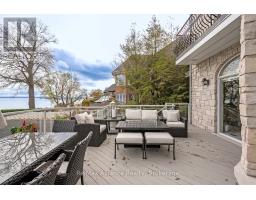
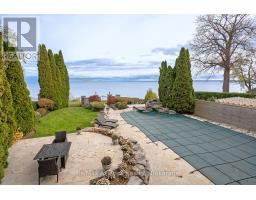
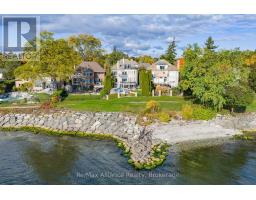
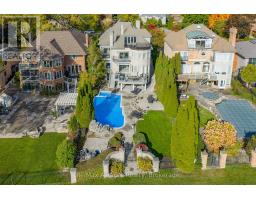
Crafted as the personal residence of a renowned designer, this 5+1 bedroom, 10,000+ sq.ft. waterfront estate is a rare offering in one of Bronte's most coveted settings. While neighbouring homes were also designed by him, none compare to the scale, craftsmanship, and artistry dedicated to this residence-his own masterpiece. Expansive windows and soaring ceilings flood the home with natural light, framing breathtaking lake views on every level. Multiple balconies and terraces offer front-row views of sunrises, sunsets, and moonlit water-creating a seamless connection to nature from morning to night. Thoughtfully designed for both family living and elegant entertaining, the main level features grand principal rooms, multiple gas fireplaces, formal and informal living spaces, and a gourmet kitchen with walkout to the lakeside terrace. Each level offers outdoor retreats - private balconies off bedrooms, and expansive terraces perfect for gatherings. The upper level includes generously sized bedrooms, including a luxurious primary suite with private balcony, spa-like ensuite, and unobstructed views of the lake. A full lower level adds an additional bedroom, recreation spaces, gym, and walkout access. Set on a quiet street with a strong sense of community, this home offers a rare blend of privacy and connection. The saltwater pool, manicured grounds, and lakeside setting make every day feel like a peaceful escape. Minutes to Bronte Harbour, boutique shops, trails, parks, and top-rated schools-this residence is more than a home; it is a lifestyle on the water. (id:1945)

This listing content provided by
REALTOR.ca
has been licensed by REALTOR®
members of The Canadian Real Estate Association
members of The Canadian Real Estate Association
Property details for 3206 Shoreline Drive, Oakville
- Type
- Residential
- Bedrooms
- 6
- Bathrooms
- 7
- Lot Size
- 66.6 x 279 FT
- Stories
- 3
- Basement
- Finished, Full
- Parking
- Attached Garage, Garage
- Heating
- Forced air, Natural gas
- Cooling
- Central air conditioning
- Exterior
- Stone, Stucco
- Ownership
- Freehold
- Annual Taxes
- $34,009
Nearby Listings Stat
Estimated price and comparable properties near 3206 Shoreline Drive
Active Listings
1
Min Price
$6,999,900
Max Price
$6,999,900
Avg Price
$6,999,900
Days on Market
203
days
Sold Listings
0
Min Sold Price
$N/A
Max Sold Price
$N/A
Avg Sold Price
$N/A
Days until Sold
N/A
days
Neighbourhood Census Data
Oakville, Ontario
Population
815
Median Age
53.7
Median Income
$56,896
Dwelling Value
$1,002,711
Housing Tenure
Owners 84%
Renters 16%
Age Distribution
Dwelling Types
Commute Mode
Education Level
Housing Age
Commute Duration
Avg Household Size: 2.3
Pop. Density: 1,871.8/km²
Avg Shelter Cost: $2,668/mo
Owners with Mortgage: 47.1%
Owners Spending 30%+: 28%
Tenants Spending 30%+: 50%
English only: 87.1%
French only: 0.6%
English and French: 11%
Neither: 1.2%
Median Household Income: $140,800
Median Employment Income: $48,032
Price History
Listed
March 11, 2026
by Re/Max Hallmark Alliance Realty
Current Price
$6,999,900
Type
Residential
For Sale