6-Bed Stone Home with Custom Bar in Sought-After Oakville
Property details for 431 Seaton Drive, Oakville
- Type
- Residential
- Bedrooms
- 6
- Bathrooms
- 5
- Lot Size
- 64 x 117.5 FT
- Stories
- 2
- Basement
- Finished, Separate entrance, N/A, N/A
- Parking
- Garage
- Heating
- Forced air, Natural gas
- Cooling
- Central air conditioning
- Exterior
- Stone, Stucco
- Ownership
- Freehold
- Annual Taxes
- $15,907
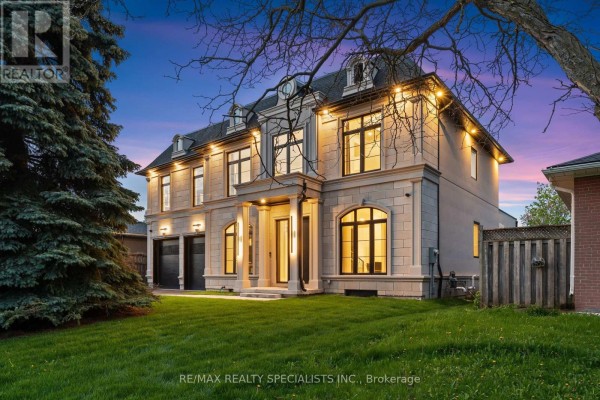
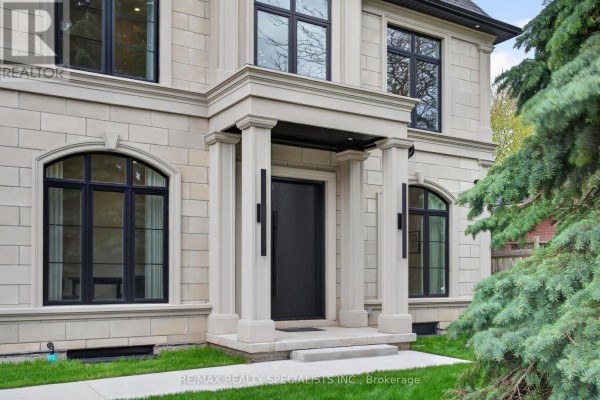
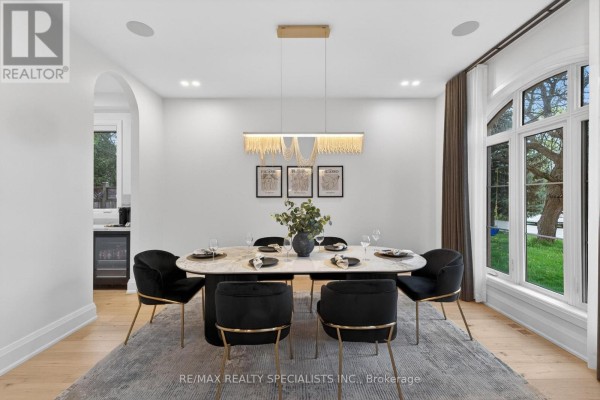
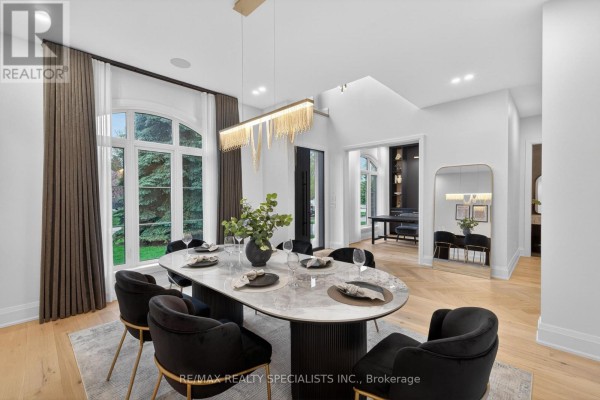
This 6-bed, 5-bath stone and stucco house on a 64 x 117.5 ft lot is the kind of place you don't just buy for the space. Main floor's herringbone white oak flooring and floor-to-ceiling family room windows are the first things you notice. Kitchen's got quartz counters, and there's a skylight over the eating area. Downstairs, the finished basement is the real party zone: massive custom bar with heated floor rough-in already done, plus a separate entrance. Two basement bedrooms and a living room down there, so it's perfect for in-laws or rental potential. Garage has that second rear door for backyard access, which is odd but handy. You can park 8 cars total with the long driveway. Property taxes last year were about $15,900. This one's priced at $3.299M, which aligns with the nearby median. It's been on the market 39 days, so there's room to negotiate. Neighborhood is solid too: Abbey Park High School is 3.3 km away, Bronte Creek Provincial Park is 4.3 km. You're close to Glen Abbey Golf Club and the Canadian Golf Hall of Fame. Place is in great shape, but the real standout is that basement bar. If you host a lot or want a separate living space, this is your spot.
About 431 Seaton Drive, Oakville — Property Score
* This property score is an approximate estimate based on publicly available data, nearby comparable listings, and automated analysis. Scores are for informational purposes only and should not be relied upon as professional appraisals or investment advice. Actual property values may vary. We recommend consulting a licensed real estate professional for accurate assessments.
Full Listing Description
All Property Details
Neighbourhood Census Data
Oakville, Ontario