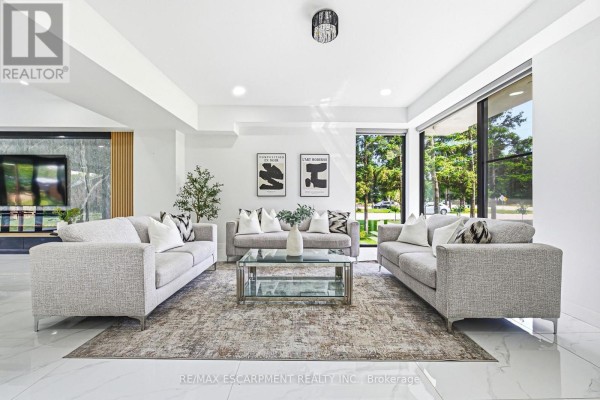
2024 custom home on 119x193 ft lot near Mount Nemo in Burlington
Property details for 4511 Guelph Line, Burlington
- Type
- Residential
- Bedrooms
- 6
- Bathrooms
- 5
- Lot Size
- 119 x 193 FT
- Stories
- 2
- Basement
- Finished, Full, Walk-up, N/A, N/A
- Parking
- Attached Garage, Garage
- Heating
- Forced air, Natural gas
- Cooling
- Central air conditioning
- Exterior
- Stucco
- Ownership
- Freehold
- Annual Taxes
- $12,432 (2025)
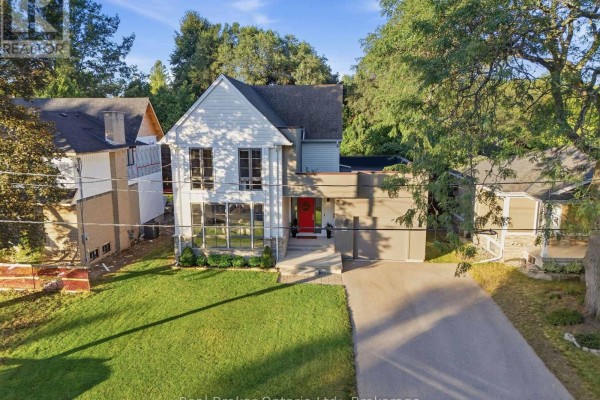
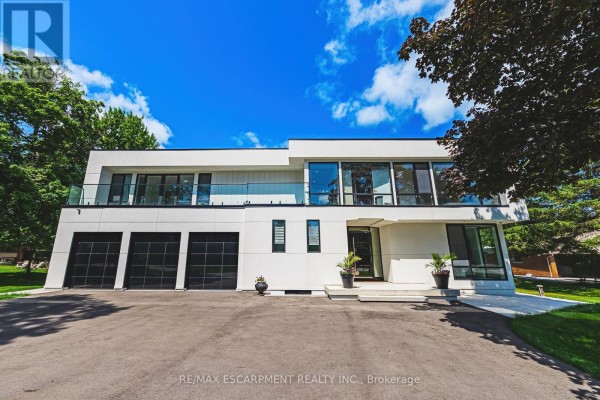
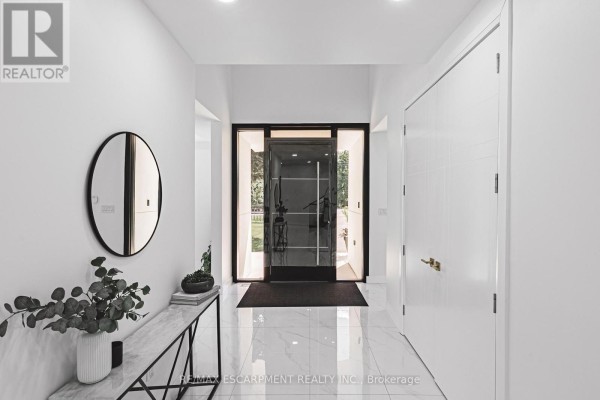
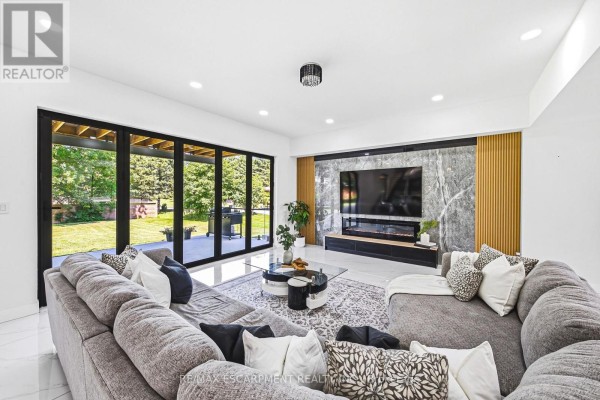
It's a 2024 build with 6 beds and 7 baths across 4,304 sq ft. Photos show a modern stucco exterior, porcelain tile floors, and an open main level with a quartz island kitchen. That kitchen has built-in appliances and a walk-in pantry. There's a fireplace in the family room. Upstairs, all five bedrooms have their own bathrooms. You'll find a balcony and a bathroom with a soaker tub in the primary suite. The finished basement has a rec room, a sixth bedroom, and steps leading out to the backyard. You get a 3-car garage and parking for 12 total. This lot is 119 by 193 feet, fenced, and backs onto a green belt. It's about 1.5 km from Mount Nemo Conservation Area. Taxes run $12,432 a year. Listed at $3,499,850.
About 4511 Guelph Line, Burlington — Property Score
* This property score is an approximate estimate based on publicly available data, nearby comparable listings, and automated analysis. Scores are for informational purposes only and should not be relied upon as professional appraisals or investment advice. Actual property values may vary. We recommend consulting a licensed real estate professional for accurate assessments.
Full Listing Description
All Property Details
Neighbourhood Census Data
Burlington, Ontario