5892 Glen Erin Drive, Mississauga
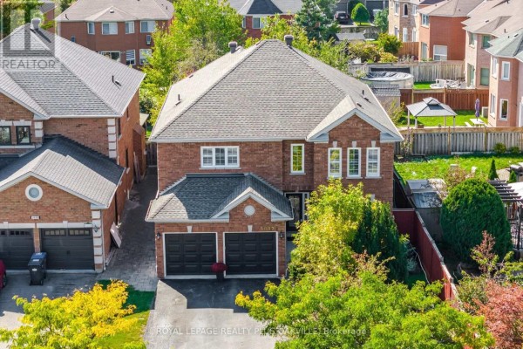
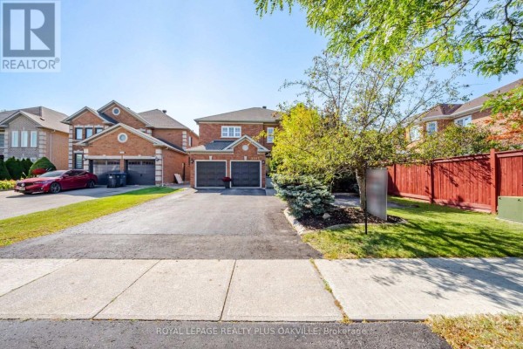
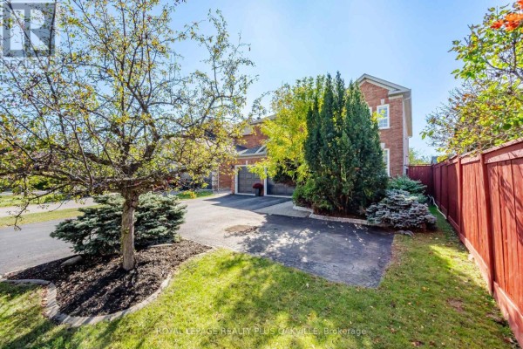
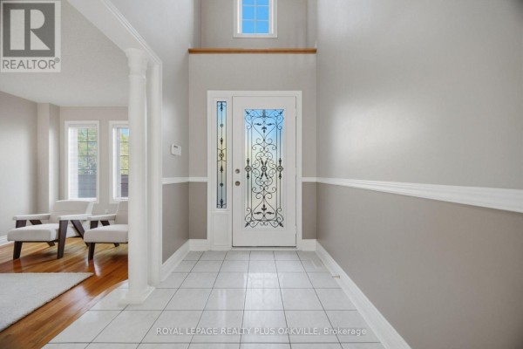
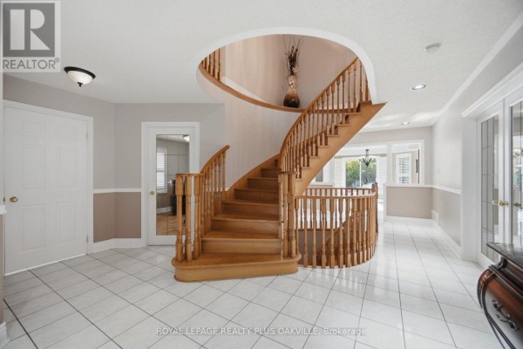
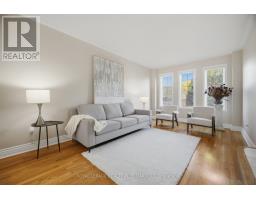
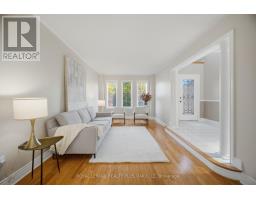
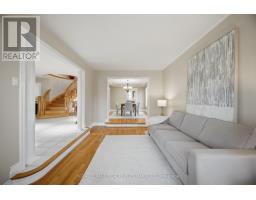
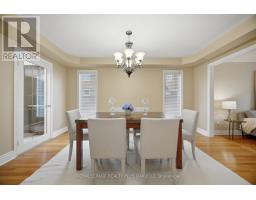
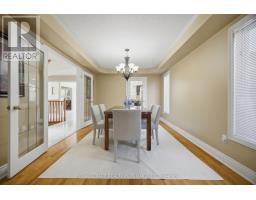
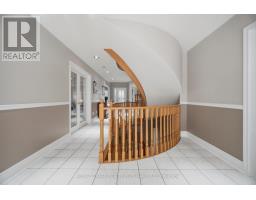
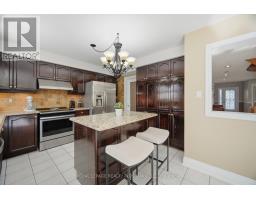
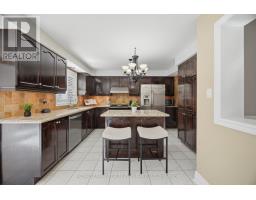
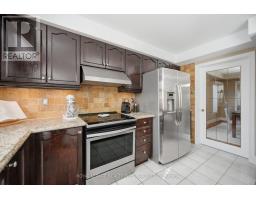
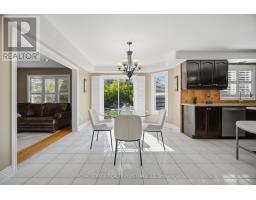
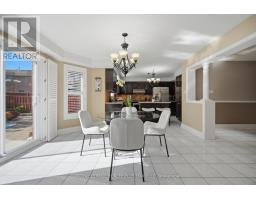
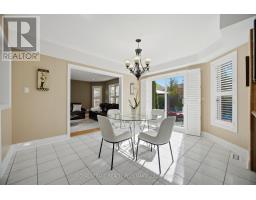
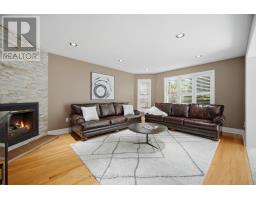
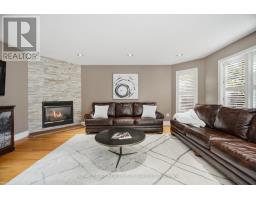
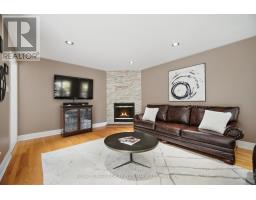
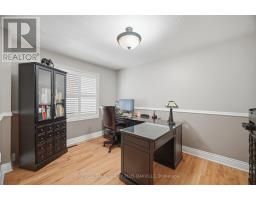
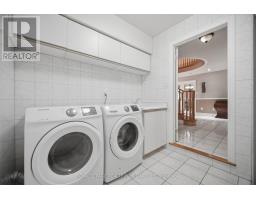
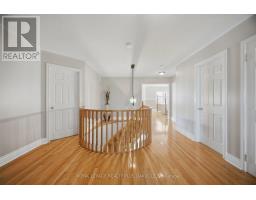
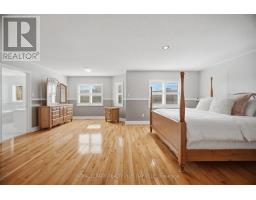
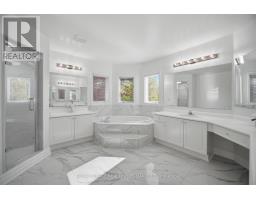
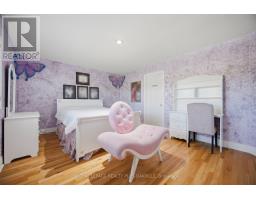
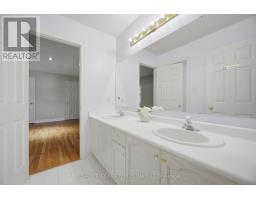
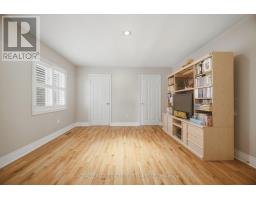
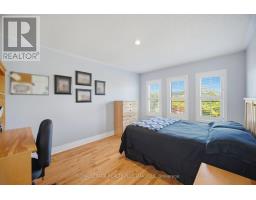
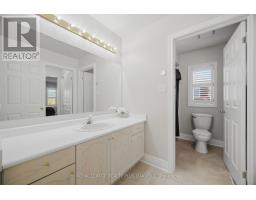
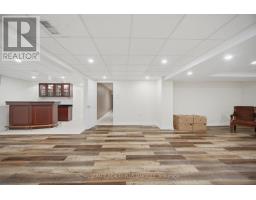
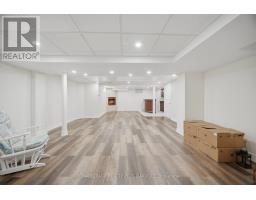
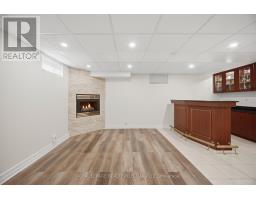
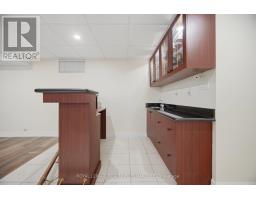
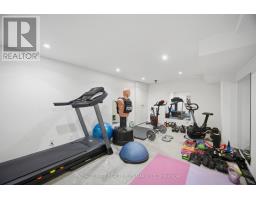
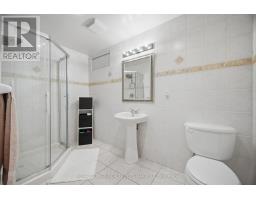
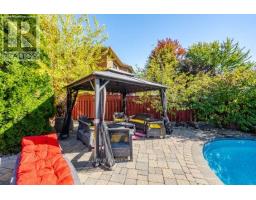
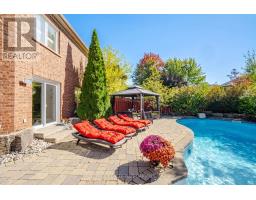
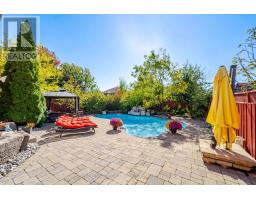
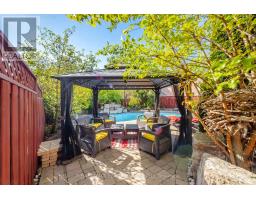
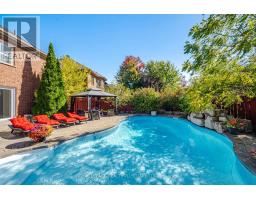
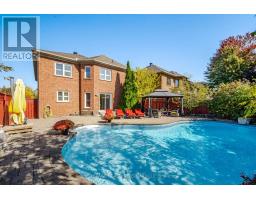
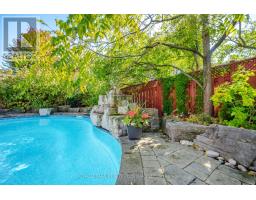
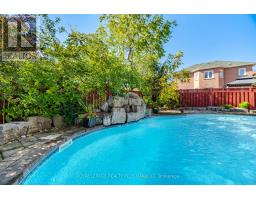
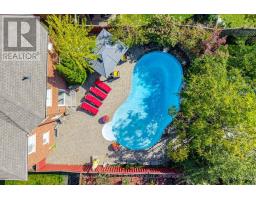
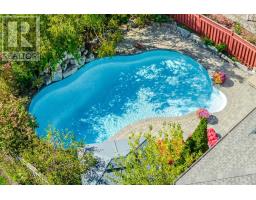
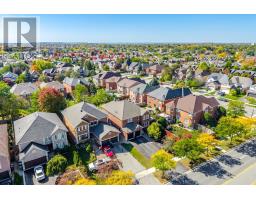
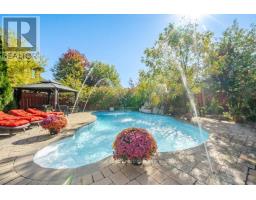
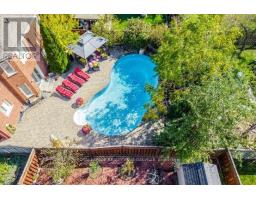
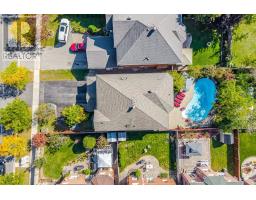
Beautiful 3500 square foot home in desirable Central Erin Mills situated on a 46.11 by 146 foot lot with inground pool and thousands spent in landscaping! Your private oasis with mature trees, glistening pool, gazebo and beautiful stonework! Spacious floorplan with main floor den, 4 bedrooms and 3 full bathrooms on upper floor, every bedroom has private access to a bathroom. Strip Hardwood flooring throughout and solid wood staircases! (Carpet free!) Professionally finished basement with gas fireplace, pot lighting, wet bar and bedroom/exercise room! Over 5579 square feet of living space! Walk to highly rated schools Our lady of Mercy, Castlebridge, Thomas Middle and high schools St Aloysius Gonzaga & John Fraser! Minutes to highways 403, 407 & 401, Credit Valley hospital, Erin Mills TC & Streetsville GO! Neutral decor shows well. Roof reshingled 2017. (id:1945)

This listing content provided by
REALTOR.ca
has been licensed by REALTOR®
members of The Canadian Real Estate Association
members of The Canadian Real Estate Association
Property details for 5892 Glen Erin Drive, Mississauga
- Type
- Residential
- Bedrooms
- 5
- Bathrooms
- 5
- Lot Size
- 46.1 x 147.9 FT
- Stories
- 2
- Basement
- Finished, Full
- Parking
- Attached Garage, Garage
- Heating
- Forced air, Natural gas
- Cooling
- Central air conditioning
- Exterior
- Brick
- Ownership
- Freehold
- Annual Taxes
- $10,821 (2025)
Nearby Listings Stat
Estimated price and comparable properties near 5892 Glen Erin Drive
Active Listings
5
Min Price
$1,439,999
Max Price
$2,950,000
Avg Price
$2,014,580
Days on Market
19
days
Sold Listings
5
Min Sold Price
$1,599,900
Max Sold Price
$2,499,000
Avg Sold Price
$1,874,740
Days until Sold
53
days
Neighbourhood Census Data
Mississauga, Ontario
Population
851
Median Age
46
Median Income
$31,104
Dwelling Value
$999,481
Housing Tenure
Owners 94%
Age Distribution
Dwelling Types
Commute Mode
Education Level
Housing Age
Commute Duration
Avg Household Size: 3.8
Pop. Density: 2,935.5/km²
Avg Shelter Cost: $1,955/mo
Owners with Mortgage: 54.3%
Owners Spending 30%+: 15.6%
Tenants Spending 30%+: 0%
English only: 83.6%
English and French: 10.5%
Neither: 5.8%
Median Household Income: $153,088
Median Employment Income: $39,851
Price History
Listed
October 8, 2026
by ROYAL LEPAGE REALTY PLUS OAKVILLE
Current Price
$1,699,900
Type
Residential
For Sale