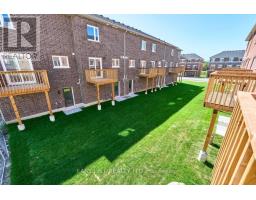
31 Nady Lane, Clarington
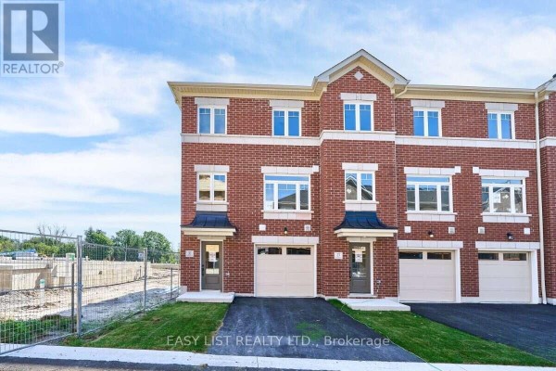
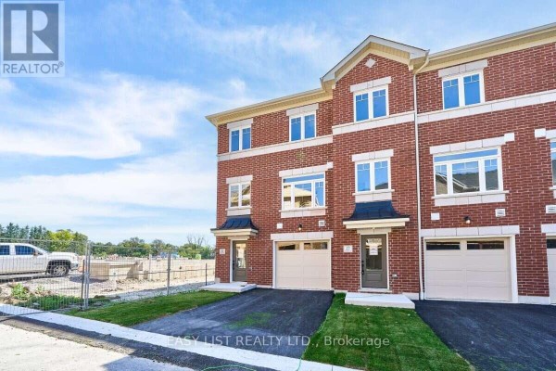
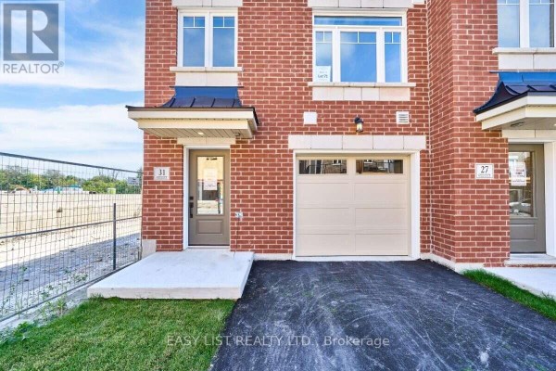
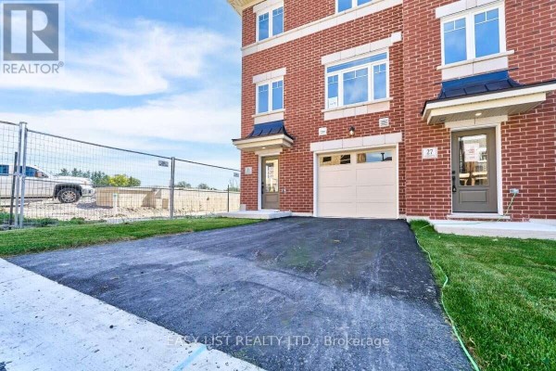
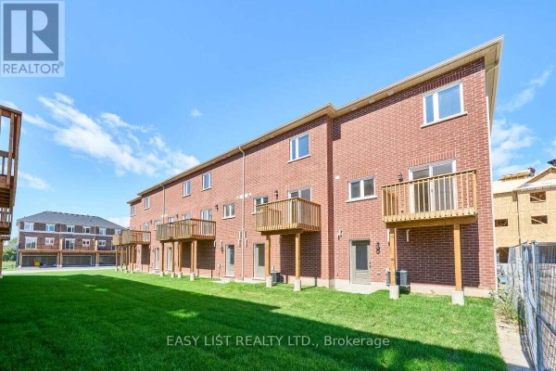
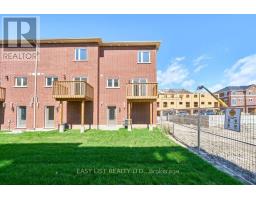
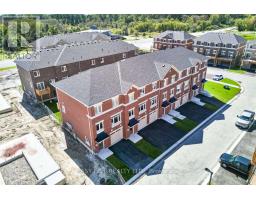
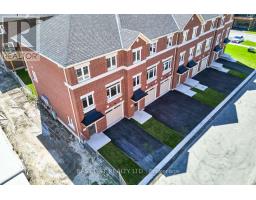
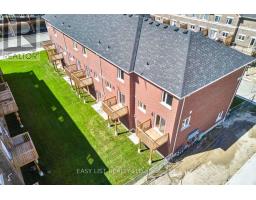
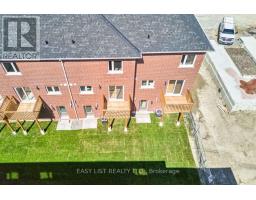
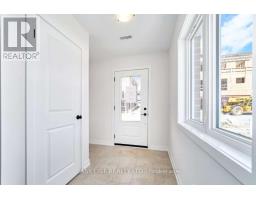
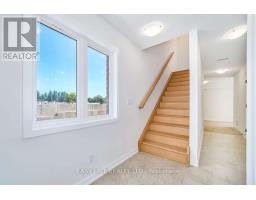
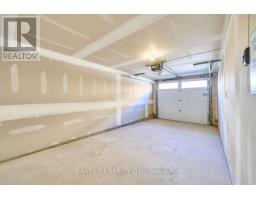
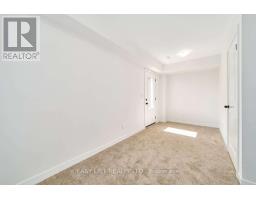
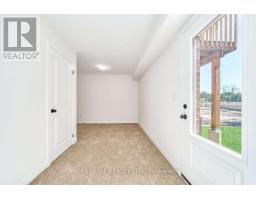
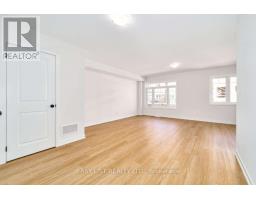
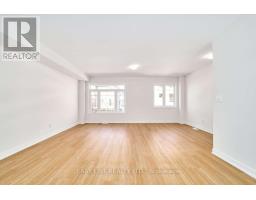
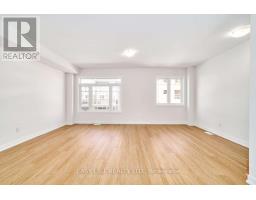
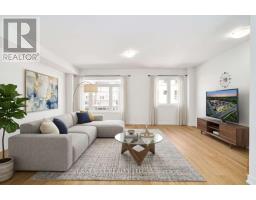
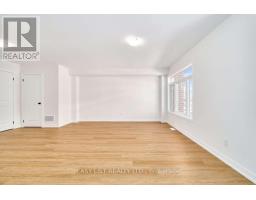
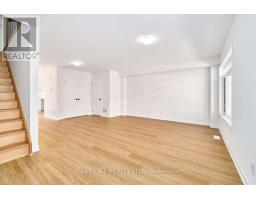
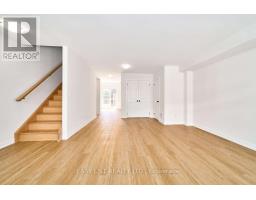
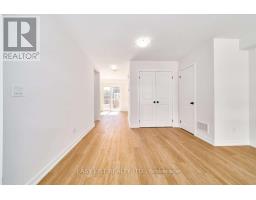
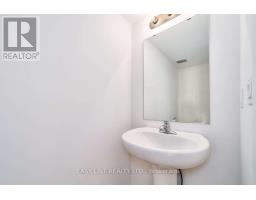
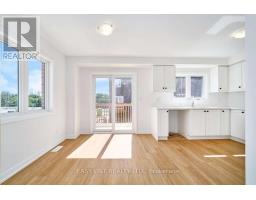
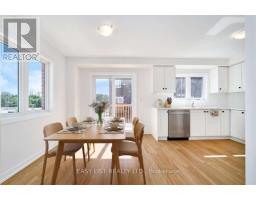
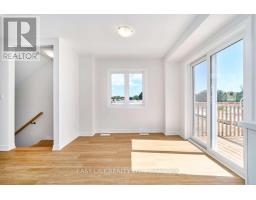
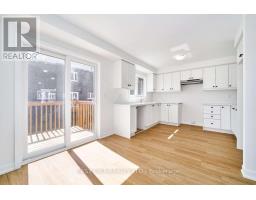
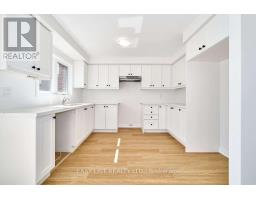
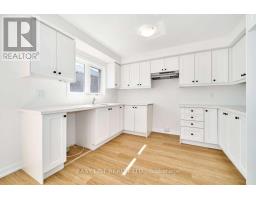
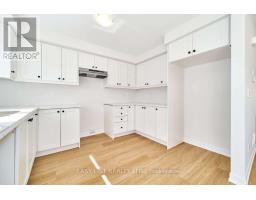
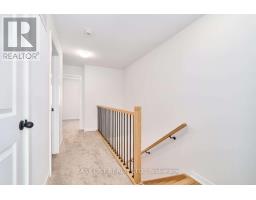
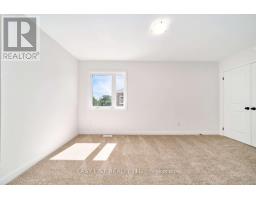
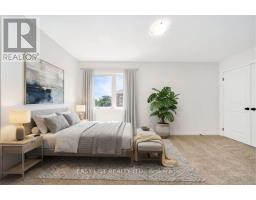
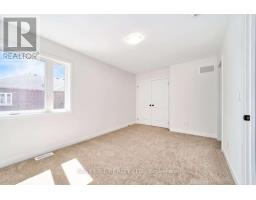
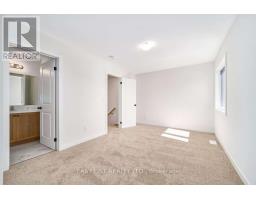
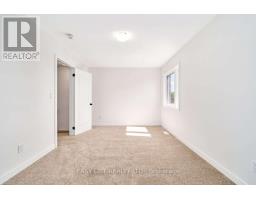
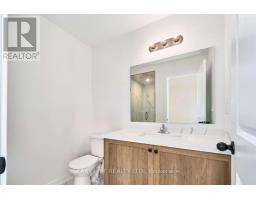
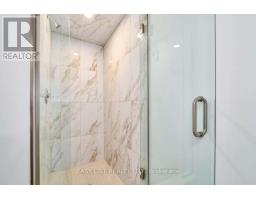
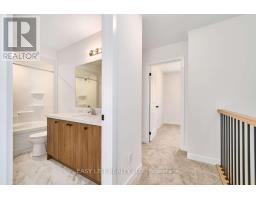
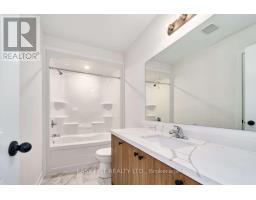
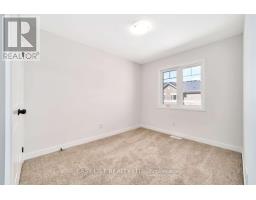
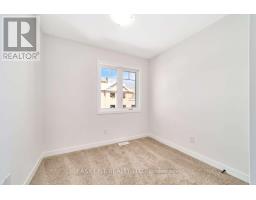
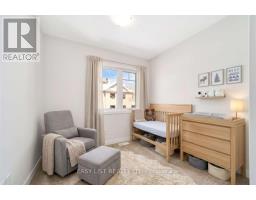
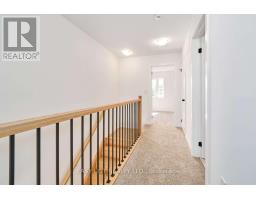
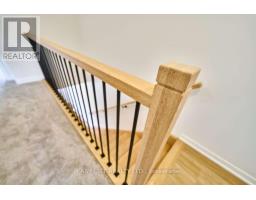
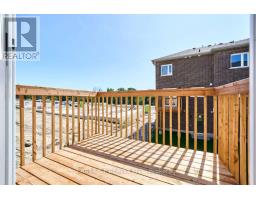
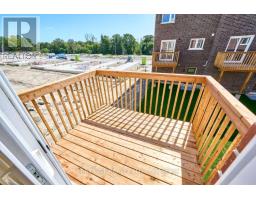
Visit the REALTOR website for further information about this Listing. Southern exposure and an end-unit location give 31 Nady Lane a bright feel both inside and out. This move-in ready Windermere T-9 townhome in Newcastle offers 1,850 sq. ft. of living space with 3 bedrooms, 2.5 bathrooms and a 1-car garage. The open main level features a spacious great room alongside a bright kitchen and breakfast area finished with white cabinetry, quartz countertops, black hardware and warm wood-tone flooring. Sliding doors lead to a private balcony overlooking the south-facing backyard, creating a natural connection between the indoor and outdoor living spaces. A convenient powder room completes the level. Upstairs, the spacious primary bedroom includes its own ensuite with a glass-enclosed walk-in shower. Two additional bedrooms, a main bathroom with a tub and shower, and upper-floor laundry provide a functional layout for everyday living. The ground floor adds a finished recreation room that can easily serve as a home office, gym, media room or secondary living space, along with interior garage access and dedicated mechanical and storage space. Located in the Towns of Belmont community in Newcastle, this end-unit home is move-in ready and available for a 30-day closing. Freehold POTL ownership within a Common Elements Condominium, with a $107/month common elements fee contributing to the maintenance of shared community elements, including common-area landscaping, parkettes, visitor parking and private roads. Property not yet assessed. Some photos are virtually staged. (id:1945)

This listing content provided by
REALTOR.ca
has been licensed by REALTOR®
members of The Canadian Real Estate Association
members of The Canadian Real Estate Association
Property details for 31 Nady Lane, Clarington
- Type
- Townhouse
- Bedrooms
- 3
- Bathrooms
- 2
- Lot Size
- 7.4 x 22.8 M
- Stories
- 2.5
- Basement
- Partially finished, Walk out, Walk-up, N/A, N/A, N/A
- Parking
- Garage
- Heating
- Forced air, Natural gas
- Cooling
- Central air conditioning, Ventilation system
- Exterior
- Brick
- Ownership
- Freehold
- Condo Fee
- $107 / Monthly
Nearby Listings Stat
Estimated price and comparable properties near 31 Nady Lane
Active Listings
1
Min Price
$749,990
Max Price
$749,990
Avg Price
$749,990
Days on Market
0
days
Sold Listings
0
Min Sold Price
$N/A
Max Sold Price
$N/A
Avg Sold Price
$N/A
Days until Sold
N/A
days
Neighbourhood Census Data
Marmora and Lake, Ontario
Population
797
Median Age
57.4
Median Income
$29,728
Dwelling Value
$250,179
Housing Tenure
Owners 90%
Renters 10%
Age Distribution
Dwelling Types
Commute Mode
Education Level
Housing Age
Commute Duration
Avg Household Size: 2.1
Pop. Density: 33.5/km²
Avg Shelter Cost: $854/mo
Owners with Mortgage: 45.9%
Owners Spending 30%+: 19.2%
Tenants Spending 30%+: 37.5%
English only: 96.2%
English and French: 3.8%
Median Household Income: $58,752
Median Employment Income: $25,003
Price History
Listed
September 24, 2026
by EASY LIST REALTY LTD.
Current Price
$749,990
Type
Townhouse
For Sale