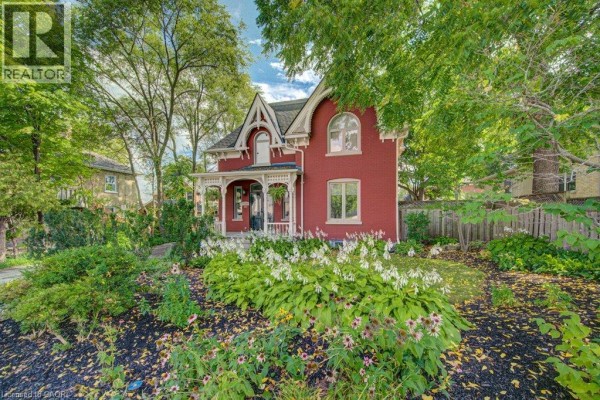
$ 799,900

Century Brick Home with Modern Updates in Victoria

Property details for 15 Gilholm Avenue, Cambridge

Type
Residential
Style
Other
Bedrooms
3
Bathrooms
2
Living Area
1,746 square feet
Stories
2
Basement
Unfinished, Full
Parking
Detached Garage
Heating
Forced air, Natural gas
Cooling
Central air conditioning
Exterior
Brick
Ownership
Freehold
Annual Taxes
$4,552

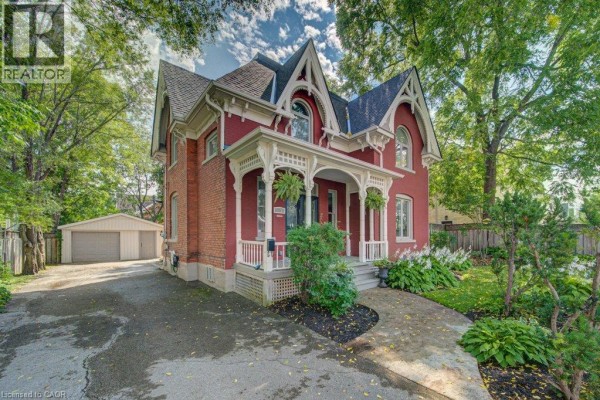
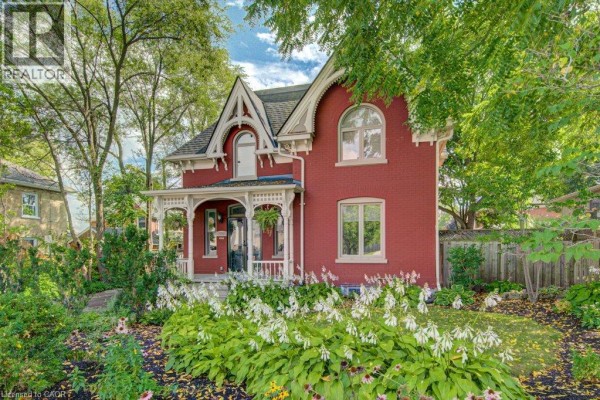
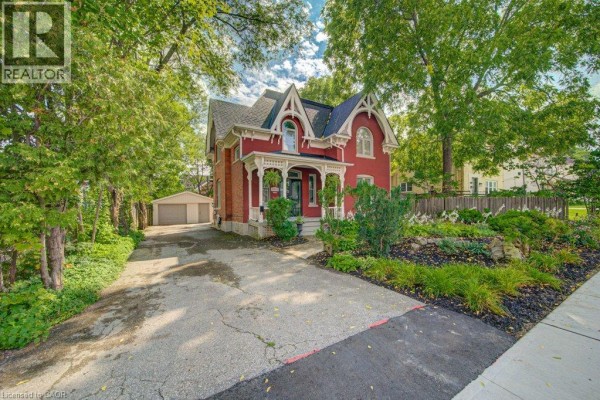
This 1900 red brick Victorian in Victoria packs 1,746 square feet across two stories, with three bedrooms up and a flexible main floor that could serve as a fourth. The third bedroom is snug at 8'0'' x 5'3'', but the primary at 12'3'' x 12'6'' is solid. You're getting two full baths (one on each level), plus a half bath upstairs. The kitchen mixes old and new: stainless steel appliances, subway tile backsplash, and wooden countertops that add warmth. Wide-plank hardwood and nine-foot ceilings carry the century charm, with original details like arched windows, gingerbread trim, and a covered front porch. Updates are significant: windows replaced in 2010, furnace and A\/C in 2021, and a new water line in 2026. Basement is full and unfinished, but stays dry. Outside, there's a large wooden deck and flagstone patio in the fenced backyard, plus a detached double garage with room for parking and storage. Situated on a 60-foot frontage, you're within minutes to Galt's Gaslight District, the Grand River trails, and a mess of cafes and restaurants-Cafe 13 Main Street Grill and Elixir Bistro just 0.8 km away. It's listed at $824,900, above the 577k median nearby, but given the condition, lot, and that 92 investment score, it's priced for what you're getting.

About 15 Gilholm Avenue, Cambridge — Property Score

70
Strong Investment Well Maintained Hot Market
Score: 70/100
Value
45
Priced 17.9% above area median of $699,900 based on 68 comparable properties nearby 43
$472/sqft - 18.6% above the $398/sqft area median 42
Stable pricing - no price changes since original listing date 50
Size
48
1,746 sqft - 16% less space than similarly priced homes (2,077 sqft median) 47
3 bedrooms - 1 fewer than similarly priced 4-bedroom homes nearby 48
2 bathrooms - 1 fewer than similarly priced properties nearby 48
Location
68
$34K median household income - below the Canadian average of $70K 47
70% of residents hold postsecondary credentials - a highly educated neighbourhood 79
18% homeownership rate - a renter-majority neighbourhood 42
57% of residents commute under 30 minutes - good commuting convenience 76
2,492/km² population density - a well-balanced suburban area 95
Market
80
Just listed - area average is 41 days on market 100
+10.4% median price change over 1 month - rising prices in the area 100
49.4 months of housing supply - 395 active listings with 8 sold last month (buyer's market) 40
Features
73
5-car garage - consistent with the area average 95
Unfinished, Full basement - adds valuable living space 85
efficient gas forced air heating 80
Central air conditioning - whole-home cooling 90
Built in 1900 (126 years old) - established home with character, older than the area average (1972) 35
No premium extras like pool, waterfront, or view 50
Investment
92
0.55% effective tax rate ($4,551/yr) - very low tax burden 84
82% renter population - strong rental demand in this area 100
Quality
78
Classic finishes with hardwood floors and high ceilings 75
Solid brick exterior and durable roofing 80
Recent furnace, AC, windows, and water service line 85
Central AC and newer furnace for efficient climate control 70
Condition
83
Well-maintained brick facade and architectural details 85
Mature trees and established garden beds 75
Striking century home with unique architectural charm 90
Listing
89
Listing description quality 88
49 photos provided - 26% more than the area average of 39 photos 92
6 of 7 key property details provided (86%) - comprehensive listing with excellent detail 86

This beautifully maintained century home in Cambridge offers a unique blend of historical charm and modern upgrades, surpassing the area median price by over 17%. With 1746 sqft and recent key system replacements, it presents excellent value and timeless appeal.

* This property score is an approximate estimate based on publicly available data, nearby comparable listings, and automated analysis. Scores are for informational purposes only and should not be relied upon as professional appraisals or investment advice. Actual property values may vary. We recommend consulting a licensed real estate professional for accurate assessments.

Full Listing Description

All Property Details

Neighbourhood Census Data

Cambridge, Ontario

Population
728
Median Age
39
Median Income
$23,590
Dwelling Value
$279,071

Housing Tenure

Owners 18%
Renters 82%

Age Distribution

Dwelling Types

Commute Mode

Education Level

Housing Age

Commute Duration

Avg Household Size: 1.7
Pop. Density: 2,492.3/km²
Avg Shelter Cost: $1,298/mo
Owners with Mortgage: 86.7%
Owners Spending 30%+: 26.7%
Tenants Spending 30%+: 55.7%
English only: 93.2%
English and French: 6.2%
Neither: 1.4%
Median Household Income: $33,835
Median Employment Income: $25,680

Price History

Contact Agent Get in touch about 15 Gilholm Avenue, Cambridge

SHAW HASYJ
SHAW HASYJ
SHAW REALTY GROUP INC.

Photo Gallery - 15 Gilholm Avenue, Cambridge

Exterior

A charming red brick house with a gabled roof, arched windows, and a welcoming porch, surrounded by lush greenery and gardens.

Original red brick facade gabled roof arched windows

A charming red brick Victorian home with a covered front porch, white trim, and mature trees in the yard, alongside an attached garage.

Original red brick facade covered front porch Victorian architectural details

A red brick Victorian house with a covered front porch, ornate trim, and a well-maintained garden with blooming flowers.

Original red brick exterior Victorian architectural details covered front porch

A charming red brick Victorian home with a covered front porch, a two-car garage, and a beautifully landscaped garden.

Mixed red brick house Victorian architecture covered front porch

A charming red brick home with a gabled roof, arched window, and a covered front porch, set amidst lush landscaping and mature trees.

Original red brick facade gabled roof arched window

A picturesque red brick Victorian home with a gabled roof, arched windows, and a charming covered porch, set amidst mature trees and lush landscaping.

Original red brick exterior gabled roof arched windows

Hallway

A hallway features a wooden staircase, an arched doorway leading to another room, and decorative elements on the wall.

Mixed arched doorway wooden staircase round mirror

A hallway with multiple doors, carpeted flooring, and ornate trim detailing.

Mixed light switches white doors ornate trim

A curved wooden banister leads up a carpeted hallway with an arched window and a smaller stained glass window.

Original arched window stained glass window wooden banister

Bedrooms

A well-lit bedroom features a king-size bed, a rustic wooden nightstand with a lamp, and a ceiling fan overhead.

Modern bed with upholstered headboard nightstand table lamp

A charming bedroom for a child features a house-shaped bed, an alphabet rug, and a whimsical wallpaper.

Modern house-shaped bed frame alphabet rug blue curtains

Kitchen

A mixed-condition kitchen featuring a stainless steel refrigerator and dishwasher, wooden countertops and cabinets, and a tiled floor.

Mixed stainless steel refrigerator stainless steel dishwasher subway tile backsplash

Backyard

The rear exterior of a two-story brick house features a wooden deck and flagstone patio, with an asphalt driveway and mature trees surrounding the property.

Mixed brick exterior wooden deck flagstone patio

Yard

A large wooden deck with an outdoor dining set and picnic table overlooks a green lawn, surrounded by trees and a wooden fence.

Mixed wooden deck outdoor dining set picnic table

Floor Plan

This is a floor plan of the second floor of the property at 15 Gilholm Avenue, Cambridge, ON, showing a primary bedroom, two additional bedrooms, a bathroom, and a hallway with a staircase.

Mixed 2pc bath primary bedroom bedroom