53 Henderson Street, Essa
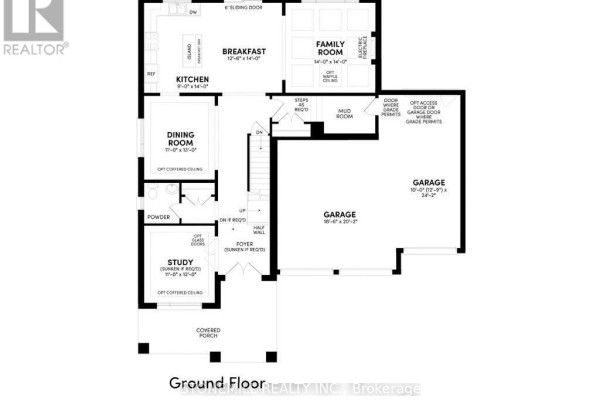
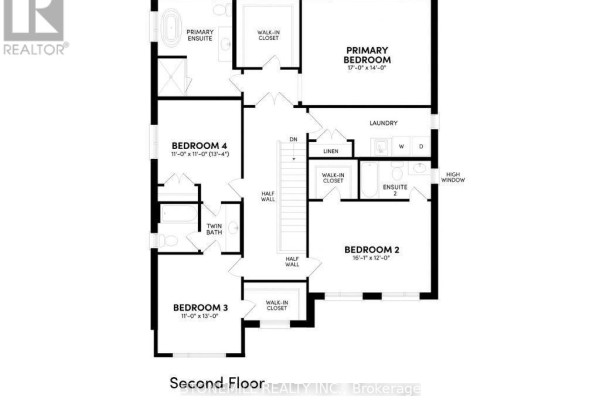
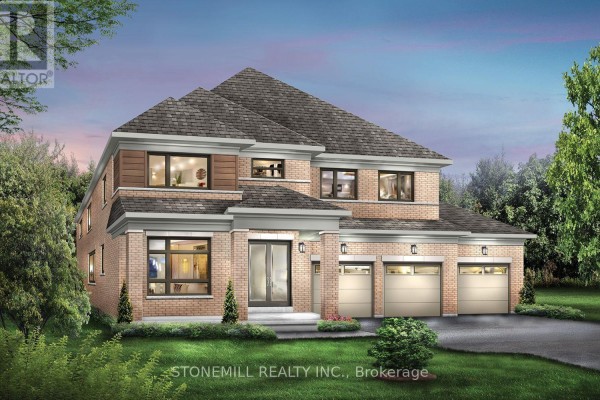
Welcome to heartland, a beautiful new community by Brookfield Residential, nestled in the charming Town of Baxter. This upscale family-friendly neighbourhood offers the perfect blend of modern living, energy-efficient homes and convenient access to the surrounding area, just a short drive from Alliston and Angus. This stunning brand-new Henley model offers 3,040 sg. ft. of thoughtfully designed living space, featuring four spacious bedrooms, oversized windows that flood the home with natural light, and 9' ceilings throughout the ground floor. The main level includes a private office, ideal for working from home, along with elegant hardwood flooring throughout the principle rooms and kitchen. The chef-inspired kitchen is beautifully appointed with quartz countertops, extended-height upper cabinets and a large center island with breakfast bar, creating the perfect space for everyday living and entertaining. The inviting family room is anchored by a sleek linear fireplace, while the stained oak staircase adds warmth and sophistication to the home's interior. A generous mudroom provides convenient access to the 3-car garage. Upstairs, the spacious primary suite offers a luxurious retreat complete with a spa-inspired ensuite featuring a freestanding tub. All bedrooms enjoy convenient access to a bathroom, while the oversized second-floor laundry room and ample storage space add everyday functionality for the whole family. This home also includes a Smart Home package and a personalized landscaping package, providing comfort, convenience and curb appeal from day one. Don't miss this incredible opportunity to own a brand-new home in Heartland! (id:1945)

This listing content provided by
REALTOR.ca
has been licensed by REALTOR®
members of The Canadian Real Estate Association
members of The Canadian Real Estate Association
Property details for 53 Henderson Street, Essa
- Type
- Residential
- Bedrooms
- 4
- Bathrooms
- 4
- Lot Size
- 60 x 110 FT
- Stories
- 2
- Basement
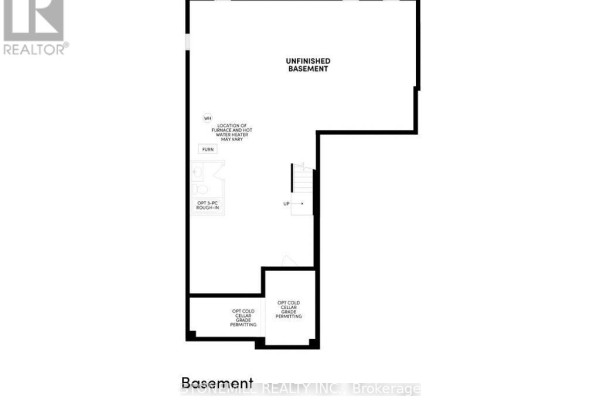
- Unfinished, N/A
- Parking
- Attached Garage, Garage
- Heating
- Forced air, Natural gas
- Cooling
- Central air conditioning, Air exchanger
- Exterior
- Brick
- Ownership
- Freehold
- Annual Taxes
- $921
Nearby Listings Stat
Estimated price and comparable properties near 53 Henderson Street
Active Listings
5
Min Price
$899,106
Max Price
$1,445,000
Avg Price
$1,206,399
Days on Market
74
days
Sold Listings
1
Min Sold Price
$1,113,990
Max Sold Price
$1,113,990
Avg Sold Price
$1,113,990
Days until Sold
179
days
Neighbourhood Census Data
Essa, Ontario
Population
488
Median Age
45.9
Median Income
$36,096
Dwelling Value
$449,664
Housing Tenure
Owners 88%
Renters 9%
Age Distribution
Dwelling Types
Commute Mode
Education Level
Housing Age
Commute Duration
Avg Household Size: 3
Pop. Density: 58.0/km²
Avg Shelter Cost: $1,566/mo
Owners with Mortgage: 71.4%
Owners Spending 30%+: 32.1%
Tenants Spending 30%+: 0%
English only: 95.7%
English and French: 4.3%
Neither: 1.1%
Median Household Income: $96,896
Median Employment Income: $32,832
Price History
Listed
September 30, 2026
by STONEMILL REALTY INC.
Current Price
$998,990
Type
Residential
For Sale
Contact Agent Get in touch about 53 Henderson Street, Essa
FANTIN KEWARKIS
STONEMILL REALTY INC.