$ 600,000

Deep 200-foot lot with pool near Oshawa's north end

Property details for 701 Central Park Boulevard N, Oshawa

Type
Residential
Bedrooms
4
Bathrooms
2
Lot Size
53.2 x 203.3 FT
Stories
2
Basement
Unfinished, N/A
Parking
No Garage
Heating
Forced air, Natural gas
Cooling
Central air conditioning
Exterior
Brick Facing
Ownership
Freehold
Annual Taxes
$5,340

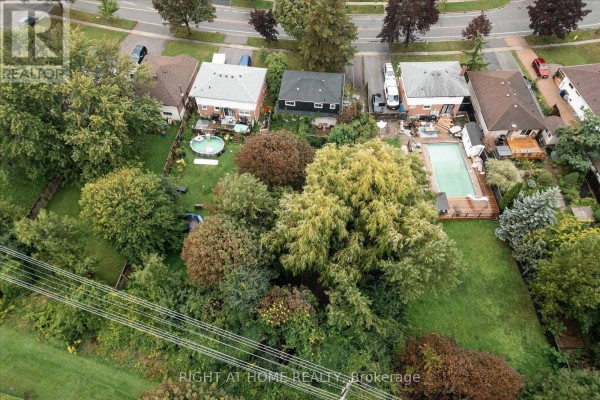
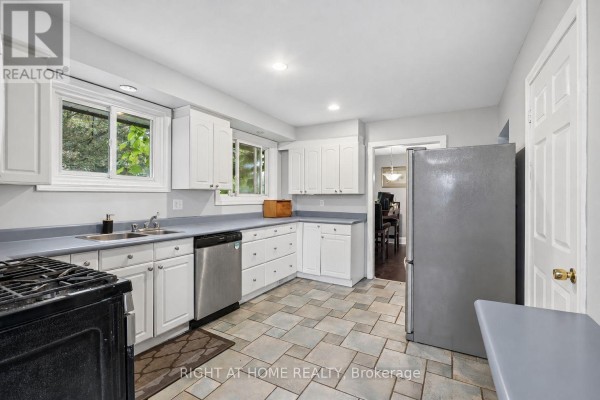
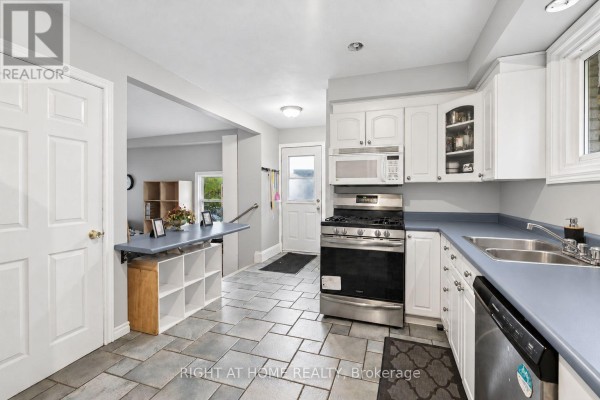
This is a 4-bedroom, 2-bathroom house on a massive 53.2 x 203.3 foot lot in Oshawa's Northglen neighborhood. The backyard is the real showstopper here. There's an above-ground pool on a deck, a trampoline, and enough mature trees for serious privacy. You'll also find a couple of sheds for storage. Inside, the main floor has a living room, dining room, kitchen, and separate family room. You'll notice some dated touches, like pink walls in one bathroom and purple paint in another living space, but there's real hardwood underfoot in places. Upstairs are four good-sized bedrooms, including a primary with its own ensuite. The basement's unfinished, so you've got a blank canvas there. Parking's sorted with a long driveway that fits six cars. It's close to Lakeridge Health, Parkwood Estate, and a bunch of restaurants, with easy highway access. Listed at 599K, which sits below the area's median of 669,900. Bring your vision and a bit of paint.

About 701 Central Park Boulevard N, Oshawa — Property Score

71
Strong Investment Feature Rich Well Priced
Score: 71/100
Value
75
Priced 21.7% below area median of $764,900 based on 279 comparable properties nearby 100
Stable pricing - no price changes since original listing date 50
Size
70
4 bedrooms - typical for similarly priced homes 60
2 bathrooms - typical for similarly priced properties 60
10,816 sqft lot - an oversized lot for the area 90
Location
64
$56K median household income - below the Canadian average of $70K 58
80% of residents hold postsecondary credentials - a highly educated neighbourhood 88
7% homeownership rate - a renter-majority neighbourhood 35
53% of residents commute under 30 minutes - good commuting convenience 73
5,477/km² population density - an urban neighbourhood 65
Market
47
Just listed - area average is 42 days on market 100
-99.5% median price change over 1 month - declining prices in the area 1
24 months of housing supply - 456 active listings with 19 sold last month (buyer's market) 40
Features
80
6-car garage - more than the area average of 4.7 spots 95
Unfinished, N/A basement - adds valuable living space 85
efficient gas forced air heating 80
Central air conditioning - whole-home cooling 90
No premium extras like pool, waterfront, or view 50
Investment
87
0.89% effective tax rate ($5,340/yr) - below the Canadian average of ~1% 73
91% renter population - strong rental demand in this area 100
Quality
66
Mixed flooring includes hardwood, tile, and laminate 70
Durable brick facing exterior for low maintenance 75
Opportunity to personalize and upgrade interior finishes 50
Equipped with forced air heating and central air conditioning 70
Condition
70
Solid brick facing exterior in good condition 75
Mature trees provide privacy, spacious backyard potential 70
Established neighbourhood with mature trees 65
Listing
88
Listing description quality 85
30 photos provided - below the area average of 34 photos 92
6 of 7 key property details provided (86%) - comprehensive listing with excellent detail 86

This Oshawa property presents a compelling opportunity with its expansive 200-foot deep private lot, offering significant outdoor potential. Priced at $599,000, it is below the area's median of $764,900, suggesting strong value. The home's brick facing and mature trees enhance its appeal and provide...

* This property score is an approximate estimate based on publicly available data, nearby comparable listings, and automated analysis. Scores are for informational purposes only and should not be relied upon as professional appraisals or investment advice. Actual property values may vary. We recommend consulting a licensed real estate professional for accurate assessments.

Full Listing Description

All Property Details

Neighbourhood Census Data

Oshawa, Ontario

Population
356
Median Age
70.2
Median Income
$33,451

Housing Tenure

Renters 91%

Age Distribution

Dwelling Types

Commute Mode

Education Level

Housing Age

Commute Duration

Avg Household Size: 1.7
Pop. Density: 5,476.9/km²
Owners with Mortgage: 0%
Owners Spending 30%+: 0%
Tenants Spending 30%+: 41%
English only: 93%
English and French: 7%
Median Household Income: $56,448
Median Employment Income: $10,336

Price History

Contact Agent Get in touch about 701 Central Park Boulevard N, Oshawa

RIYAD ALI
RIYAD ALI
RIGHT AT HOME REALTY

Photo Gallery - 701 Central Park Boulevard N, Oshawa

Yard

Aerial view of a backyard featuring a large swimming pool and deck, an above-ground pool, mature trees, and a well-maintained lawn.

Mixed swimming pool deck above-ground pool

The backyard features a large weeping willow tree, a storage shed, a green shed with a punching bag, and various garden tools and supplies.

Mixed storage shed green shed punching bag

A backyard view with two sheds, a large tree with a swing, and a rake.

Mixed shed large tree swing

An aerial view shows a spacious backyard with a swimming pool, deck, trampoline, and mature trees.

Mixed swimming pool deck trampoline

Aerial view of a backyard featuring an above-ground pool, deck, mature trees, and several vehicles parked in the driveway and yard.

Mixed above-ground pool deck trees

Aerial view shows a large backyard with a swimming pool, deck, lush trees, and green lawn, adjacent to houses and a street.

Mixed swimming pool deck trees

Living Room

A living room features a large sectional sofa, a digital piano, a bar stool, and a wooden dresser with a television.

Mixed sectional sofa area rug digital piano

A living and dining area features a sectional sofa, a wooden desk with a television, a china cabinet, and a dining table with four chairs.

Mixed sectional sofa dining table wooden china cabinet

A living room featuring purple walls, hardwood floors, a sofa, a shelf unit, and a television.

Mixed purple walls hardwood floors sofa

A living room with a purple accent wall and a view into the kitchen.

Mixed sofa bookshelf wall clock

Exterior

The front exterior of a house with a paved walkway leading to the entrance, surrounded by lush landscaping and overhanging pine branches.

Mixed house number 701 brick exterior siding

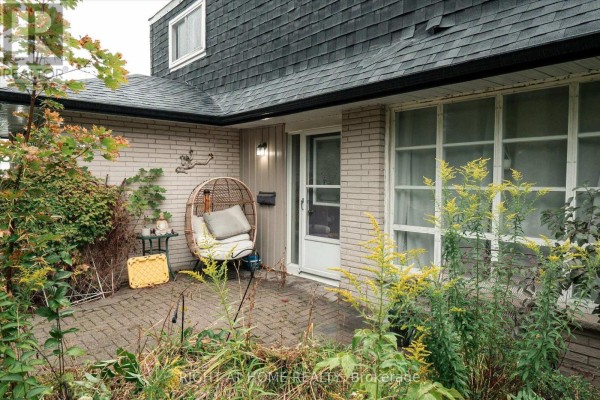
The front exterior of a house features a paved patio with a wicker chair, a small table, and lush greenery. Dark shingles cover the roof, and large windows face the front.

Mixed wicker chair small table yellow storage box

Bathrooms

A bathroom with pink walls features a vanity with a sink, a toilet, and a floral shower curtain.

Dated vanity with sink medicine cabinet toilet

Bedrooms

A children's bedroom features a wooden bunk bed, a dark dresser, a bookshelf, and a desk by the window.

Mixed bunk bed window bookshelf

Deck & Patio

A wooden deck with an umbrella, chairs, and overgrown ivy is visible beside a brick and shingle-sided house.

Original wooden deck umbrella chair