13-Parking Spot Home with In-Ground Pool in Clarington
Property details for 5691 Main Street, Clarington
- Type
- Residential
- Bedrooms
- 5
- Bathrooms
- 5
- Lot Size
- 121.9 x 420.4 FT
- Stories
- 2
- Basement
- Separate entrance, N/A
- Parking
- Garage
- Heating
- Forced air, Natural gas
- Cooling
- Central air conditioning
- Exterior
- Vinyl siding
- Ownership
- Freehold
- Annual Taxes
- $7,822 (2025)
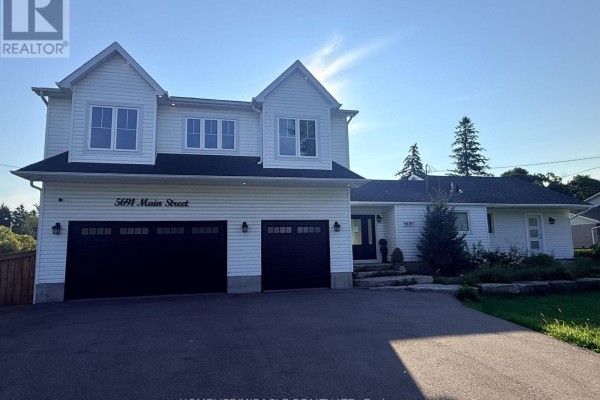
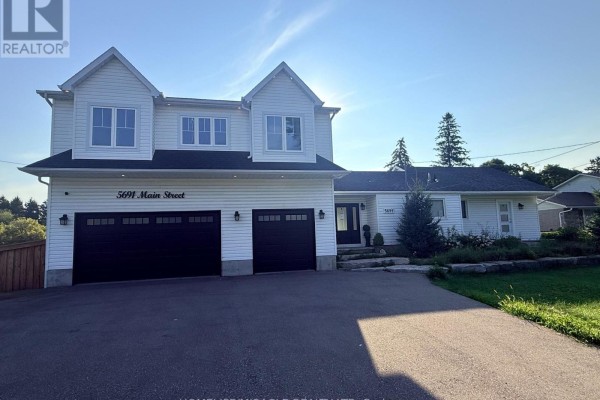
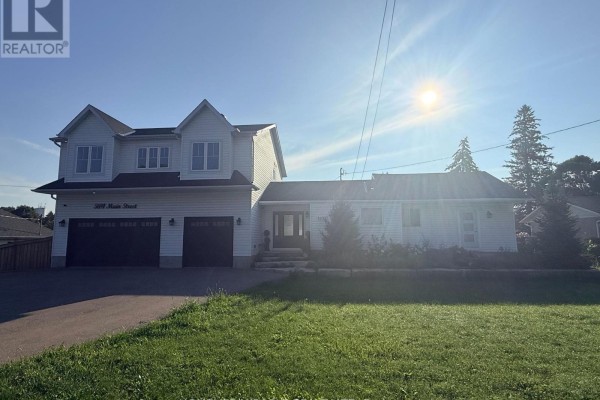
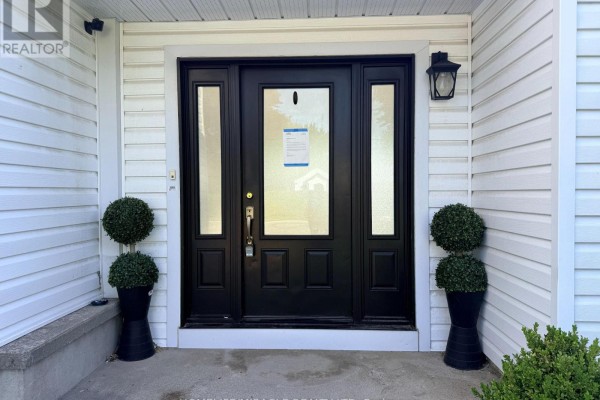
You're getting a big one here. The lot is over an acre (121.9 x 420.4 FT) with a 4+1 bedroom, 5-bathroom house that's had a brand-new two-storey addition. The main floor is where you'll live: open-concept kitchen with a large island, stainless steel appliances, and a walkout to the deck and the in-ground pool. That pool's a real centerpiece, set in a ravine with a stream running behind. There's even a firepit out back. Upstairs, the primary suite is a proper retreat: a massive walk-in closet and a 5-piece ensuite. Second-floor laundry is a godsend. But here's the kicker: a self-contained in-law suite in the basement with its own kitchen, full bath, and a separate entrance. Perfect for multi-gen or rental income. The house is clad in vinyl siding with a flagstone front entry. Parking? 13 spots total, plus a garage. You're steps from conservation land, and the Bowmanville Zoo is 8.9 km away. Tax was $7,822 last year. It's on the market at $1,189,000, which is right at the median for this area, though there's only one active listing nearby. If you need space for cars, people, and parties, this is it.
About 5691 Main Street, Clarington — Property Score
* This property score is an approximate estimate based on publicly available data, nearby comparable listings, and automated analysis. Scores are for informational purposes only and should not be relied upon as professional appraisals or investment advice. Actual property values may vary. We recommend consulting a licensed real estate professional for accurate assessments.
Full Listing Description
All Property Details
Neighbourhood Census Data
Clarington, Ontario