22 Wycombe Street, Whitby
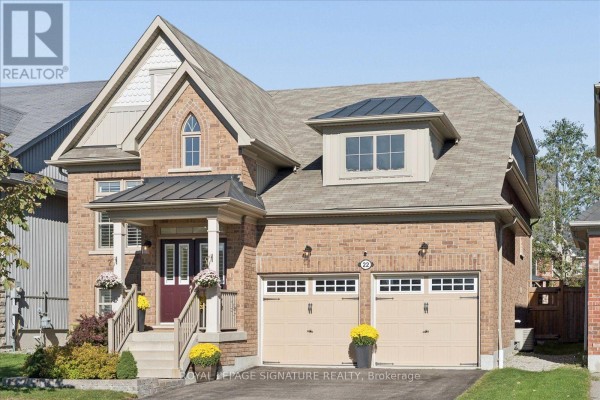
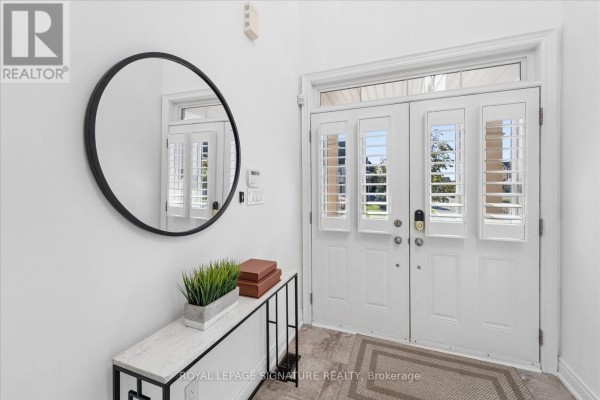
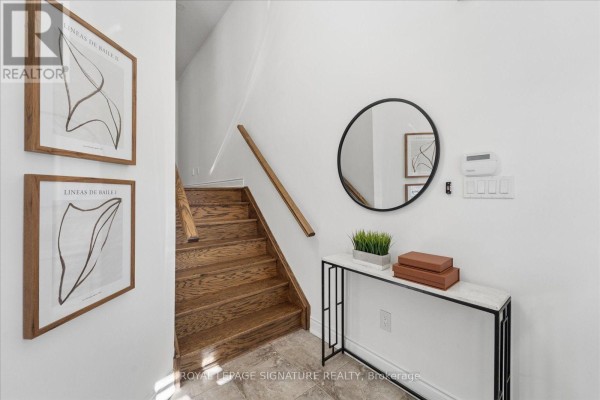
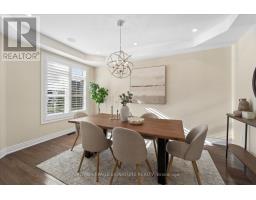
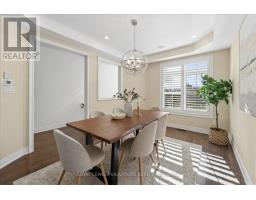
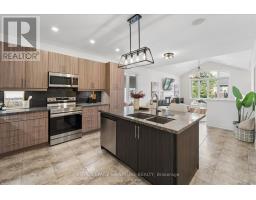
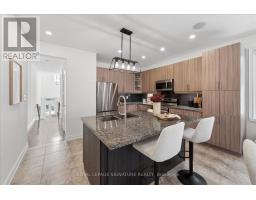
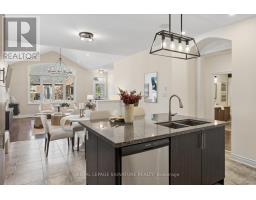
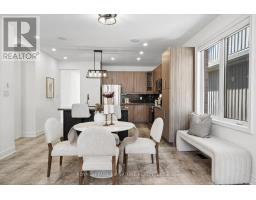
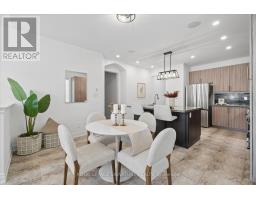
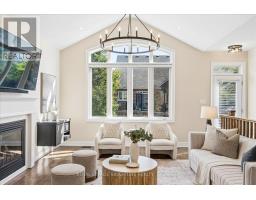
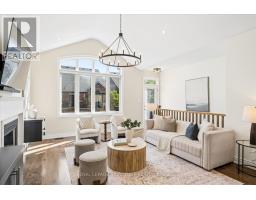
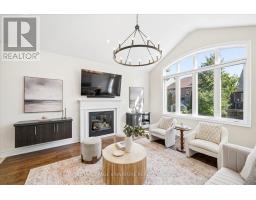
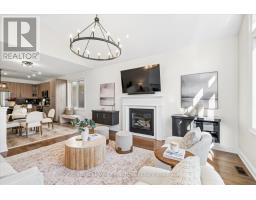
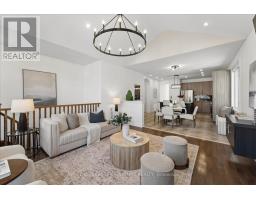
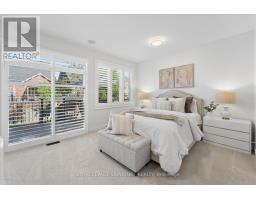
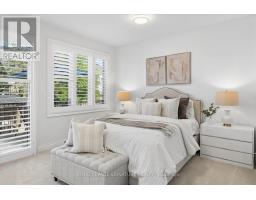
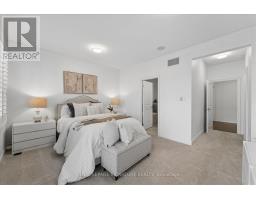
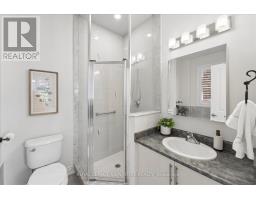
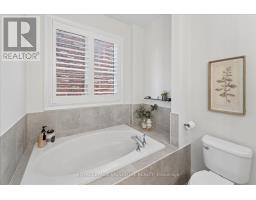
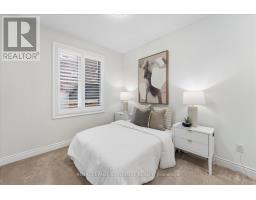
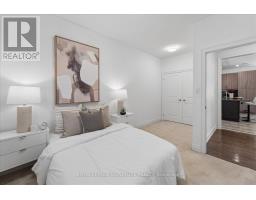
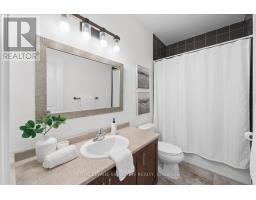
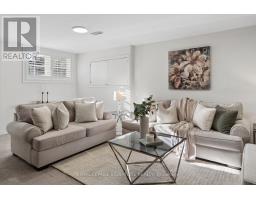
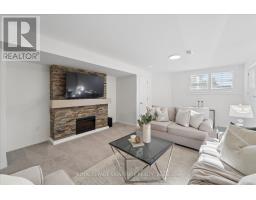
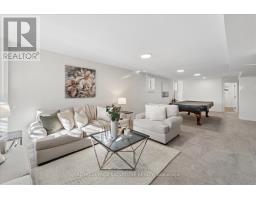
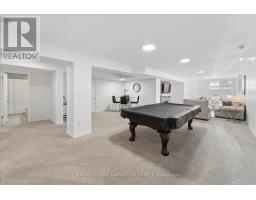
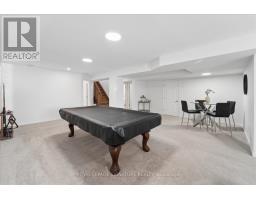
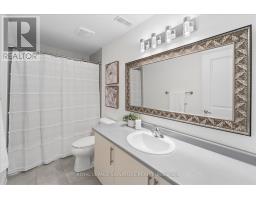
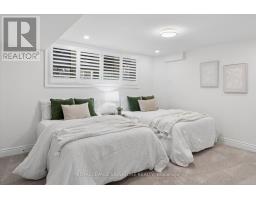
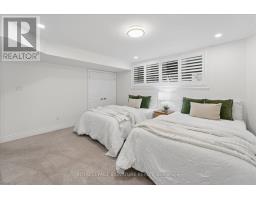
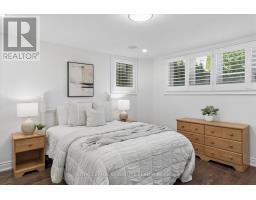
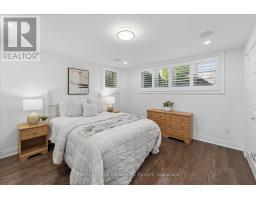
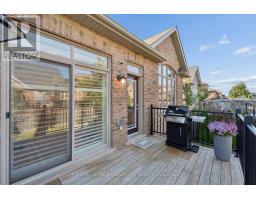
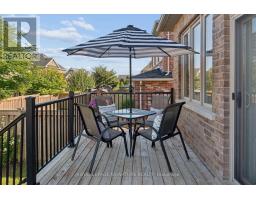
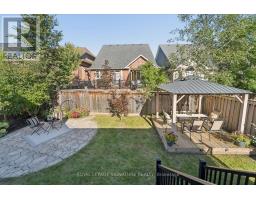
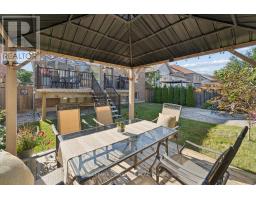
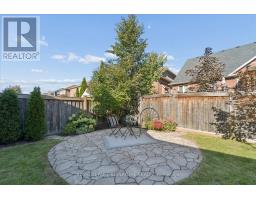
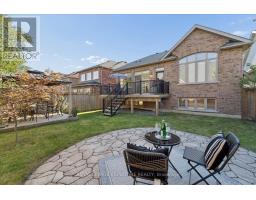
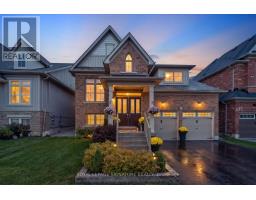
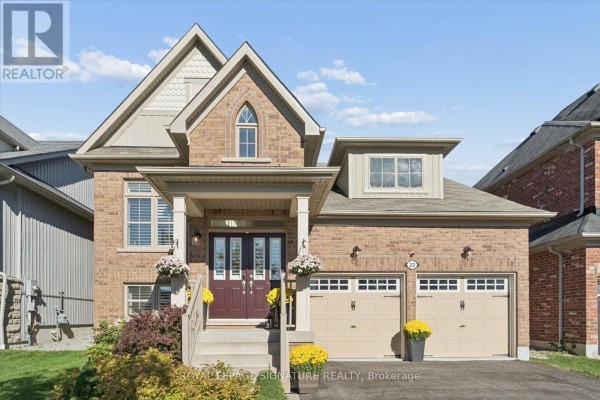
Beautifully finished and thoughtfully designed, this Brooklin home offers an exceptional combination of style, space and functionality. From the moment you enter, soaring ceilings and hardwood flooring lead into the elegant formal dining room, where a tray ceiling creates an inviting setting for holiday gatherings and special occasions. Smooth 9-foot ceilings add to the polished feel of the main living areas.At the heart of the home is the open-concept kitchen, featuring an abundance of cabinetry, granite countertops, stainless steel appliances, a generous breakfast island and an eat-in area ideal for casual meals and everyday living. The kitchen flows seamlessly into the living room, where a dramatic cathedral ceiling, hardwood flooring, a new statement chandelier and gas fireplace create a warm and sophisticated atmosphere. A striking arched picture window fills the space with natural light, while a walkout provides easy access to the backyard deck.The spacious primary bedroom features a custom walk-in closet, direct walkout to the backyard and a 4-piece ensuite with a soaker tub and separate shower. A second bedroom and an additional 4-piece bathroom complete the main level. Two of the three additional bedrooms feature custom closet organizers, while California shutters enhance most windows throughout the home.The finished lower level provides substantial additional living space with high ceilings, two well-appointed bedrooms and an expansive recreation area. An adjoining family area, anchored by a stone gas fireplace, creates a cozy place to unwind. All lower-level windows are above grade, while a 4-piece bathroom and laundry room complete this versatile level.Outside, enjoy a landscaped backyard with updated deck stairs and railings, along with dedicated areas for dining, lounging and entertaining. Located in a coveted area of Brooklin, close to schools, parks, shopping and HWY 407, this stylish home offers a flexible layout suited to a variety of lifestyles. (id:1945)

This listing content provided by
REALTOR.ca
has been licensed by REALTOR®
members of The Canadian Real Estate Association
members of The Canadian Real Estate Association
Property details for 22 Wycombe Street, Whitby
- Type
- Residential
- Style
- Raised bungalow
- Bedrooms
- 4
- Bathrooms
- 3
- Lot Size
- 43.1 x 110.5 FT
- Stories
- 1
- Basement
- Finished, N/A
- Parking
- Attached Garage, Garage
- Heating
- Forced air, Natural gas
- Cooling
- Central air conditioning
- Exterior
- Brick
- Ownership
- Freehold
- Annual Taxes
- $9,332
Nearby Listings Stat
Estimated price and comparable properties near 22 Wycombe Street
Active Listings
4
Min Price
$799,999
Max Price
$1,219,900
Avg Price
$1,091,975
Days on Market
22
days
Sold Listings
7
Min Sold Price
$949,900
Max Sold Price
$1,199,900
Avg Sold Price
$1,074,214
Days until Sold
16
days
Neighbourhood Census Data
Whitby, Ontario
Population
3,579
Median Age
33.4
Median Income
$60,211
Dwelling Value
$647,257
Housing Tenure
Owners 96%
Age Distribution
Dwelling Types
Commute Mode
Education Level
Housing Age
Commute Duration
Avg Household Size: 3.4
Pop. Density: 2,206.5/km²
Avg Shelter Cost: $2,184/mo
Owners with Mortgage: 89.2%
Owners Spending 30%+: 14.8%
Tenants Spending 30%+: 0%
English only: 89.1%
French only: 0.1%
English and French: 10.3%
Neither: 0.3%
Median Household Income: $133,348
Median Employment Income: $63,360
Price History
Listed
September 24, 2026
by ROYAL LEPAGE SIGNATURE REALTY
Current Price
$1,149,000
Type
Residential
For Sale
Contact Agent Get in touch about 22 Wycombe Street, Whitby
APRIL ORTENCIO
ROYAL LEPAGE SIGNATURE REALTY