Pringle Creek pool house with solar panels in Whitby
Property details for 50 Lumsden Crescent, Whitby
- Type
- Residential
- Bedrooms
- 6
- Bathrooms
- 4
- Lot Size
- 45.9 x 110 FT
- Stories
- 2
- Basement
- Finished, N/A
- Parking
- Attached Garage, Garage
- Heating
- Forced air, Natural gas
- Cooling
- Central air conditioning
- Exterior
- Brick, Aluminum siding
- Ownership
- Freehold
- Annual Taxes
- $7,894
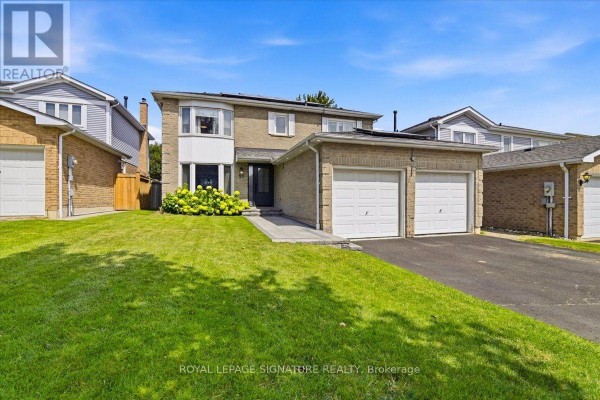
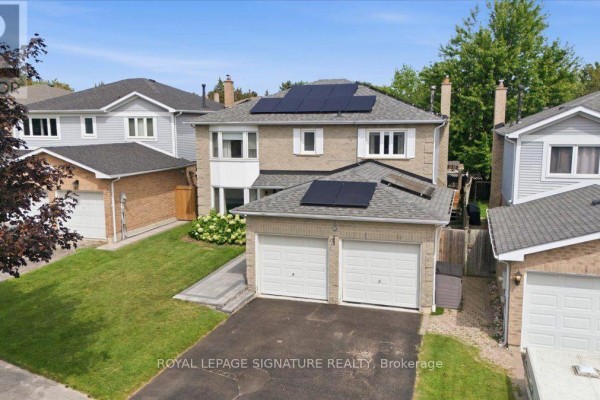
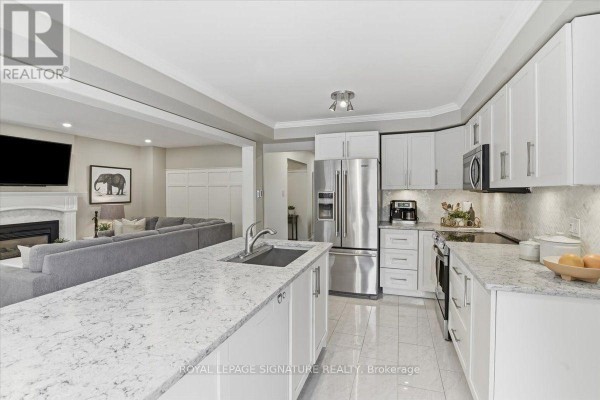
You're five minutes from the 401 and a quick drive to the Whitby GO station. Pringle Creek is a quiet family pocket with mature trees, and this 2,286 sq ft two-storey sits on a 45.9 x 110 ft lot. The backyard is the real draw: an inground pool with a new 2026 cover, plus a deck with a BBQ prep area, gas hookup, and pergola. Inside, the kitchen has heated tile floors, an 8-ft island that includes a sink and built-in dishwasher, quartz counters, and a walk-in pantry. That island opens to the family room, which has a fireplace. The main floor also has a formal living room with panelled walls and French doors leading to a dining room with a built-in buffet. Upstairs, the primary suite has a walk-in closet plus a second one and a 4-pc ensuite with heated floors. There are three more good-sized bedrooms and a full bath on this level. The basement is fully finished with luxury vinyl plank flooring, two large rooms, a 3-pc bath, and a kitchen, making it a solid in-law suite. The double garage is insulated and heated, and it's EV-ready. Big-ticket items are done: asphalt roof (2022), 200-amp panel, new gas lines (2025), and net-metered solar panels (2024) that slash summer hydro. Taxes run about $7,894 annually. This is a 6-bed, 4-bath with 4 parking spots, offered at $1,249,900.
About 50 Lumsden Crescent, Whitby — Property Score
* This property score is an approximate estimate based on publicly available data, nearby comparable listings, and automated analysis. Scores are for informational purposes only and should not be relied upon as professional appraisals or investment advice. Actual property values may vary. We recommend consulting a licensed real estate professional for accurate assessments.
Full Listing Description
All Property Details
Neighbourhood Census Data
Whitby, Ontario