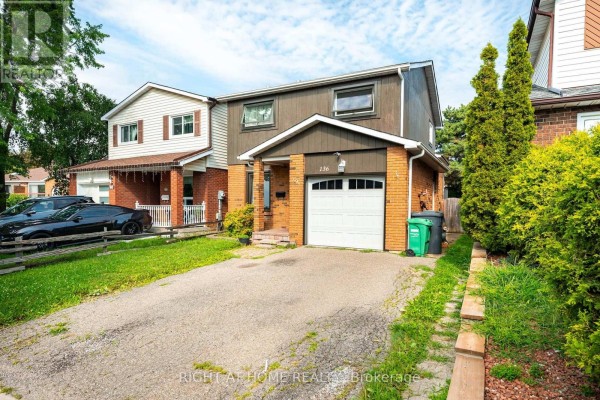
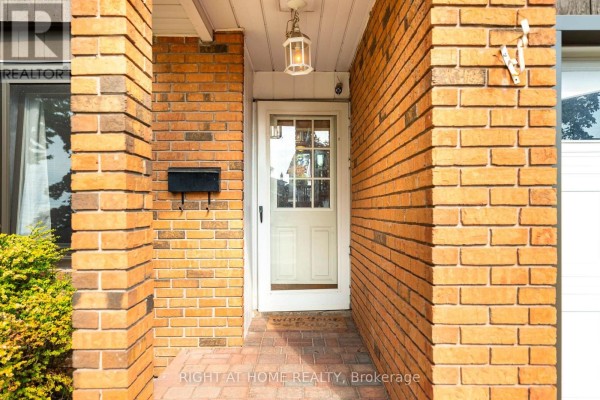
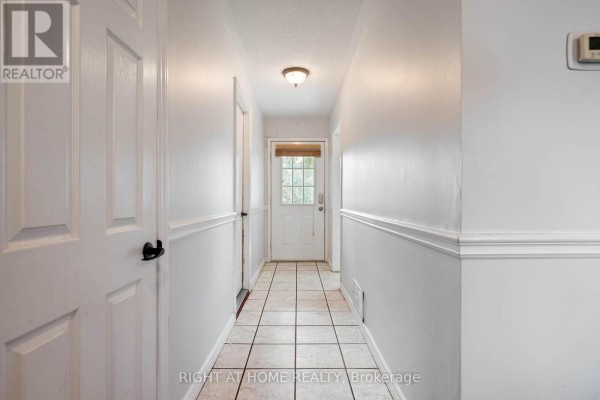
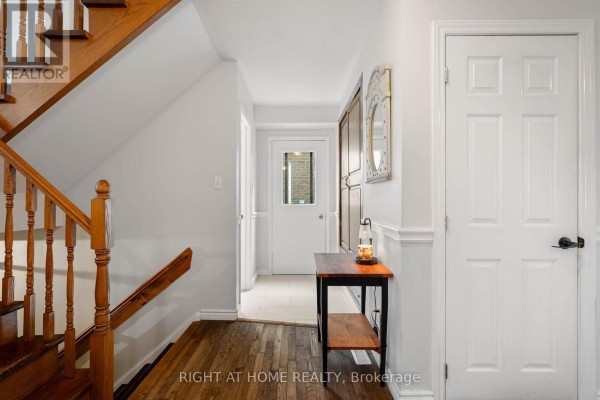
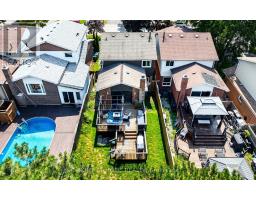
136 Elderwood Place, Brampton
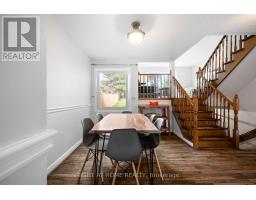
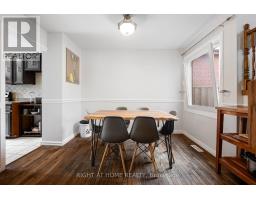
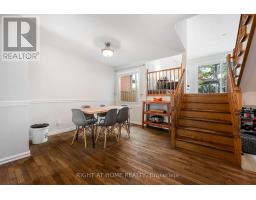
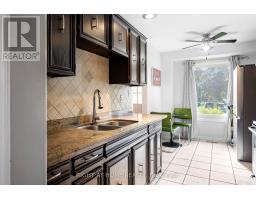
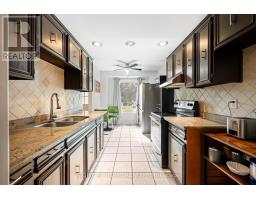
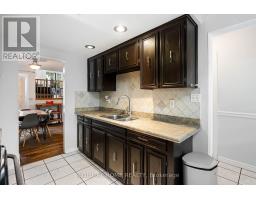
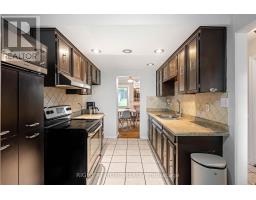
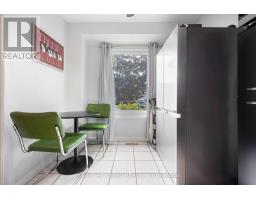
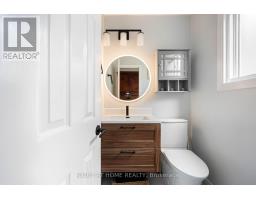
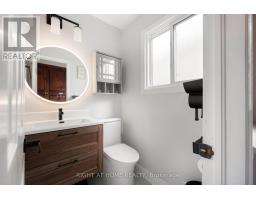
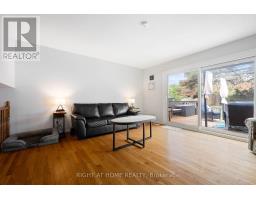
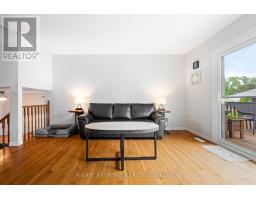
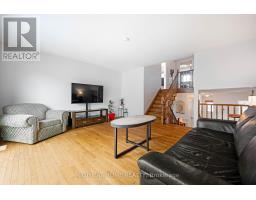
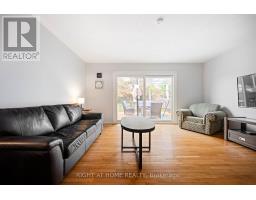
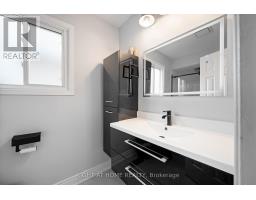
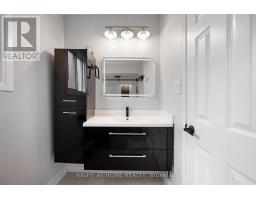
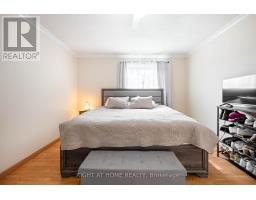
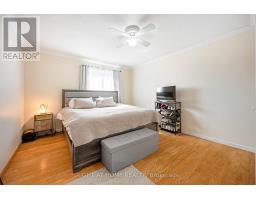
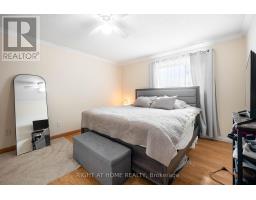
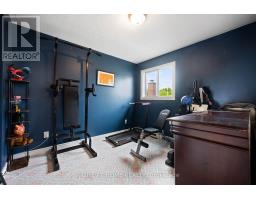
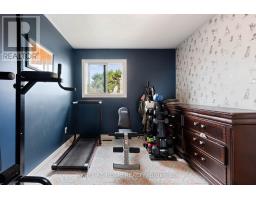
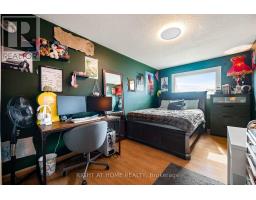
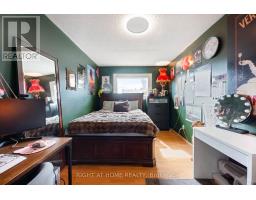
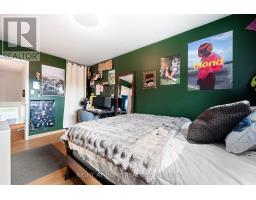
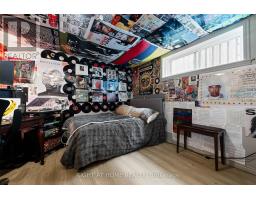
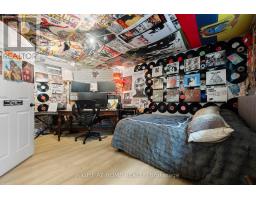
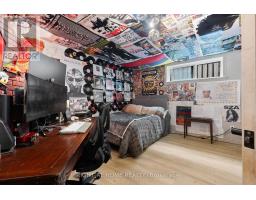
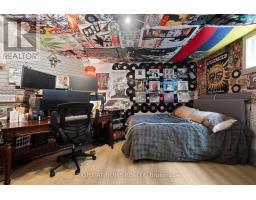
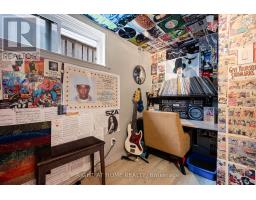
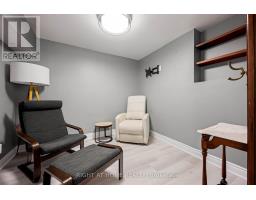
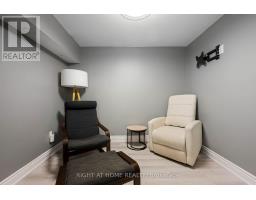
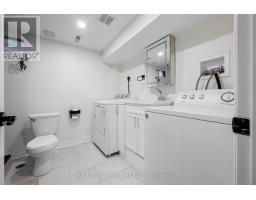
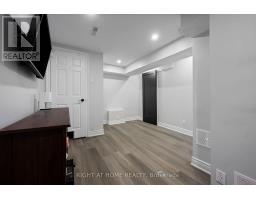
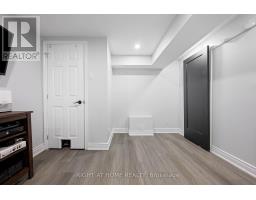
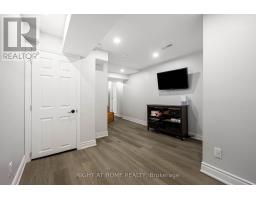
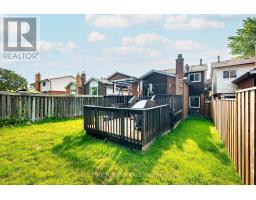
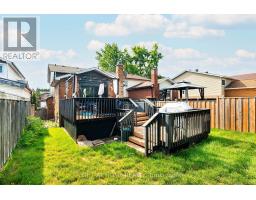
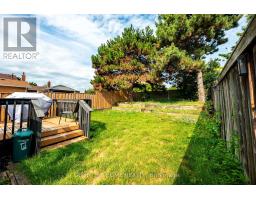
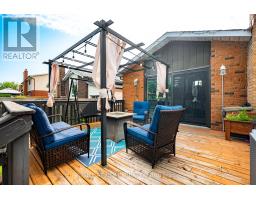
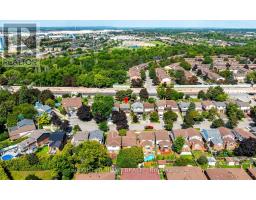
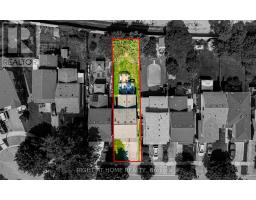
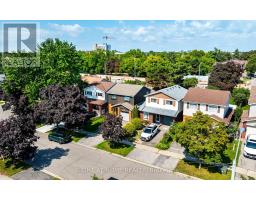
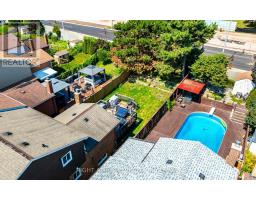
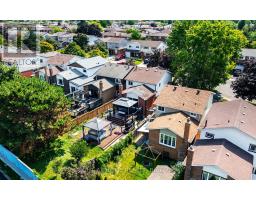
Step inside and feel right at home! This bright and spacious 3+2 bedroom linked-detached 5-level backsplit offers the kind of space, flexibility, and comfort that's hard to find. Thoughtfully updated and completely carpet-free, this turn-key home is ready for you to simply move in and enjoy. The main level features beautiful hardwood flooring and generous, sun-filled living spaces. The versatile 5-level layout offers 3 bedrooms plus 2 additional bedrooms, providing plenty of room for a growing family, guests, a home office, or whatever your lifestyle demands. With 2.5 renovated bathrooms, the home combines everyday functionality with a fresh, modern feel, while a wood-burning fireplace adds warmth and character to the home. Step outside and enjoy your fully fenced backyard, complete with a spacious two-level deck - perfect for morning coffee, summer entertaining, family gatherings, or simply unwinding outdoors. Practical features include a single-car built-in garage, driveway parking for up to 3 vehicles, and an EV-ready setup with ESA certification. Set in a high-demand Brampton neighbourhood close to Hwy 410, the hospital, schools, shopping, parks, transit, and everyday amenities, this home offers the space you need in a location that keeps you connected. Bright, spacious, beautifully updated, and genuinely move-in ready - come see why this one feels like home. ** This is a linked property.** (id:1945)

This listing content provided by
REALTOR.ca
has been licensed by REALTOR®
members of The Canadian Real Estate Association
members of The Canadian Real Estate Association
Property details for 136 Elderwood Place, Brampton
- Type
- Residential
- Bedrooms
- 5
- Bathrooms
- 3
- Lot Size
- 30 x 137.9 FT
- Basement
- Finished, Full
- Parking
- Detached Garage, Garage
- Heating
- Forced air, Natural gas
- Cooling
- Central air conditioning
- Exterior
- Wood, Brick
- Ownership
- Freehold
- Annual Taxes
- $5,456
Nearby Listings Stat
Estimated price and comparable properties near 136 Elderwood Place
Active Listings
17
Min Price
$679,000
Max Price
$2,900,000
Avg Price
$1,019,527
Days on Market
62
days
Sold Listings
6
Min Sold Price
$599,900
Max Sold Price
$949,999
Avg Sold Price
$754,615
Days until Sold
50
days
Neighbourhood Census Data
Brampton, Ontario
Population
1,287
Median Age
40.9
Median Income
$29,269
Dwelling Value
$400,863
Housing Tenure
Owners 62%
Renters 39%
Age Distribution
Dwelling Types
Commute Mode
Education Level
Housing Age
Commute Duration
Avg Household Size: 2.8
Pop. Density: 2,776.7/km²
Avg Shelter Cost: $1,418/mo
Owners with Mortgage: 67.3%
Owners Spending 30%+: 15.4%
Tenants Spending 30%+: 43.8%
English only: 88.7%
French only: 0.4%
English and French: 6.2%
Neither: 4.7%
Median Household Income: $66,432
Median Employment Income: $34,176
Price History
Listed
September 16, 2026
by RIGHT AT HOME REALTY
Current Price
$798,000
-3.3% from last change
Type
Residential
For Sale
Price Changes
2
| Date | Price | Change |
|---|---|---|
| Current | $798,000 | $26,900 (-3.3%) |
| May 8, 2026 | $824,900 | $24,100 (-2.8%) |
| Apr 18, 2026 | $849,000 | Listed |