12 Lonetto Street, Whitby
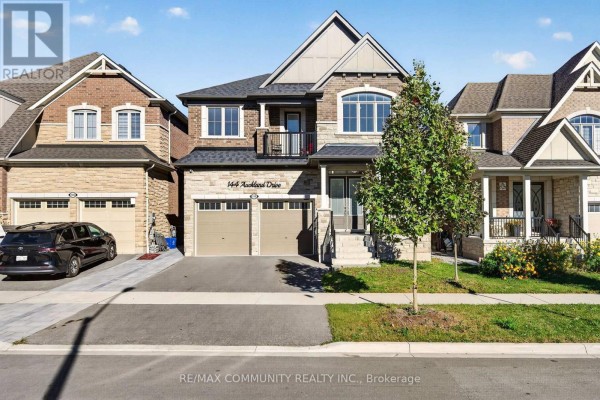
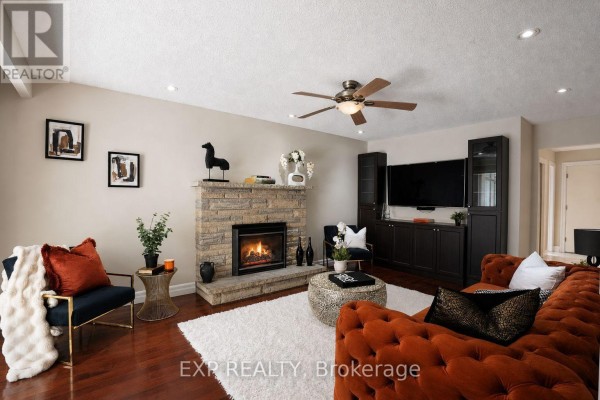
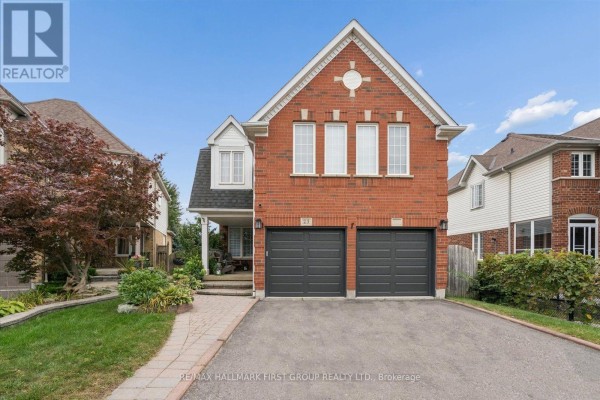
Luxury isn't defined by square footage-it's defined by craftsmanship, thoughtful design, and enduring quality. The Mozart A embodies this philosophy, offering an elegant bungalow that blends timeless architecture with the exceptional attention to detail for which DeNoble Homes is renowned. Built by a respected boutique builder, every home reflects a commitment to quality over quantity. A striking brick and stone exterior, dramatic rooflines, oversized architectural windows, and a welcoming covered porch create an unforgettable first impression. Inside, soaring 10-foot ceilings, expansive windows, and an open-concept layout fill the home with natural light, creating an atmosphere that is both sophisticated and inviting. The heart of the home is the spectacular Great Room, where an elegant fireplace and seamless connection to the designer kitchen make entertaining effortless. Featuring extended-height cabinetry, quartz countertops, premium fixtures, and a spacious island overlooking the breakfast area with walkout to the backyard, the kitchen is as functional as it is beautiful. The private Primary Suite offers a peaceful retreat with a walk-in closet and a spa-inspired ensuite complete with a freestanding soaker tub, frameless glass shower, and quartz vanity. A second bedroom with its own ensuite provides exceptional comfort for guests, while the separate living room offers flexibility as a third bedroom, home office, or den. An oversized tandem garage, convenient mudroom, and expansive basement with large windows and a rough-in for a future bathroom provide outstanding everyday functionality and future potential. The Mozart A is more than a beautifully designed bungalow-it is a timeless home built with integrity, crafted to the highest standards, and created for those who value exceptional quality that will be appreciated for generations. (id:1945)

This listing content provided by
REALTOR.ca
has been licensed by REALTOR®
members of The Canadian Real Estate Association
members of The Canadian Real Estate Association
Property details for 12 Lonetto Street, Whitby
- Type
- Residential
- Style
- Bungalow
- Bedrooms
- 3
- Bathrooms
- 3
- Lot Size
- 15 x 39.3 M ; 15 x 41.24
- Stories
- 1
- Basement
- Full
- Parking
- Garage
- Heating
- Forced air, Natural gas
- Cooling
- Air exchanger
- Exterior
- Brick
- Ownership
- Freehold
Nearby Listings Stat
Estimated price and comparable properties near 12 Lonetto Street
Active Listings
7
Min Price
$688,000
Max Price
$1,529,990
Avg Price
$977,854
Days on Market
33
days
Sold Listings
4
Min Sold Price
$709,900
Max Sold Price
$1,149,900
Avg Sold Price
$879,900
Days until Sold
12
days
Neighbourhood Census Data
Whitby, Ontario
Population
786
Median Age
39.2
Median Income
$55,680
Dwelling Value
$650,283
Housing Tenure
Owners 100%
Age Distribution
Dwelling Types
Commute Mode
Education Level
Housing Age
Commute Duration
Avg Household Size: 3.2
Pop. Density: 2,109.5/km²
Avg Shelter Cost: $2,011/mo
Owners with Mortgage: 71.7%
Owners Spending 30%+: 21.7%
Tenants Spending 30%+: 0%
English only: 91.7%
English and French: 8.3%
Median Household Income: $142,848
Median Employment Income: $54,656
Price History
Listed
September 25, 2026
by ROYAL HERITAGE REALTY LTD.
Current Price
$1,419,990
Type
Residential
For Sale