11 Larstone Avenue, Toronto
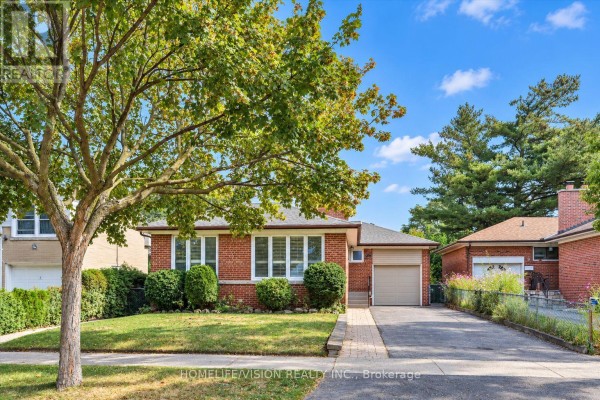
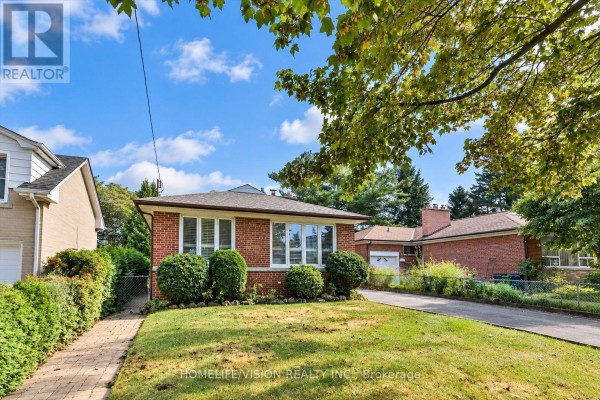
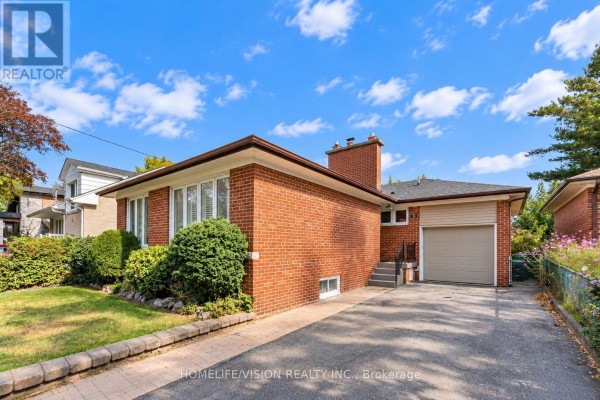
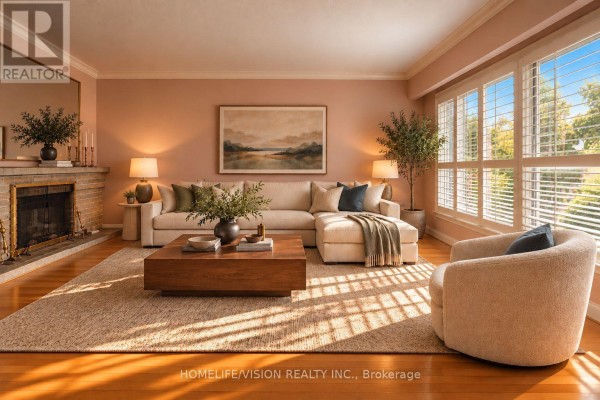
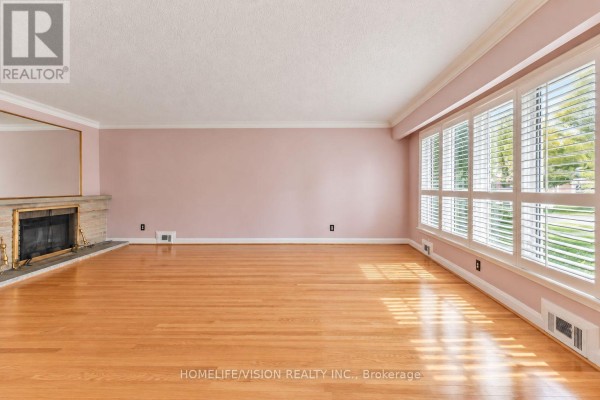
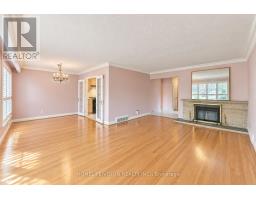
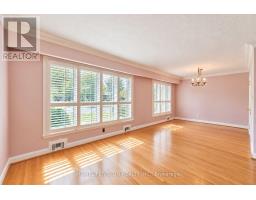
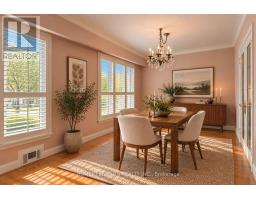
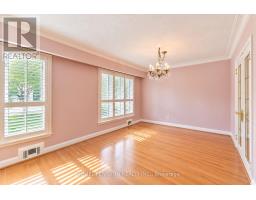
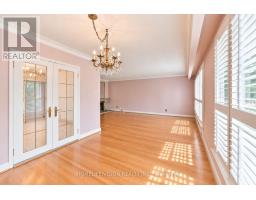
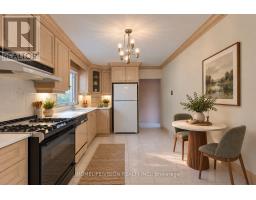
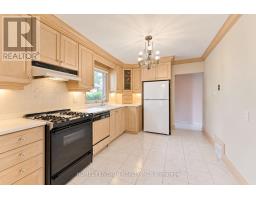
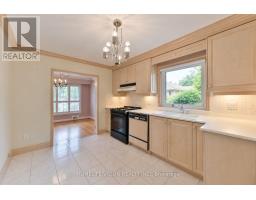
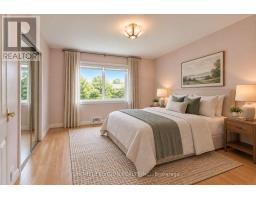
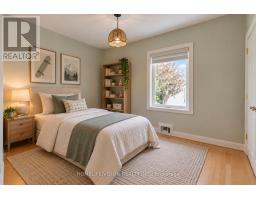
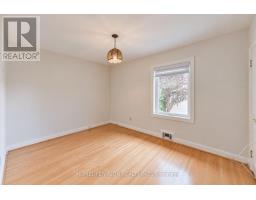
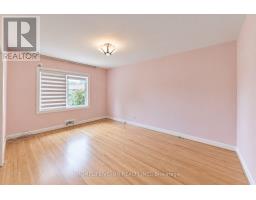
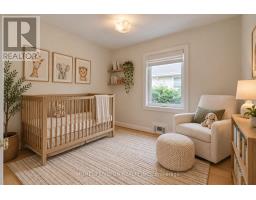
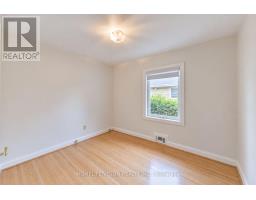
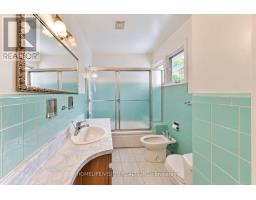
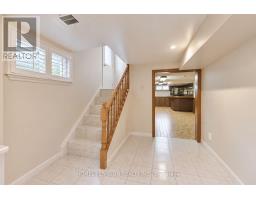
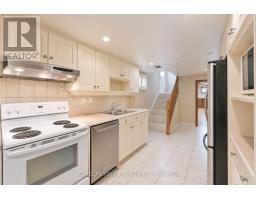
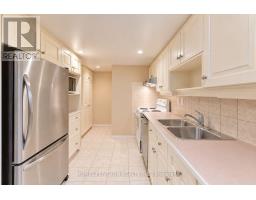
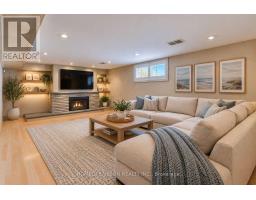
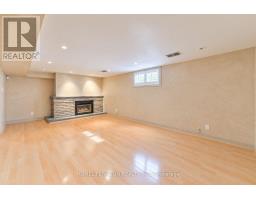
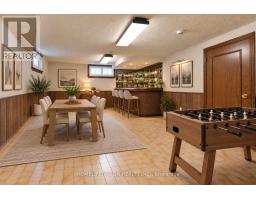
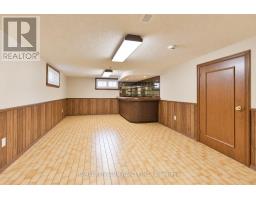
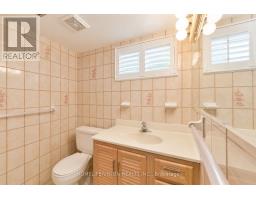
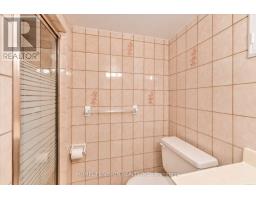
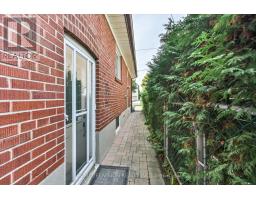
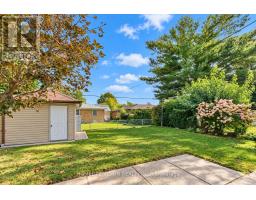
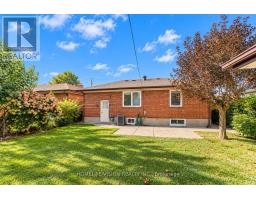
Welcome to 11 Larstone Avenue, a well-maintained detached bungalow situated on a generous 45' x 112' lot in the sought-after Norseman Heights neighborhood. Pride of ownership is evident throughout this lovingly cared-for home, offering a solid foundation and wonderful opportunity to update and make it your own. The main floor features a bright and spacious living room with large windows, California shutters and an electric fireplace, opening to a separate dining area. A functional eat-in kitchen, 3 bedrooms and a 5-piece bathroom complete the main level. The finished basement, with its own separate entrance, offers excellent flexibility with a second full kitchen, generous family room with gas fireplace, recreation/dining area with wet bar, 3-piece bathroom, laundry room and cantina. Outside, the well- maintained lawn, mature landscaping, interlocking walkways and backyard patio reflect the care this property has received over the years. A private single-car garage and garden shed provide additional convenience and storage. Ideally located in an established, family-friendly neighborhood close to excellent schools, parks, Norseman Community School and Pool, shopping, restaurants and transit, with easy access to major highways, downtown Toronto and the airport. A comfortable home to enjoy today, with plenty of potential to personalize for the years ahead! (id:1945)

This listing content provided by
REALTOR.ca
has been licensed by REALTOR®
members of The Canadian Real Estate Association
members of The Canadian Real Estate Association
Property details for 11 Larstone Avenue, Toronto
- Type
- Residential
- Style
- Bungalow
- Bedrooms
- 3
- Bathrooms
- 2
- Lot Size
- 45.1 x 112.7 FT
- Stories
- 1
- Basement
- Finished, Separate entrance, N/A, N/A
- Parking
- Attached Garage, Garage
- Heating
- Forced air, Natural gas
- Cooling
- Central air conditioning
- Exterior
- Brick
- Ownership
- Freehold
- Annual Taxes
- $6,493
Nearby Listings Stat
Estimated price and comparable properties near 11 Larstone Avenue
Active Listings
57
Min Price
$529,000
Max Price
$1,795,000
Avg Price
$953,152
Days on Market
41
days
Sold Listings
28
Min Sold Price
$529,000
Max Sold Price
$1,849,000
Avg Sold Price
$1,040,617
Days until Sold
42
days
Neighbourhood Census Data
Toronto, Ontario
Population
611
Median Age
45.3
Median Income
$39,872
Dwelling Value
$752,664
Housing Tenure
Owners 87%
Renters 13%
Age Distribution
Dwelling Types
Commute Mode
Education Level
Housing Age
Commute Duration
Avg Household Size: 2.7
Pop. Density: 3,440.3/km²
Avg Shelter Cost: $1,576/mo
Owners with Mortgage: 45%
Owners Spending 30%+: 22.5%
Tenants Spending 30%+: 0%
English only: 88.6%
English and French: 7.3%
Neither: 2.4%
Median Household Income: $99,072
Median Employment Income: $40,576
Price History
Listed
October 14, 2026
by HOMELIFE/VISION REALTY INC.
Current Price
$1,399,000
Type
Residential
For Sale