$ 1,398,000

Ravine Lot with Income Bungalow Near New Build

Property details for 499 Valley Drive N, Oakville

Type
Residential
Bedrooms
4
Bathrooms
2
Lot Size
60 x 252.3 FT
Stories
1.5
Basement
Finished, N/A
Parking
Detached Garage, Garage
Heating
Forced air, Natural gas
Cooling
Central air conditioning
Exterior
Brick, Aluminum siding
Ownership
Freehold
Annual Taxes
$6,435 (2025)

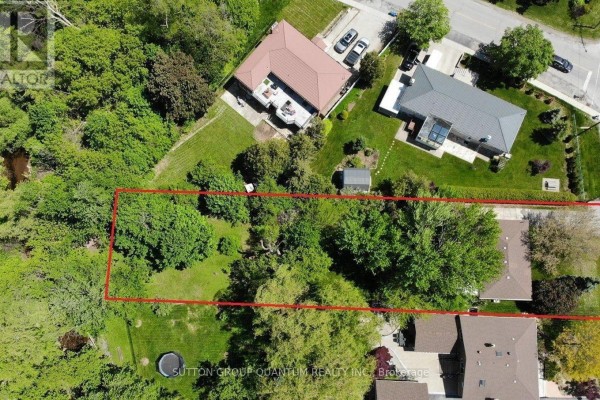
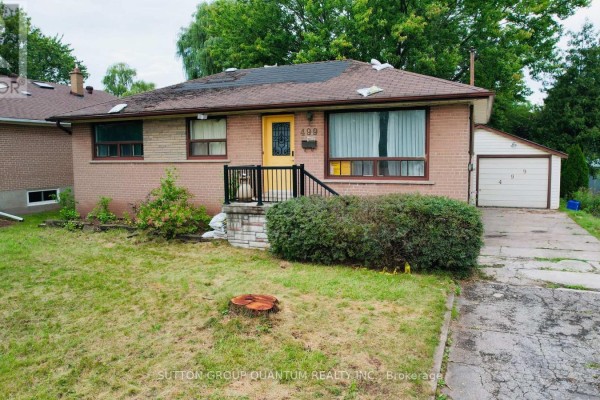
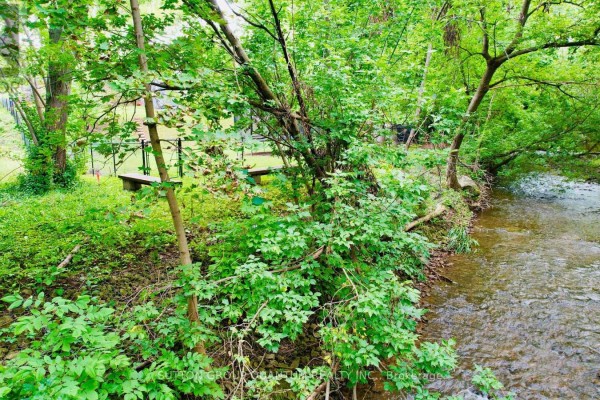
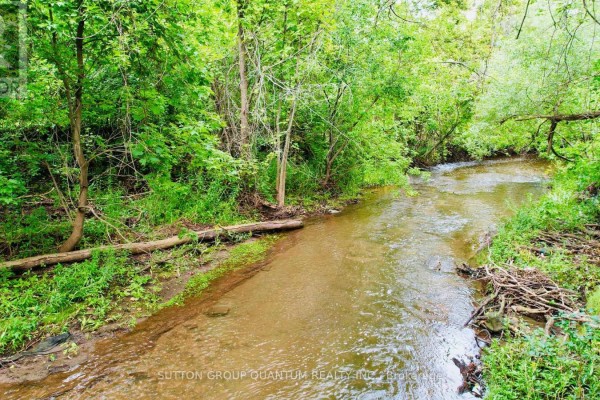
A rare 60x252 ft ravine lot in Bronte West, with a creek running along the back and a cleared, shovel-ready building site. The existing 1.5-storey brick bungalow is currently leased at $3,400/month, giving you income while you plan your new build. It's a mix of original and updated, with 4 beds (3 up, 1 in the finished lower level) and 2 baths. The main floor still has that vintage feel-wooden accent walls and decorative ceilings in the living spaces, but the kitchen is functional with wood cabinets and a round dinette. The sunroom off the back is a nice spot for coffee, and there's a modern washer/dryer in the lower level. Out back, a shed and trampoline sit on the lawn before the ravine drops down. This property comes with near-complete plans and permits for a neoclassical custom home by Adlakha Design & Build-about 15 days from shovel-ready. You've got 12 parking spots and a detached garage. Price is $1,398,000, just under the median for the area, and sold-style listings here average 79 days. Schools like Appleby College and Abbey Park High are within 2-3 km, and Glen Abbey Golf Club is 3.2 km away. If you want to build in a prime Oakville ravine setting without waiting on permits, this is your chance.

About 499 Valley Drive N, Oakville — Property Score

75
Great Location Feature Rich Well Priced
Score: 75/100
Value
75
Priced 28.5% below area median of $1,954,400 based on 360 comparable properties nearby 100
Stable pricing - no price changes since original listing date 50
Size
66
4 bedrooms - typical for similarly priced homes 60
2 bathrooms - 1 fewer than similarly priced properties nearby 48
15,138 sqft lot - an oversized lot for the area 90
Location
82
$82K median household income - above the Canadian average of $70K 71
79% of residents hold postsecondary credentials - a highly educated neighbourhood 87
88% homeownership rate - indicating a stable, owner-occupied community 92
59% of residents commute under 30 minutes - good commuting convenience 77
1,058/km² population density - a well-balanced suburban area 81
Market
67
Just listed - area average is 70 days on market 100
+1.9% median price change over 1 month - stable pricing in the area 60
31.2 months of housing supply - 562 active listings with 18 sold last month (buyer's market) 40
Features
82
12-car garage - more than the area average of 5.9 spots 95
Finished, N/A basement - adds valuable living space 85
efficient gas forced air heating 80
Central air conditioning - whole-home cooling 90
View - premium features that add significant value 60
Investment
65
0.46% effective tax rate ($6,435/yr) - very low tax burden 86
12% renter population - primarily owner-occupied area 44
Quality
73
Functional finishes with potential for modern updates 75
Durable brick exterior, solid construction 80
Central vacuum system present, other upgrades not specified 65
Forced air heating and central A/C provide year-round comfort 70
Condition
77
Well-maintained brick exterior with aluminum siding accents 85
Mature greenery and grass provide a pleasant setting 70
Inviting entrance with attractive plantings and clean facade 75
Listing
89
Listing description quality 90
28 photos provided - below the area average of 42 photos 92
6 of 7 key property details provided (86%) - comprehensive listing with excellent detail 86

This Oakville property offers a rare redevelopment opportunity with its expansive 60x252 ft ravine lot, priced at $1,398,000. The existing bungalow provides immediate rental income of approximately $3,400/month and comes with near shovel-ready custom-home plans, presenting significant value.

* This property score is an approximate estimate based on publicly available data, nearby comparable listings, and automated analysis. Scores are for informational purposes only and should not be relied upon as professional appraisals or investment advice. Actual property values may vary. We recommend consulting a licensed real estate professional for accurate assessments.

Full Listing Description

All Property Details

Neighbourhood Census Data

Oakville, Ontario

Population
555
Median Age
44
Median Income
$31,168
Dwelling Value
$600,909

Housing Tenure

Owners 88%
Renters 12%

Age Distribution

Dwelling Types

Commute Mode

Education Level

Housing Age

Commute Duration

Avg Household Size: 2.8
Pop. Density: 1,058.2/km²
Avg Shelter Cost: $1,274/mo
Owners with Mortgage: 47.4%
Owners Spending 30%+: 15.8%
Tenants Spending 30%+: 0%
English only: 88.4%
French only: 0.9%
English and French: 8.9%
Neither: 1.8%
Median Household Income: $81,664
Median Employment Income: $32,576

Price History

Contact Agent Get in touch about 499 Valley Drive N, Oakville

NAMAN ADLAKHA
SUTTON GROUP QUANTUM REALTY INC.

Photo Gallery - 499 Valley Drive N, Oakville

Exterior

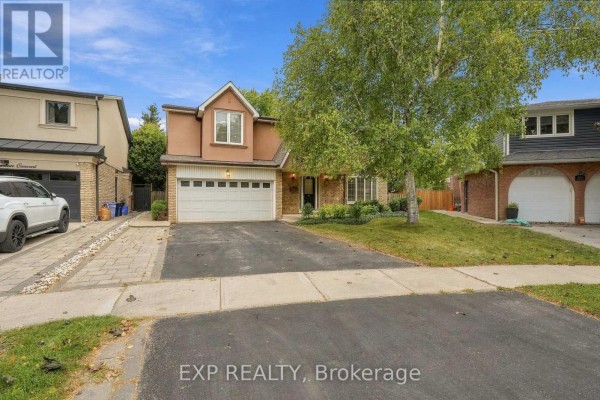
The front exterior of a brick house with a yellow door and large windows, set against a backdrop of green lawn and trees.

Original brick exterior yellow front door large windows

A bright yellow front door is visible on a brick house, with a stone patio, black metal railing, and a large planter filled with flowers.

Mixed yellow front door wrought iron detail on window ornate planter with flowers

Aerial view of a suburban neighborhood with mature trees and various houses, including one with rooftop solar panels and a sunroom addition.

Mixed suburban neighborhood tree-lined streets multiple houses

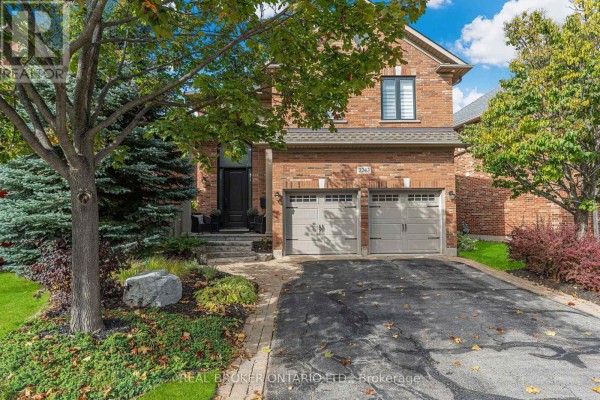
A modern two-story home with large windows, a covered patio with an outdoor fireplace, and a manicured lawn.

Modern large windows covered patio outdoor fireplace

Yard

Aerial view of a large, treed lot with a red outline indicating property boundaries, featuring a shed and a trampoline.

Mixed mature trees shed trampoline

A tranquil creek flows through a wooded area with lush green foliage.

Original creek trees rocks

A vibrant spring garden scene showcasing red and yellow tulips blooming in lush green grass, with mature trees and a fence in the background.

Original tulips green grass trees

A natural creek flows through a wooded area with lush green trees and foliage.

Original creek trees rocks

Living Room

A living room with a white sofa, coffee table, and decorative ceiling, with a view into a hallway and dining area.

Original white sofa ornate coffee table landscape painting

A living room with a large window overlooking the exterior, featuring decorative ceiling patterns, built-in shelving, and vintage furniture.

Original large window decorative ceiling built-in shelving

Kitchen

This kitchen features wood cabinetry, a stainless steel sink, a dishwasher, a round dining table with chairs, and a ceiling fan.

Original wood cabinetry stainless steel sink dishwasher

Bedrooms

A bedroom features a single bed, a desk with a chair, and decorative wall art.

Mixed single bed desk with chair window with curtains

Sunroom

A sunroom with wicker furniture, a table and chairs, and ample windows overlooking greenery.

Mixed wicker furniture floral cushions glass windows

Bathrooms

A bathroom with a wooden vanity, arched mirror, toilet, and a shower stall with towels hanging.

Mixed vanity with wooden cabinets arched mirror toilet

Laundry

A white front-load washer and dryer are shown in a laundry room with a concrete floor and cinder block walls.

Modern front-load washer front-load dryer digital display