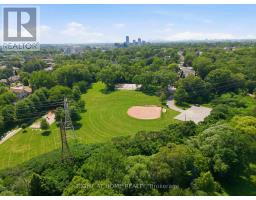
41 Bonnyview Drive, Toronto
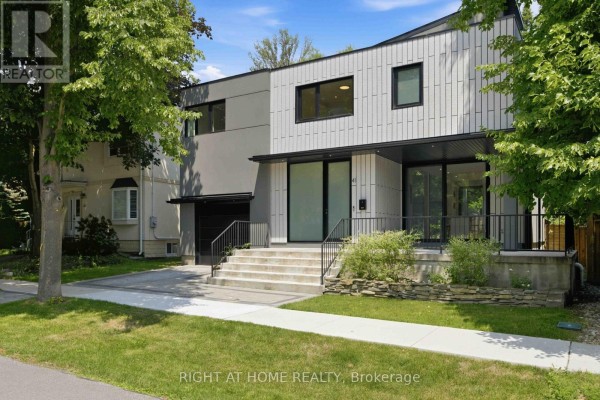
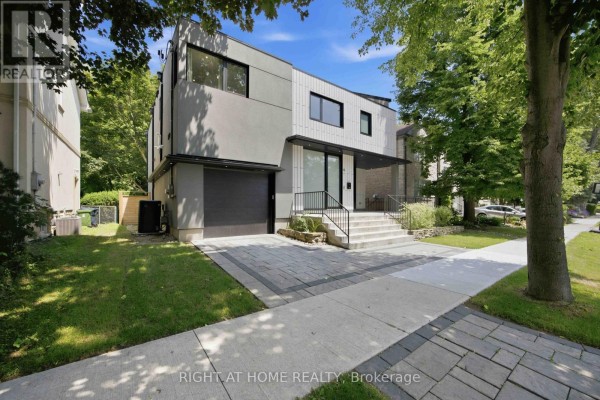
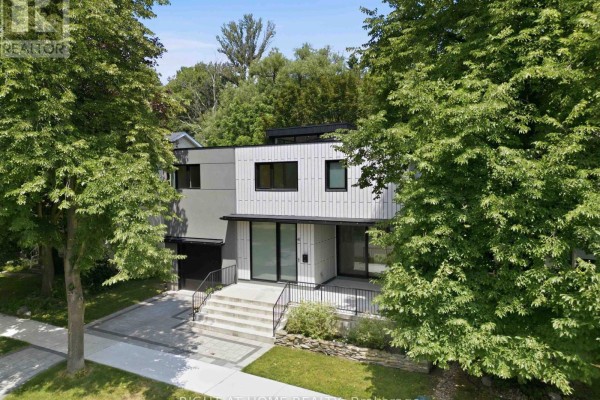
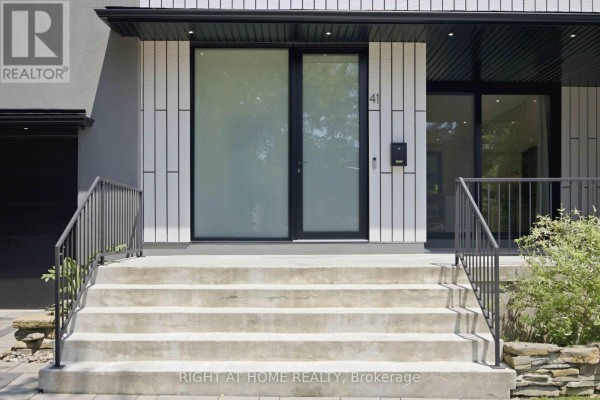
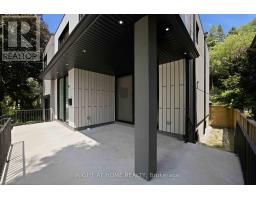
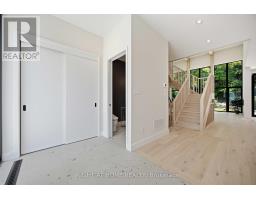
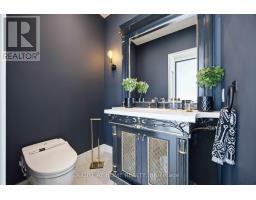
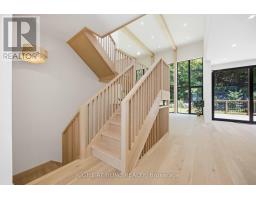
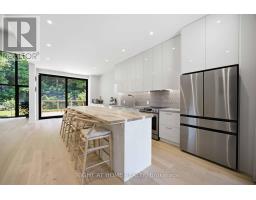
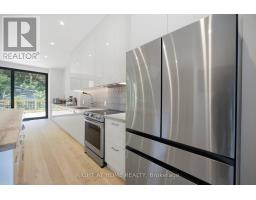
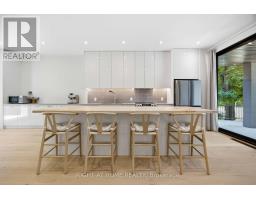
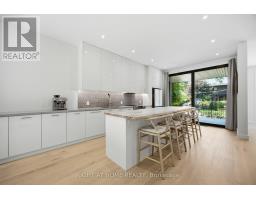
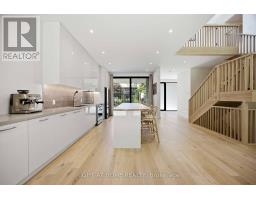
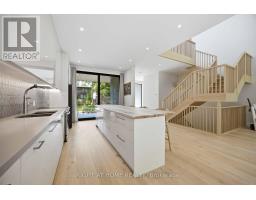
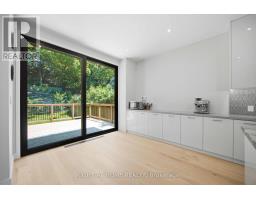
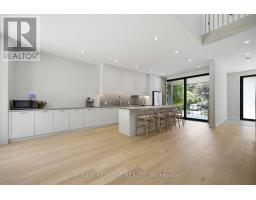
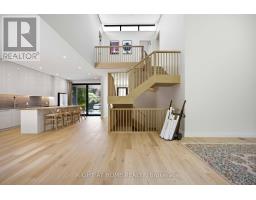
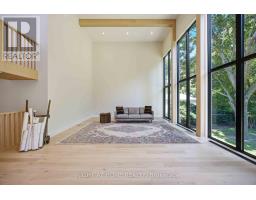
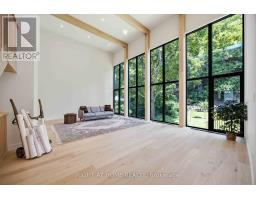
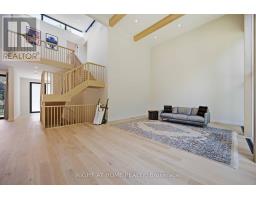
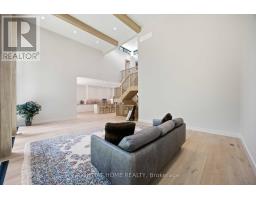
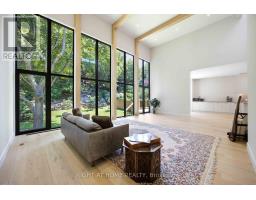
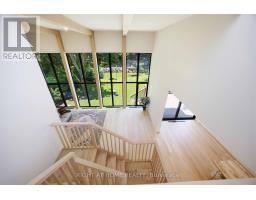
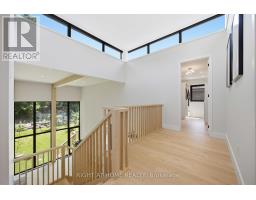
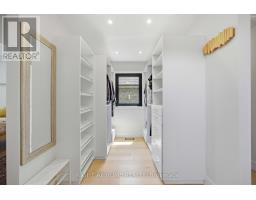
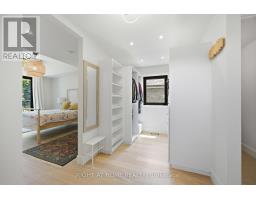
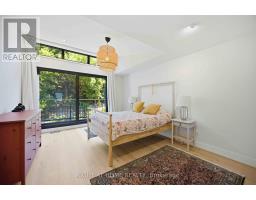
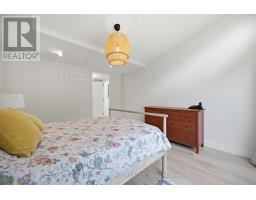
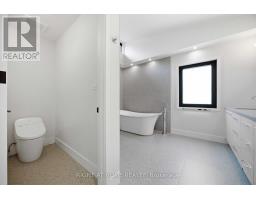
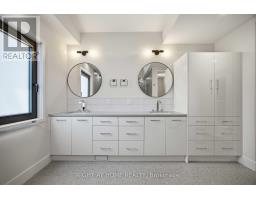
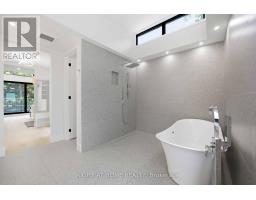
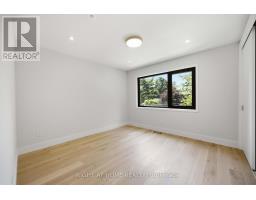
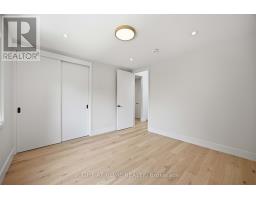
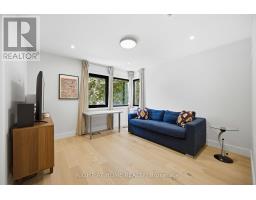
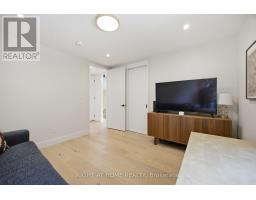
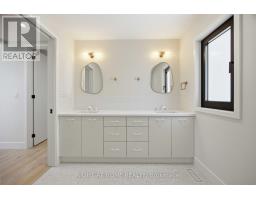
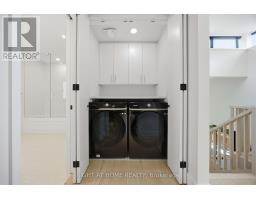
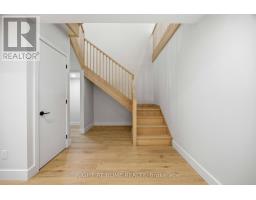
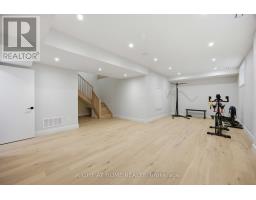
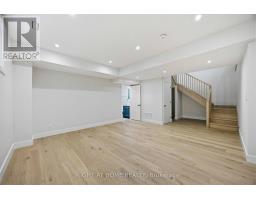
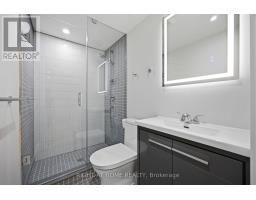
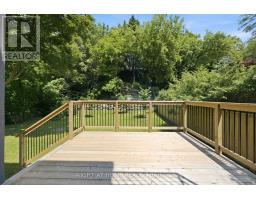
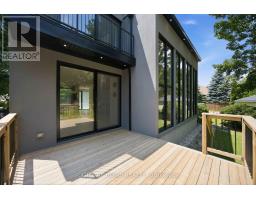
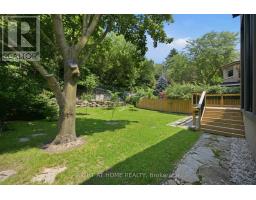
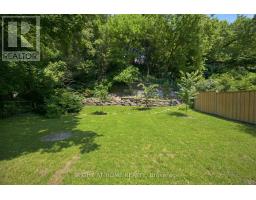
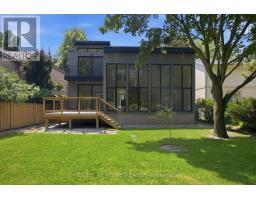
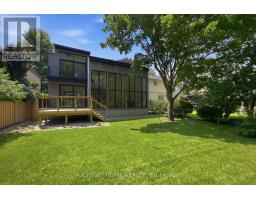
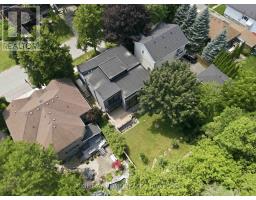
Welcome to 41 Bonnyview Drive, a beautifully reimagined 3-bedroom residence where timeless Art Deco inspiration meets contemporary luxury in the highly sought-after Stonegate-Queensway community of Etobicoke. Perfectly positioned on a rare reverse ravine lot, this exceptional home offers a unique blend of architectural elegance, privacy, and natural surroundings, just steps from Jeff Healey Park. Designed with both style and functionality in mind, the home showcases striking modern finishes, clean architectural lines, and an impressive open-to-above main living area that fills the space with natural light and creates a dramatic sense of volume. The thoughtfully designed open-concept layout is ideal for both everyday living and entertaining, seamlessly connecting the living, dining, and kitchen spaces. The sleek, contemporary kitchen is complemented by quality finishes and overlooks the beautifully landscaped backyard, where the reverse ravine setting provides a peaceful and private backdrop. Upstairs, three spacious bedrooms offer comfortable accommodations, while the home's refined aesthetic and carefully curated details create a sophisticated atmosphere throughout. Located in one of Etobicoke's most desirable family-friendly neighbourhoods, this home is surrounded by parks, top-rated schools, local shops, restaurants, and convenient transit options, with quick access to major highways and downtown Toronto. Whether enjoying a stroll through nearby Jeff Healey Park or relaxing in the serenity of your own backyard oasis, 41 Bonnyview Drive offers a rare opportunity to own a distinctive home in an exceptional location. (id:1945)

This listing content provided by
REALTOR.ca
has been licensed by REALTOR®
members of The Canadian Real Estate Association
members of The Canadian Real Estate Association
Property details for 41 Bonnyview Drive, Toronto
- Type
- Residential
- Bedrooms
- 3
- Bathrooms
- 4
- Lot Size
- 50 x 125 FT
- Stories
- 2
- Basement
- Finished, N/A
- Parking
- Attached Garage, Garage
- Heating
- Forced air, Natural gas
- Cooling
- Central air conditioning
- Exterior
- Stucco
- Ownership
- Freehold
- Annual Taxes
- $9,814
Nearby Listings Stat
Estimated price and comparable properties near 41 Bonnyview Drive
Active Listings
4
Min Price
$1,178,000
Max Price
$3,999,900
Avg Price
$2,538,225
Days on Market
53
days
Sold Listings
1
Min Sold Price
$1,878,000
Max Sold Price
$1,878,000
Avg Sold Price
$1,878,000
Days until Sold
18
days
Neighbourhood Census Data
Toronto, Ontario
Population
469
Median Age
45
Median Income
$34,688
Dwelling Value
$801,225
Housing Tenure
Owners 91%
Renters 9%
Age Distribution
Dwelling Types
Commute Mode
Education Level
Housing Age
Commute Duration
Avg Household Size: 2.6
Pop. Density: 3,354.8/km²
Avg Shelter Cost: $1,587/mo
Owners with Mortgage: 48.4%
Owners Spending 30%+: 22.6%
Tenants Spending 30%+: 0%
English only: 88.3%
English and French: 8.5%
Neither: 3.2%
Median Household Income: $87,040
Median Employment Income: $40,320
Price History
Listed
July 24, 2026
by RIGHT AT HOME REALTY
Current Price
$3,695,000
Type
Residential
For Sale