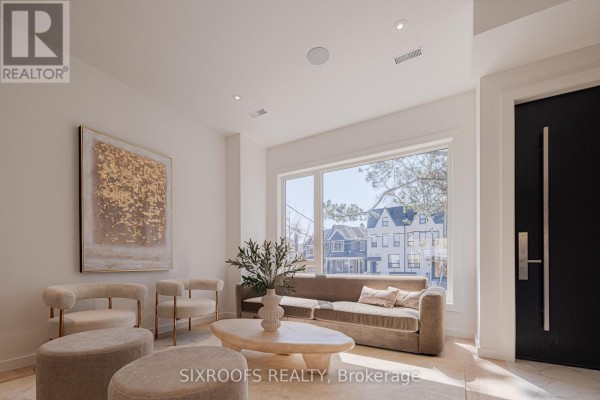
Newly-built duplex with third-floor primary suite near High Park
Property details for 40 Morningside Avenue, Toronto
- Type
- Residential
- Bedrooms
- 4
- Bathrooms
- 5
- Lot Size
- 25 x 90 FT
- Stories
- 3
- Basement
- Apartment in basement, Separate entrance, N/A, N/A
- Parking
- Garage
- Heating
- Forced air, Natural gas
- Cooling
- Central air conditioning
- Exterior
- Brick, Stucco
- Ownership
- Freehold
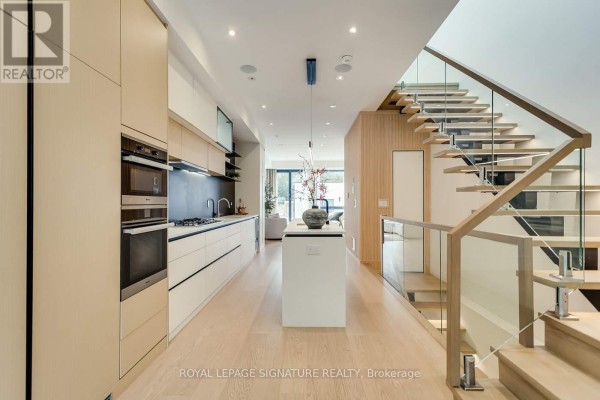
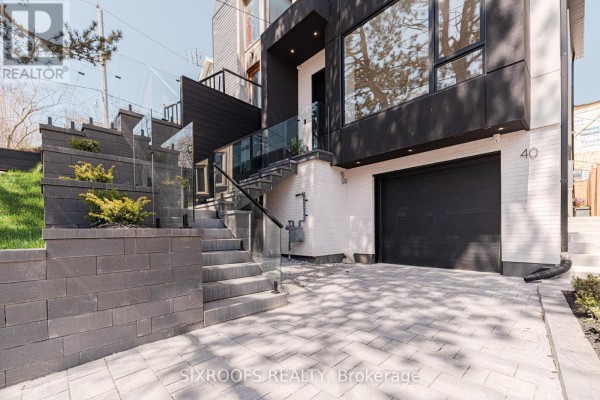
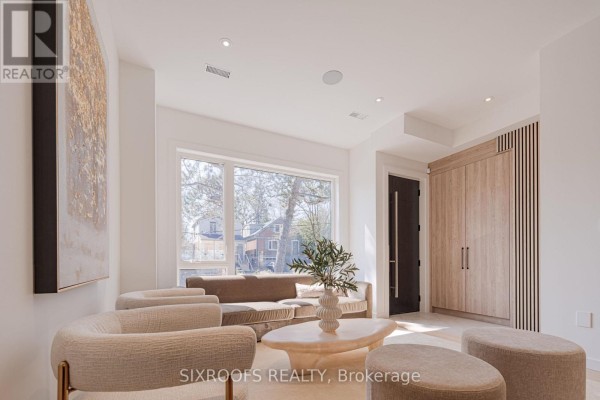
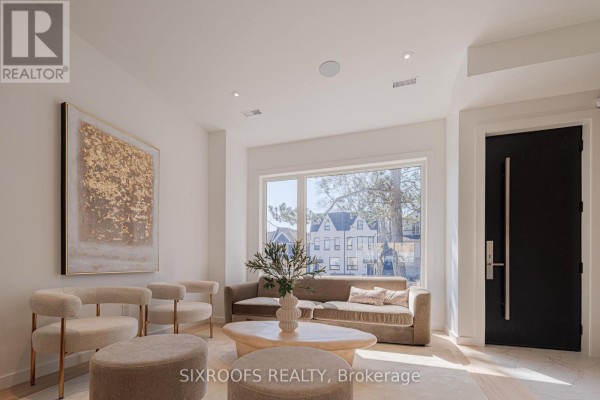
This 3-story brick and stucco house is a legal duplex with a separate basement apartment. It's got 4 beds and 5 baths across 2,800 square feet, built recently with poured concrete foundation. The main floor has 10-foot ceilings in an open layout that includes a living room, dining room, kitchen, and family room with a gas fireplace. Up top, the primary suite takes the whole third floor with a south-facing balcony overlooking greenery. Downstairs, the basement apartment has its own entrance, full kitchen, and separate HVAC, making it easy to rent out or use as an in-law suite. You'll find 3 parking spots in the garage, forced air heating, and central AC. It's on a 25 by 90 foot lot with lighting and a sump pump. High Park is just 1 km away, and the Bloor subway line is within walking distance. Priced at $2,499,000, it's a freehold property with recent nearby sales around $2.2 million.
About 40 Morningside Avenue, Toronto — Property Score
* This property score is an approximate estimate based on publicly available data, nearby comparable listings, and automated analysis. Scores are for informational purposes only and should not be relied upon as professional appraisals or investment advice. Actual property values may vary. We recommend consulting a licensed real estate professional for accurate assessments.
Full Listing Description
All Property Details
Neighbourhood Census Data
Toronto, Ontario