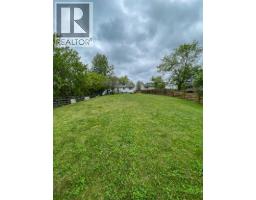
104 Hill Drive, Fort Mcmurray
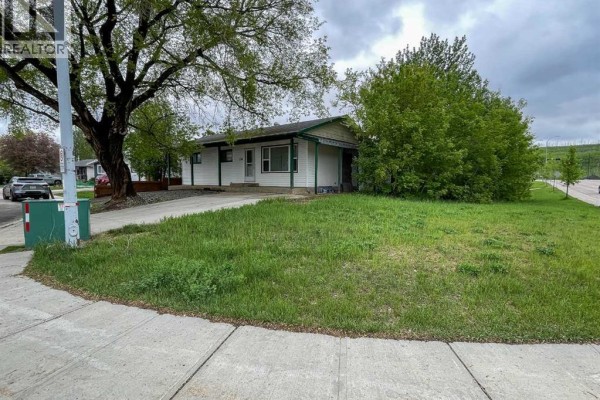
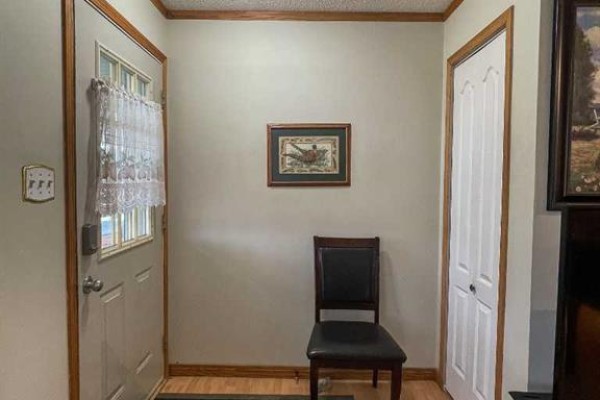
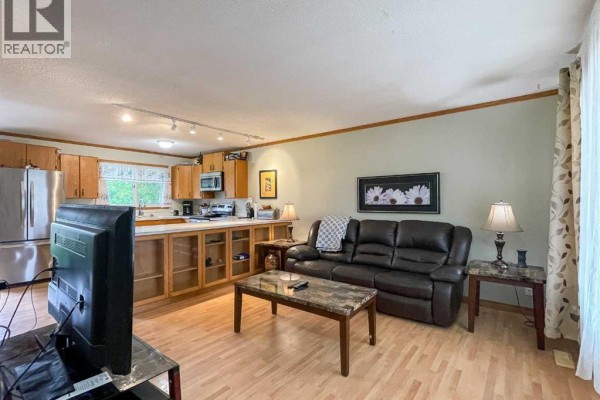
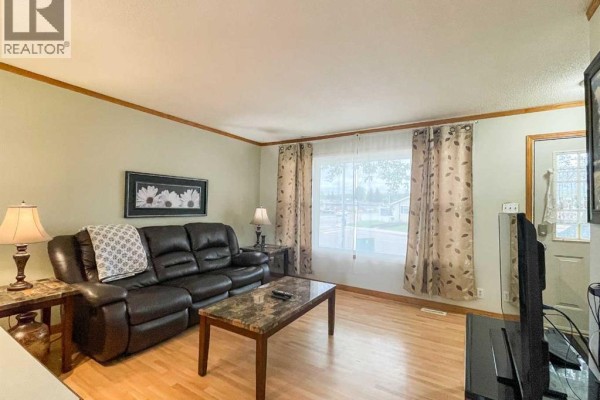
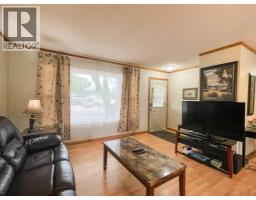
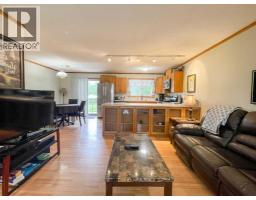
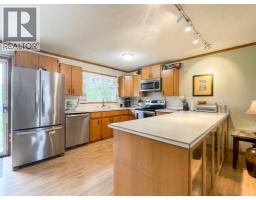
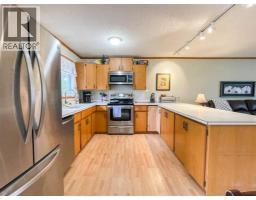
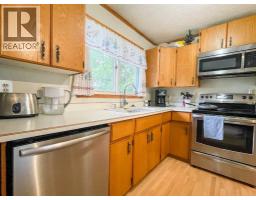
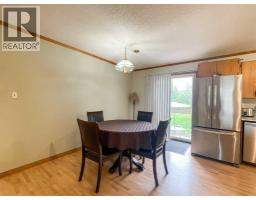
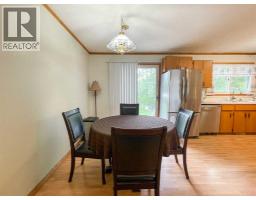
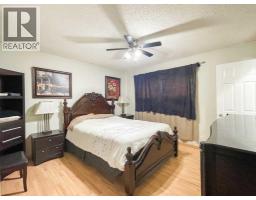
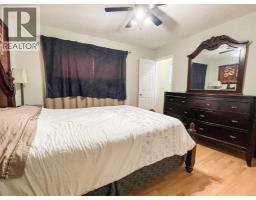
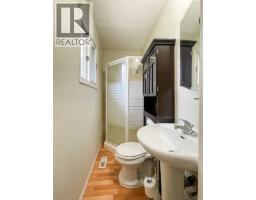
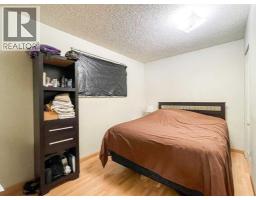
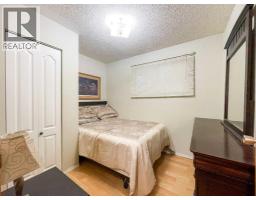
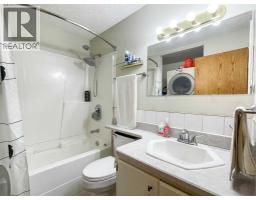
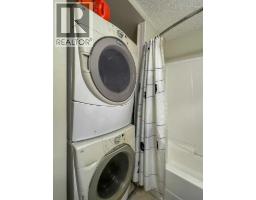
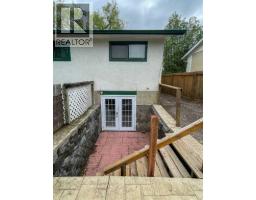
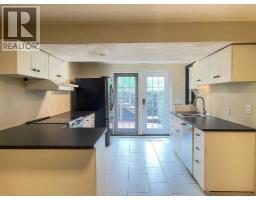
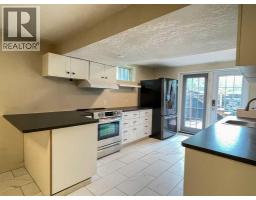
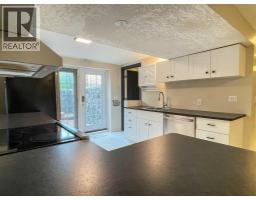
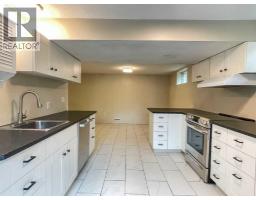
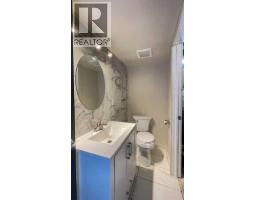
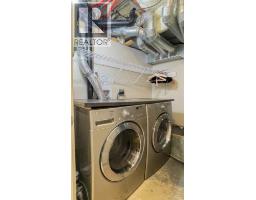
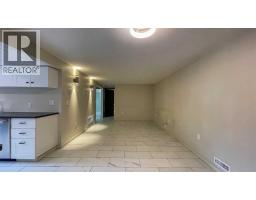
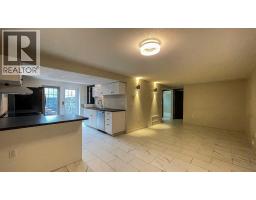
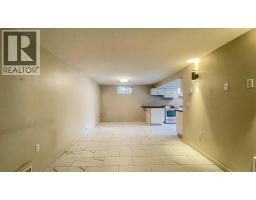
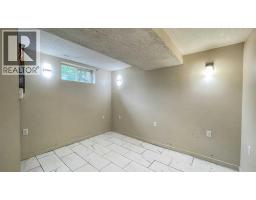
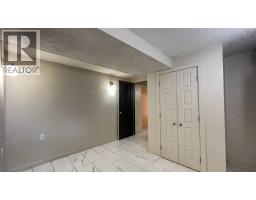
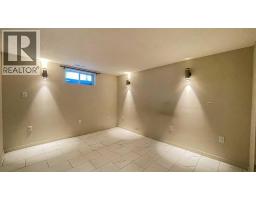
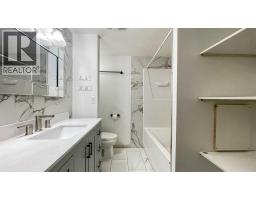
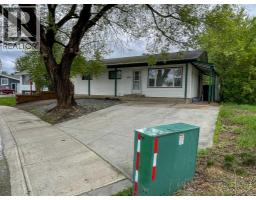
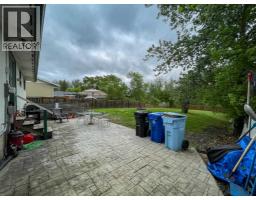
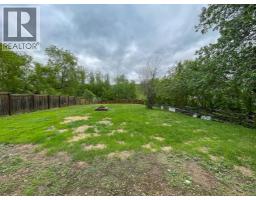
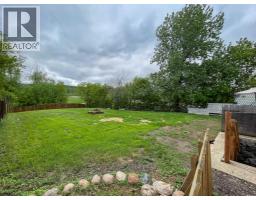
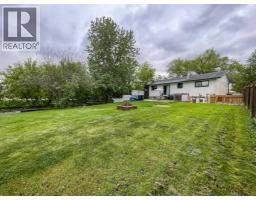
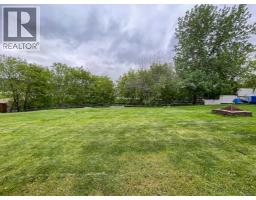
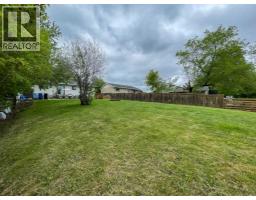
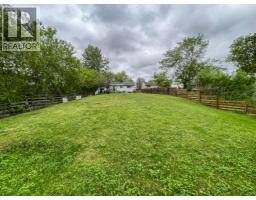
Located in the heart of the Clearwater River valley sits this cozy bungalow located on over a 10,000 sq foot lot with lots of trees for privacy. The backyard is the perfect place to enjoy your morning coffee while listening to the birds or for an evening cookout as it has its own fire pit and stamped concrete patio. The seller has put a lot of thought into the logistics of this home. As you approach the front walkway, you will notice the great curb appeal and ample parking. As you enter the front door you are greeted by the open-concept kitchen, living room, and dining area, which features stainless steel appliances lots of cupboards, and counter space and large windows to let in all the natural light. There are three good-sized bedrooms, a four-piece washroom with stackable laundry and the master bedroom has a 3 piece en suite for your convience. The basement was totally renovated since 2019 .The fully finished basement offers 2 additional bedrooms, family room, 1 1/2 bathrooms a kitchen with stainless steel appliances, its own laundry room with washer & dryer & 2 furnace's. The basement is finished in ceramic tile.The basement has its own private entrance with glass doors leading to a separate secluded and very private patio. The location is only steps away from the Clearwater River, Syne Park, the boat launch and my favorite place to eat, Surekha's on the Snye. The bus route and all other amenities are close by. This home is perfect for first-time buyers or seniors living as everything is on one level. This property must be seen to be appreciated. Hill drive is a great location close to all amenities schools parks trails shopping, parks and playgrounds. (id:1945)

This listing content provided by
REALTOR.ca
has been licensed by REALTOR®
members of The Canadian Real Estate Association
members of The Canadian Real Estate Association
Property details for 104 Hill Drive, Fort Mcmurray
- Type
- Residential
- Style
- Bungalow
- Bedrooms
- 5
- Bathrooms
- 4
- Living Area
- 978 square feet
- Lot Size
- 10548.98
- Stories
- 1
- Basement
- Finished, Full, Separate entrance, Suite
- Parking
- Parking Pad, Concrete
- Heating
- Forced air, Natural gas
- Cooling
- Central air conditioning
- Exterior
- Vinyl siding
- Ownership
- Freehold
- Annual Taxes
- $1,791 (2025)
Nearby Listings Stat
Estimated price and comparable properties near 104 Hill Drive
Active Listings
1
Min Price
$369,900
Max Price
$369,900
Avg Price
$369,900
Days on Market
103
days
Sold Listings
0
Min Sold Price
$N/A
Max Sold Price
$N/A
Avg Sold Price
$N/A
Days until Sold
N/A
days
Neighbourhood Census Data
Wood Buffalo, Alberta
Population
776
Median Age
32
Median Income
$43,904
Dwelling Value
$600,379
Housing Tenure
Owners 25%
Renters 76%
Age Distribution
Dwelling Types
Commute Mode
Education Level
Housing Age
Commute Duration
Avg Household Size: 2.7
Pop. Density: 1,771.7/km²
Avg Shelter Cost: $1,787/mo
Owners with Mortgage: 53.8%
Owners Spending 30%+: 0%
Tenants Spending 30%+: 35%
English only: 89.7%
English and French: 8.4%
Neither: 1.9%
Median Household Income: $91,494
Median Employment Income: $49,664
Price History
Listed
June 5, 2026
by ROYAL LEPAGE BENCHMARK
Current Price
$369,900
Type
Residential
For Sale