28 Dulverton Drive, Brampton
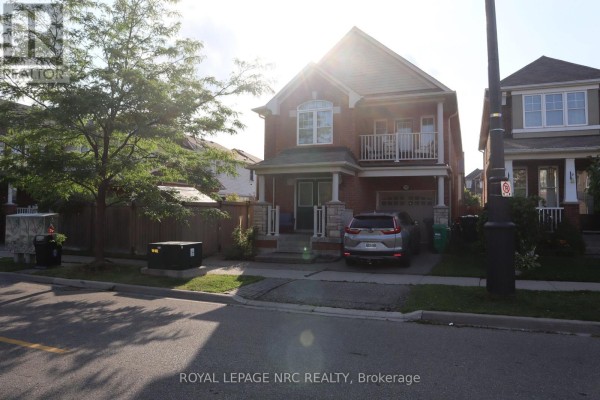
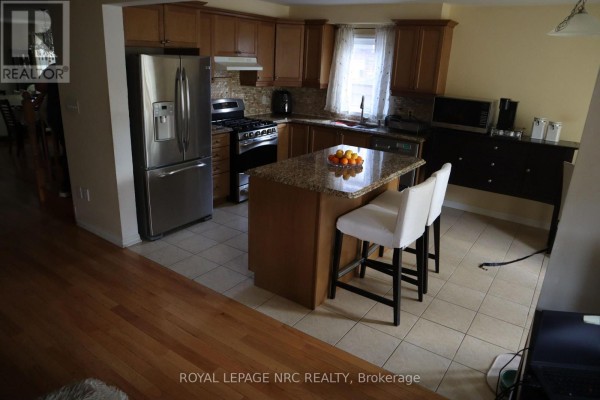
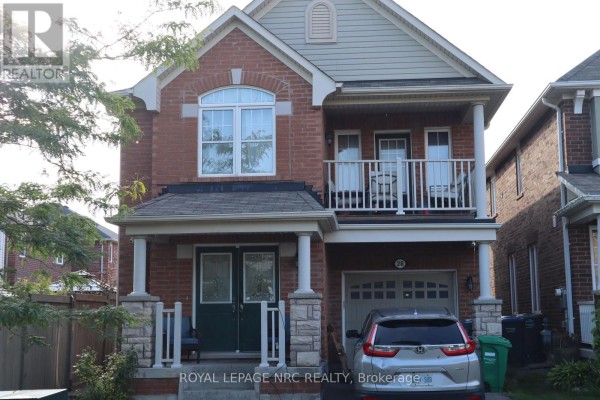
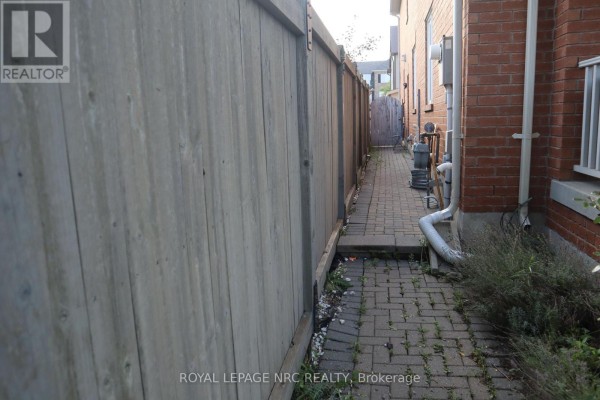
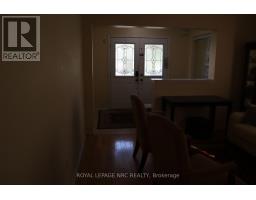
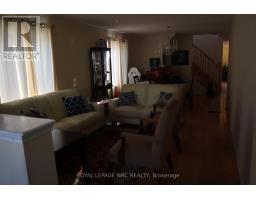
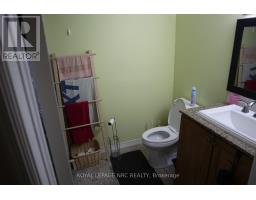
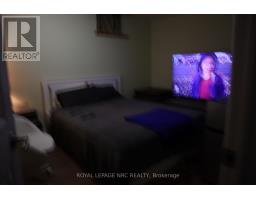
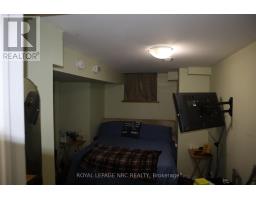
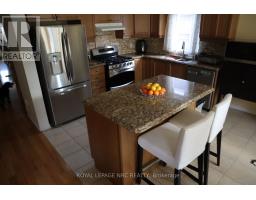
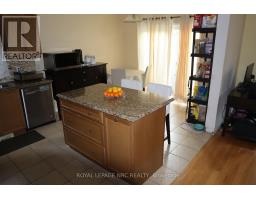
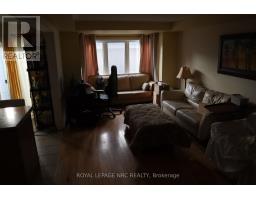
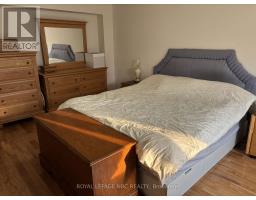
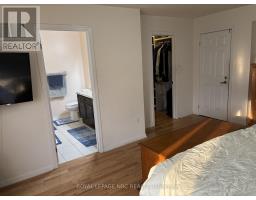
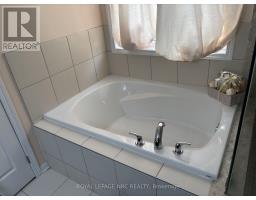
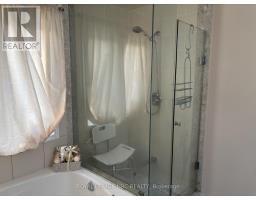
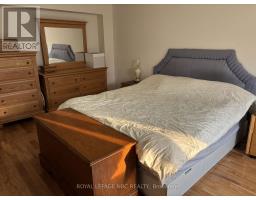
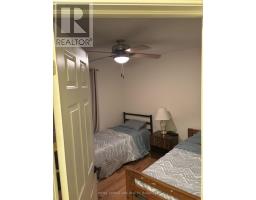
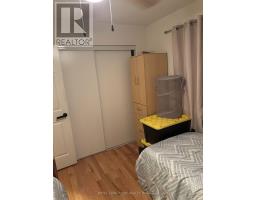
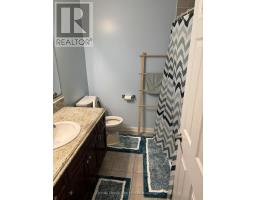
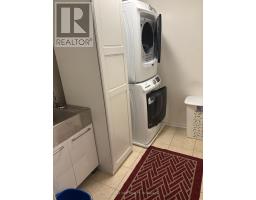
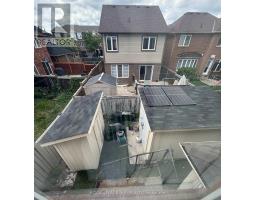
Welcome to 28 Dulverton Drive, a well-kept Mattamy-built detached home offering a functional 4-bedroom layout, 3 full bathrooms plus a main-floor powder room, an attached single-car garage and parking for 1 additional vehicle in the driveway. The approximately 30' x 90' lot provides a practical setting for everyday family living. The finished lower level adds approximately 800 sq. ft. of versatile living space with a separate entrance, laundry area, 3-piece bathroom with custom shower, kitchenette with sink, refrigerator and under-counter storage, plus two additional finished rooms currently configured as bedrooms. Each room includes a walk-in closet; one features an egress window. This flexible lower-level layout is well suited for extended family, guests, work-from-home space or recreation. The basement is not represented as a registered secondary dwelling unit. Buyers interested in creating a secondary unit or adding full cooking facilities should make their own inquiries with the City of Brampton regarding current zoning, permit and registration requirements A spacious home with excellent flexibility above and below grade, 2 total parking spaces, and a lower level designed to expand how the home can be used. (id:1945)

This listing content provided by
REALTOR.ca
has been licensed by REALTOR®
members of The Canadian Real Estate Association
members of The Canadian Real Estate Association
Property details for 28 Dulverton Drive, Brampton
- Type
- Residential
- Bedrooms
- 6
- Bathrooms
- 4
- Lot Size
- 30 x 90.6 FT
- Stories
- 2
- Basement
- Finished, Separate entrance, N/A, N/A
- Parking
- Attached Garage, Garage
- Heating
- Forced air, Natural gas
- Cooling
- Central air conditioning
- Exterior
- Brick
- Ownership
- Freehold
- Annual Taxes
- $6,832 (2025)
Nearby Listings Stat
Estimated price and comparable properties near 28 Dulverton Drive
Active Listings
23
Min Price
$799,000
Max Price
$1,339,900
Avg Price
$1,110,747
Days on Market
40
days
Sold Listings
11
Min Sold Price
$849,000
Max Sold Price
$1,799,000
Avg Sold Price
$1,033,608
Days until Sold
47
days
Neighbourhood Census Data
Brampton, Ontario
Population
4,842
Median Age
31.9
Median Income
$39,283
Dwelling Value
$501,063
Housing Tenure
Owners 83%
Renters 17%
Age Distribution
Dwelling Types
Commute Mode
Education Level
Housing Age
Commute Duration
Avg Household Size: 3.3
Pop. Density: 6,423.5/km²
Avg Shelter Cost: $2,007/mo
Owners with Mortgage: 92.3%
Owners Spending 30%+: 31.2%
Tenants Spending 30%+: 42.9%
English only: 91%
French only: 0.2%
English and French: 6.2%
Neither: 2.5%
Median Household Income: $95,204
Median Employment Income: $42,533
Price History
Listed
August 8, 2026
by ROYAL LEPAGE NRC REALTY
Current Price
$899,999
-3.2% from last change
Type
Residential
For Sale
Price Changes
2
| Date | Price | Change |
|---|---|---|
| Current | $899,999 | $30,000 (-3.2%) |
| Sep 14, 2026 | $929,999 | $19,901 (-2.1%) |
| Aug 31, 2026 | $949,900 | Listed |