11 Benway Drive, Toronto
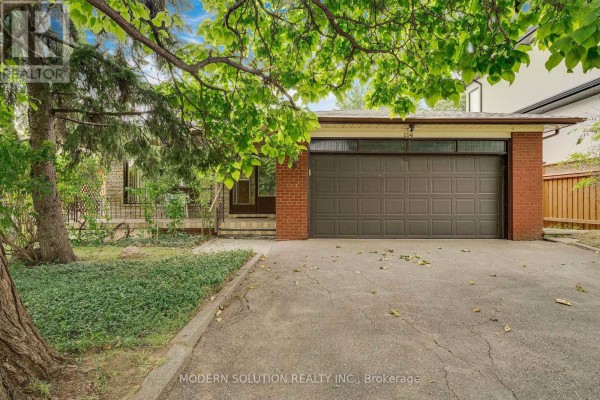
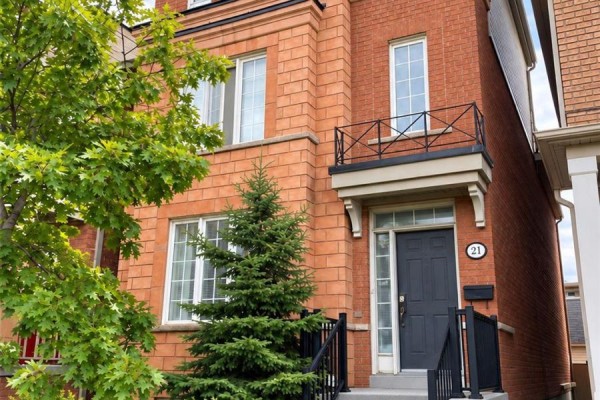
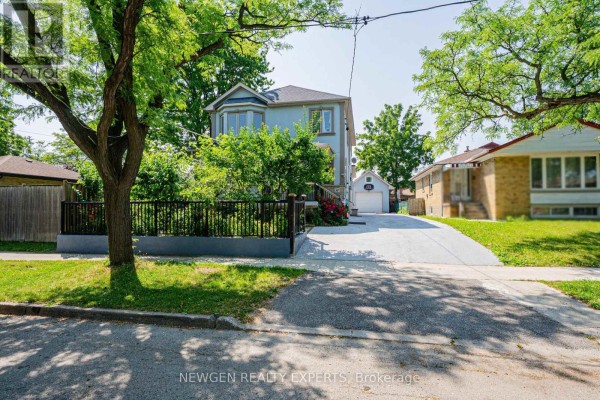
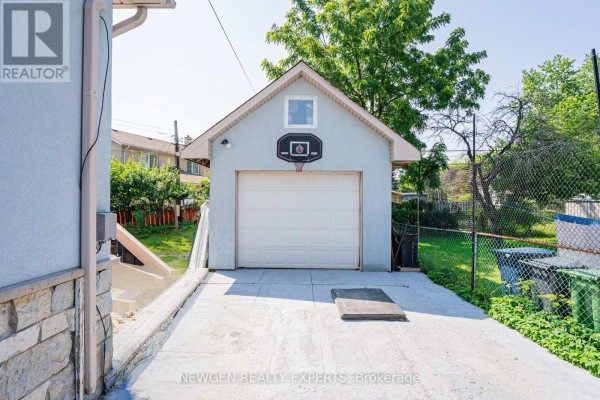
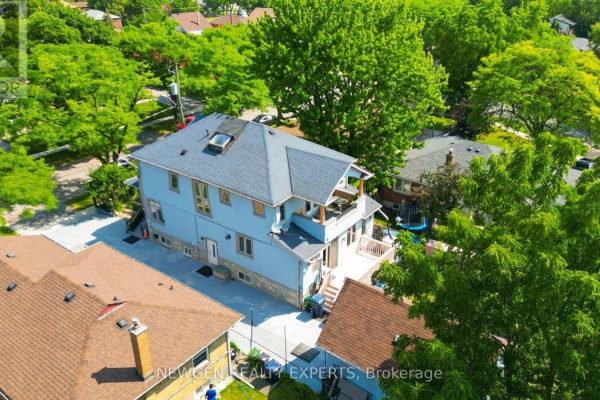
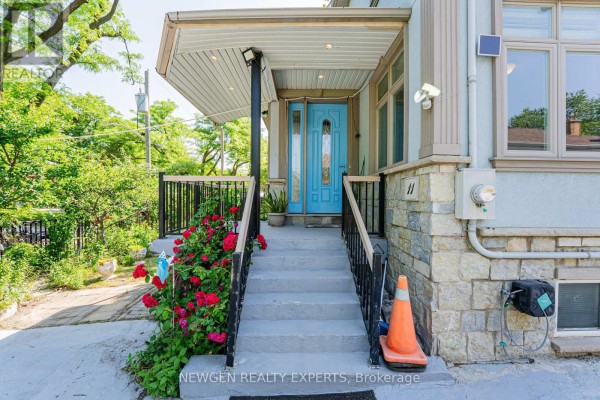
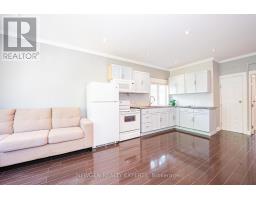
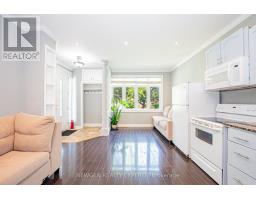
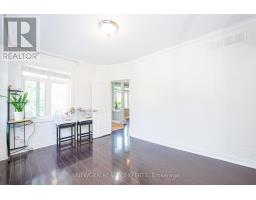
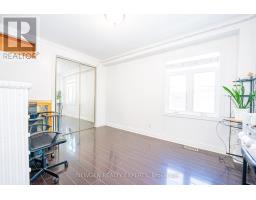
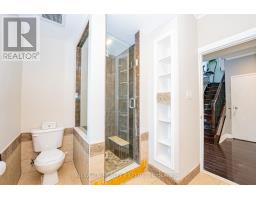
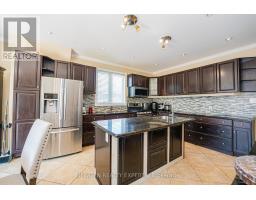
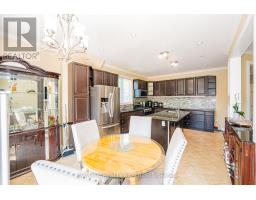
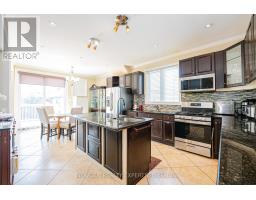
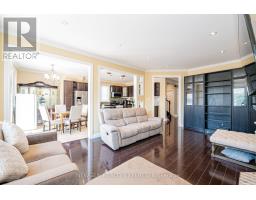
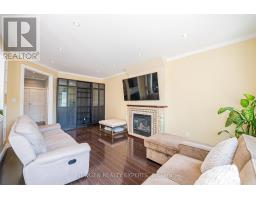
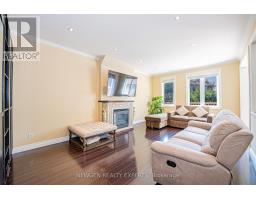
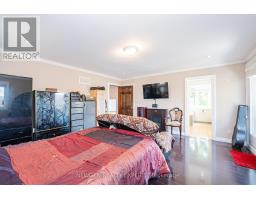
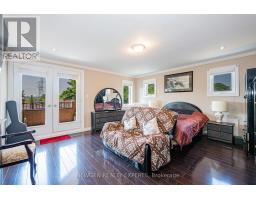
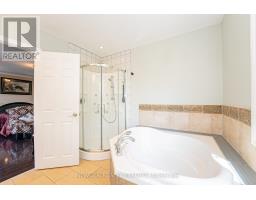
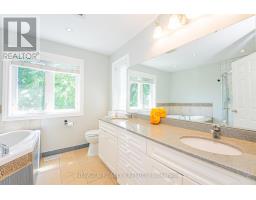
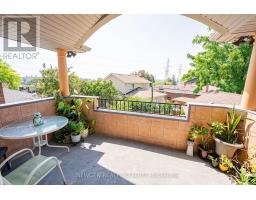
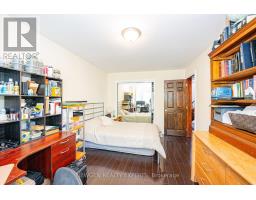
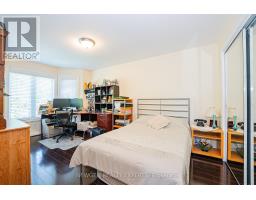
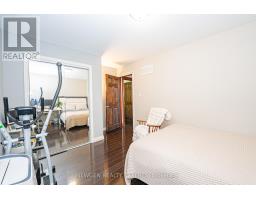
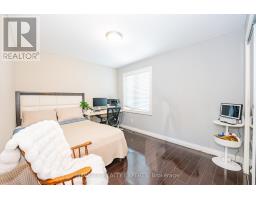
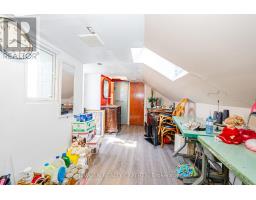
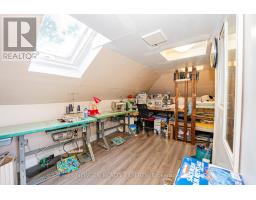
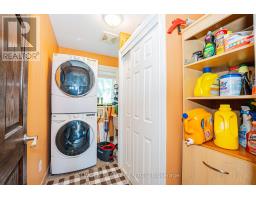
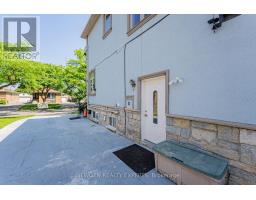
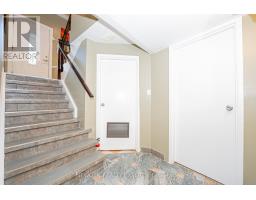
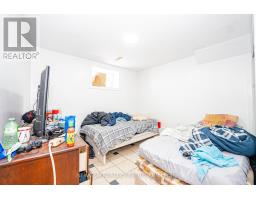
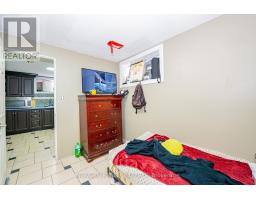
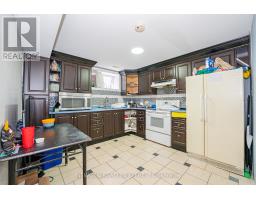
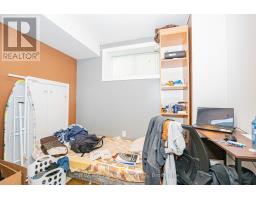
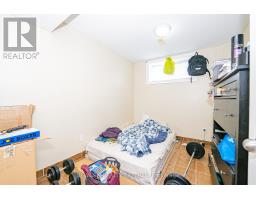
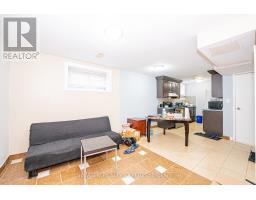
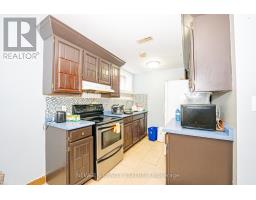
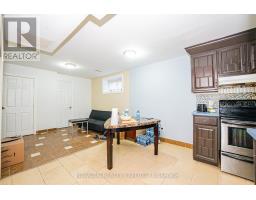
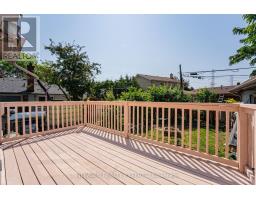
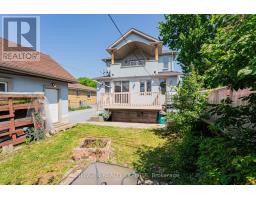
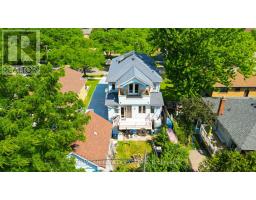
Location is the prime highlight of this custom-built detached home (2011) situated on a huge lot in one of the most desirable neighborhoods of Etobicoke. The main floor features a combined living and dining area, spacious family room, and an open-concept kitchen with stainless steel appliances, granite countertops, backsplash, and center island. A rare and outstanding feature is the main floor bedroom with a full washroom, ideal for seniors or guests. The upper level offers 3 generously sized bedrooms, including a luxurious primary bedroom with a 6-piece ensuite and private balcony showcasing amazing views. The finished basement with separate entrance features 2 in-law suites with 2 kitchens, 2 washrooms, and 2 bedrooms, providing excellent potential for extended families or rental income. Another unique feature is the bachelor ensuite located on the third (attic) level. Additional highlights include 2 fireplaces, pot lights, 9 ft ceilings on the main floor, 2 laundries, and a huge backyard with a deck perfect for entertaining guests and summer BBQs. Long driveway with parking for up to 5 cars. Conveniently located close to public transportation, schools, parks, and all essential amenities. (id:1945)

This listing content provided by
REALTOR.ca
has been licensed by REALTOR®
members of The Canadian Real Estate Association
members of The Canadian Real Estate Association
Property details for 11 Benway Drive, Toronto
- Type
- Residential
- Bedrooms
- 6
- Bathrooms
- 6
- Lot Size
- 46 x 106 FT
- Stories
- 2
- Basement
- Apartment in basement, Separate entrance, N/A, N/A
- Parking
- Detached Garage, Garage
- Heating
- Forced air, Natural gas
- Cooling
- Central air conditioning
- Exterior
- Stone, Stucco
- Ownership
- Freehold
- Annual Taxes
- $5,673
Nearby Listings Stat
Estimated price and comparable properties near 11 Benway Drive
Active Listings
3
Min Price
$1,639,000
Max Price
$2,499,000
Avg Price
$1,979,000
Days on Market
47
days
Sold Listings
1
Min Sold Price
$1,380,000
Max Sold Price
$1,380,000
Avg Sold Price
$1,380,000
Days until Sold
56
days
Neighbourhood Census Data
Toronto, Ontario
Population
444
Median Age
47.2
Median Income
$27,200
Dwelling Value
$598,954
Housing Tenure
Owners 71%
Renters 29%
Age Distribution
Dwelling Types
Commute Mode
Education Level
Housing Age
Commute Duration
Avg Household Size: 2.6
Pop. Density: 3,205.8/km²
Avg Shelter Cost: $1,222/mo
Owners with Mortgage: 44%
Owners Spending 30%+: 19.2%
Tenants Spending 30%+: 0%
English only: 86.4%
English and French: 6.8%
Neither: 6.8%
Median Household Income: $64,128
Median Employment Income: $28,608
Price History
Listed
July 2, 2026
by NEWGEN REALTY EXPERTS
Current Price
$1,639,000
-8.4% from last change
Type
Residential
For Sale
Price Changes
1
| Date | Price | Change |
|---|---|---|
| Current | $1,639,000 | $150,000 (-8.4%) |
| Aug 4, 2026 | $1,789,000 | Listed |