5-Bedroom Brick House Near Hwy 406 with Bonus Den
Property details for 11 Esther Crescent, Thorold
- Type
- Residential
- Bedrooms
- 5
- Bathrooms
- 3
- Lot Size
- 36.2 x 92.1 FT
- Stories
- 2
- Basement
- Unfinished, N/A
- Parking
- Attached Garage, Garage, Covered, Inside Entry
- Heating
- Forced air, Natural gas
- Cooling
- Central air conditioning
- Exterior
- Brick
- Ownership
- Freehold
- Annual Taxes
- $6,529 (2026)
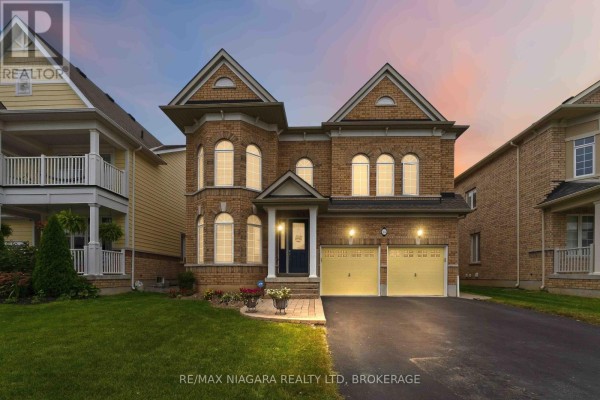
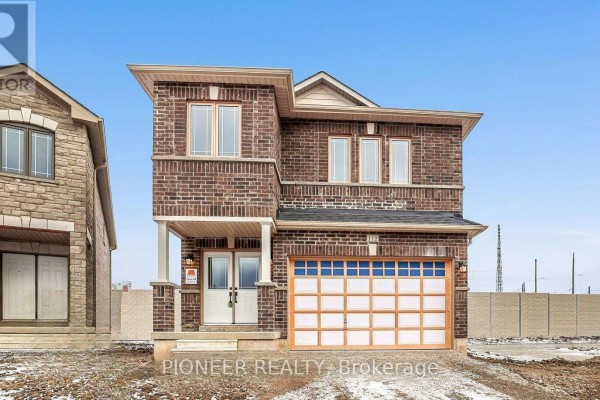
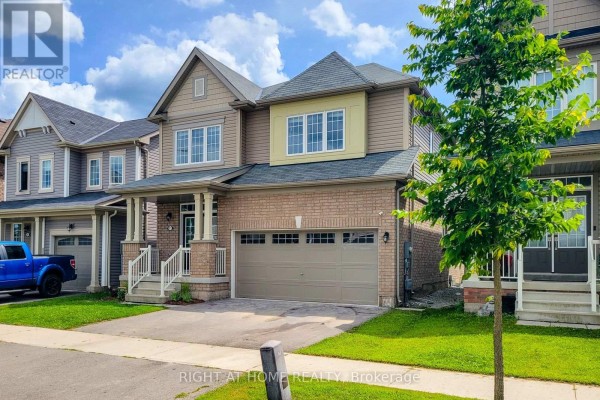
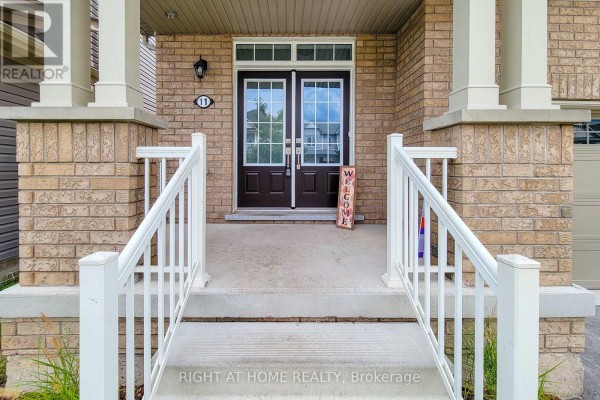
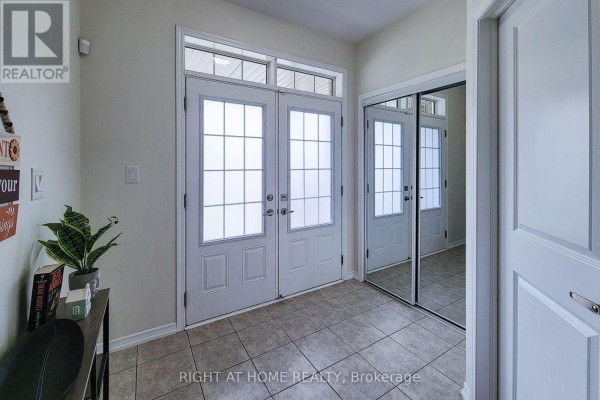
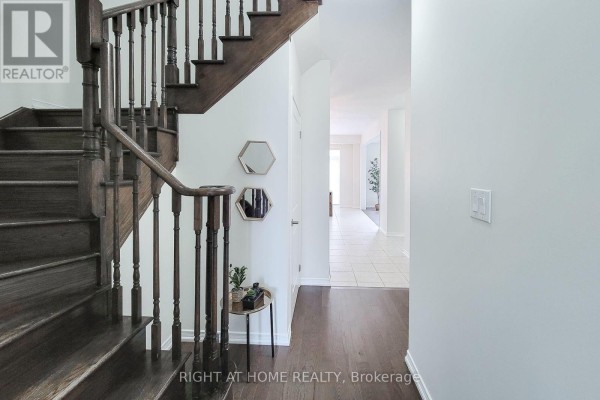
Five minutes to the 406, this 2-storey brick house sits on a flat 36x92 lot in a quiet Thorold crescent. It's got 5 beds and 3 baths total, with the fourth bedroom up top and a fifth in the unfinished basement if you want to finish it. The main floor has a separate living room, a family room with an open layout, and a den that could double as a home office. Kitchen's got stainless steel appliances that were all new as of August 2026, and the whole place is carpet-free with professionally painted walls. The attached double garage has inside entry and no sidewalk in front, so parking's easy with room for 4 vehicles total. Brick exterior, concrete foundation, central air and forced air gas heating keep things comfortable year-round. There's a fireplace for colder nights, and the basement is ready for your vision. Seaway Mall is 3 km away for shopping, and the District School Board of Niagara is under 5. Taxes run $6,529 annually. Listed at $750K, which is under the $799K median for nearby homes, but it's been on the market a while with only 3 active listings nearby. Quick access to Brock and Niagara College makes it a solid rental play too. Pros: fresh appliances, no carpet, good bones. Cons: basement's rough, and it's not the flashiest street. Worth a look if you need space near the highway.
About 11 Esther Crescent, Thorold — Property Score
* This property score is an approximate estimate based on publicly available data, nearby comparable listings, and automated analysis. Scores are for informational purposes only and should not be relied upon as professional appraisals or investment advice. Actual property values may vary. We recommend consulting a licensed real estate professional for accurate assessments.
Full Listing Description
All Property Details
Neighbourhood Census Data
Thorold, Ontario