Heated Saltwater Pool & Walkout Basement on Cherryhurst
Property details for 167 Cherryhurst Road, Oakville
- Type
- Residential
- Bedrooms
- 4
- Bathrooms
- 5
- Lot Size
- 38.1 x 89.9 FT
- Stories
- 2
- Basement
- Finished, Separate entrance, Walk out, N/A, N/A
- Parking
- Garage
- Heating
- Forced air, Natural gas
- Cooling
- Central air conditioning
- Exterior
- Brick, Stone
- Ownership
- Freehold
- Annual Taxes
- $8,672
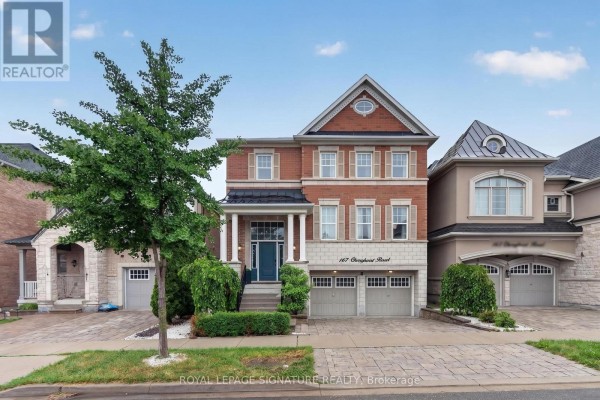
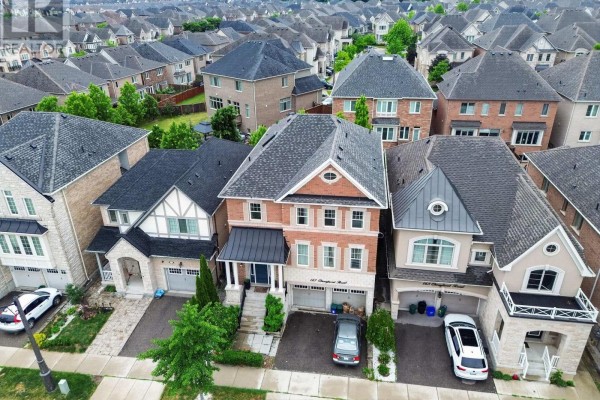
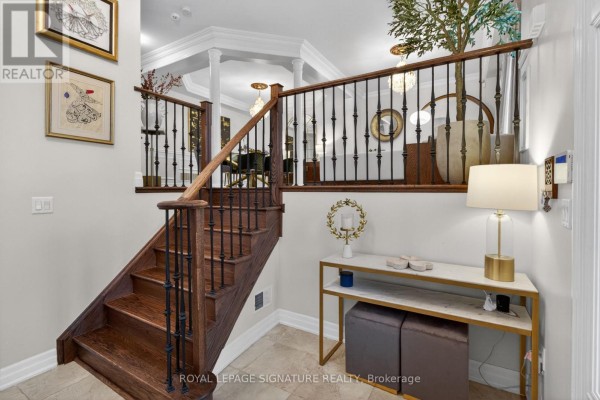
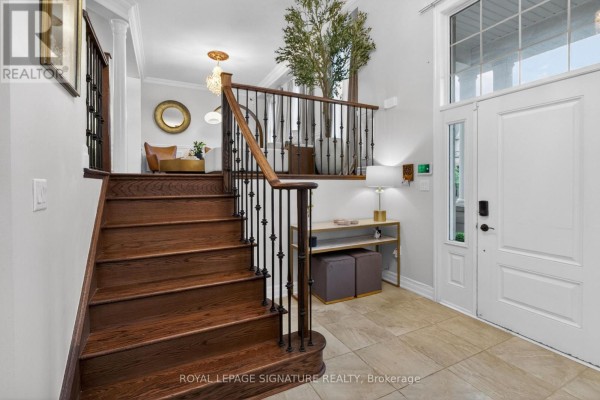
You're in Southeast Oakville, minutes from the QEW and just a short drive to downtown Bronte. This 4-bed, 5-bath house on a 38 x 90 lot feels like a resort. The moment you step in, you see 9-foot ceilings and hardwood floors. The kitchen has granite counters, stainless steel appliances, and a walk-in pantry, plus a toe-kick vacuum. The main floor is open concept, with a gas fireplace in the family room. Upstairs, the primary suite has two large closets and a private bathroom. Each of the other three bedrooms is a good size, and there's a second-floor laundry. The finished basement is a whole separate living space, with its own kitchen and a wheelchair-accessible bathroom, plus a walkout to the backyard. That's where the party's at: a heated saltwater pool and a custom deck by SOLDA Pools. The yard is professionally landscaped, too. With 4 parking spots (including the garage) and a built-in vacuum system, it's practical as well as flashy. Taxes run about $8,672 a year. Market's healthy, with homes around here selling fast. Top schools like Abbey Park High School and Sheridan College are all within a 10-minute drive. If you need space for multi-generational living or just love to entertain, this place checks all the boxes.
About 167 Cherryhurst Road, Oakville — Property Score
* This property score is an approximate estimate based on publicly available data, nearby comparable listings, and automated analysis. Scores are for informational purposes only and should not be relied upon as professional appraisals or investment advice. Actual property values may vary. We recommend consulting a licensed real estate professional for accurate assessments.
Full Listing Description
All Property Details
Neighbourhood Census Data
Oakville, Ontario