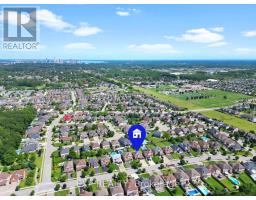
6560 St. Michael Avenue, Niagara Falls
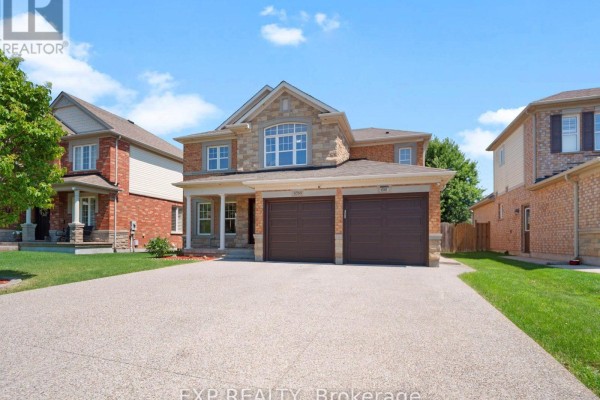
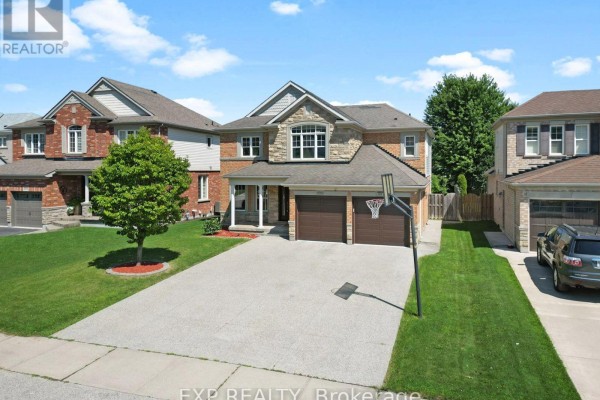
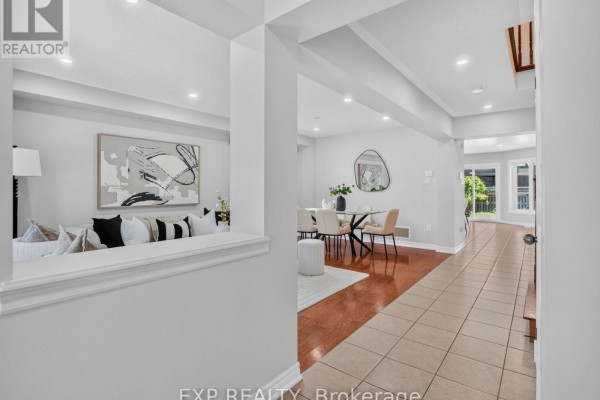
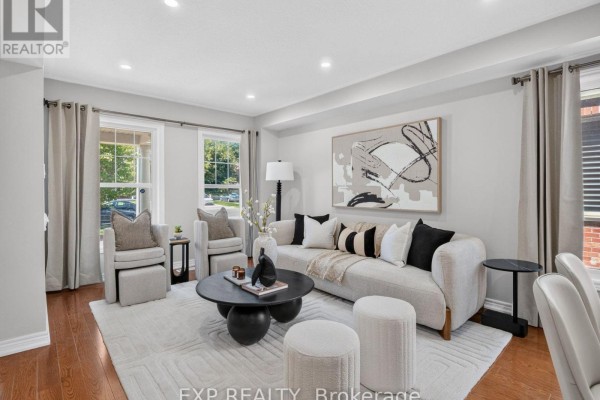
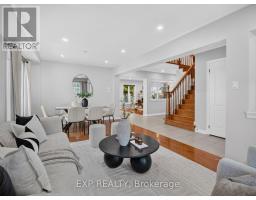
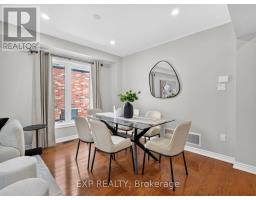
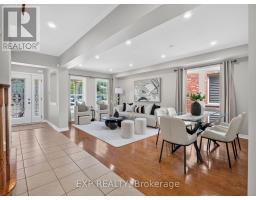
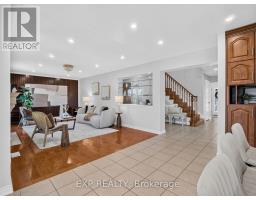
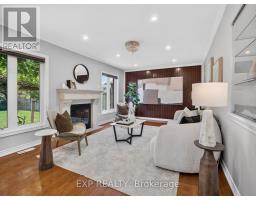
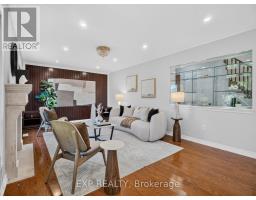
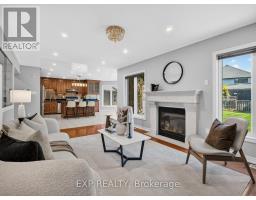
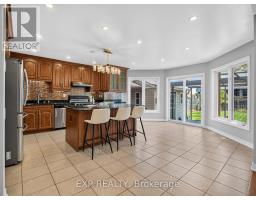
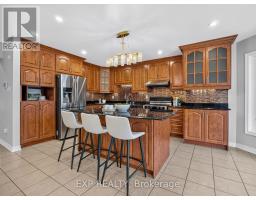
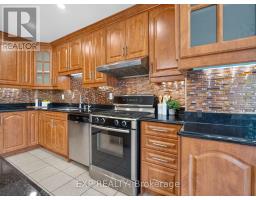
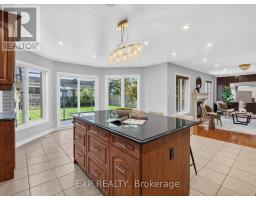
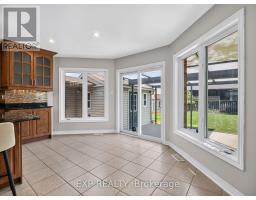
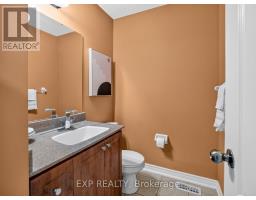
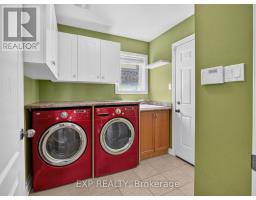
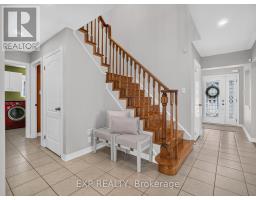
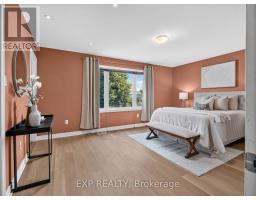
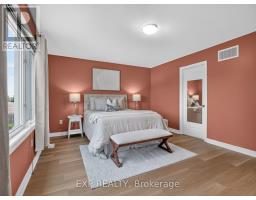
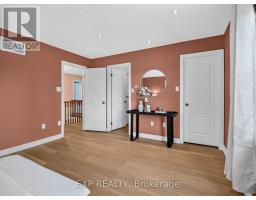
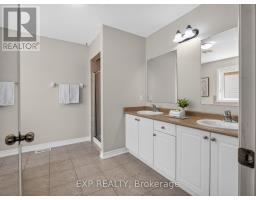
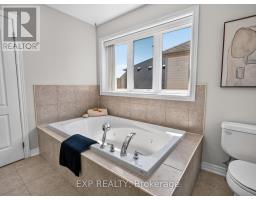
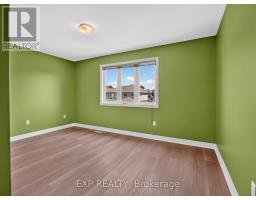
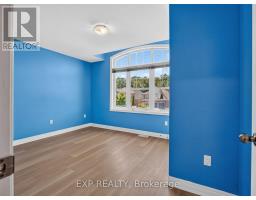
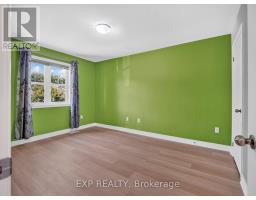
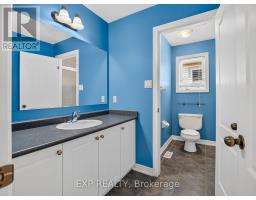
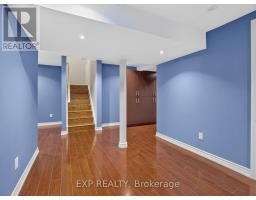
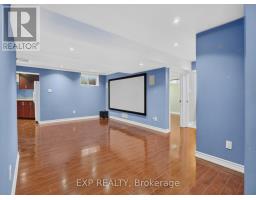
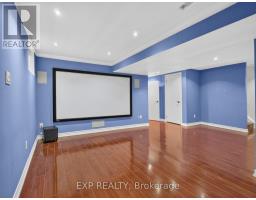
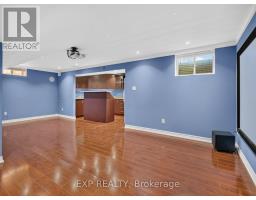
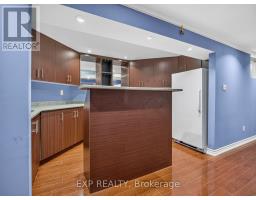
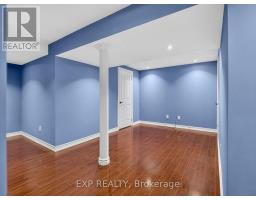
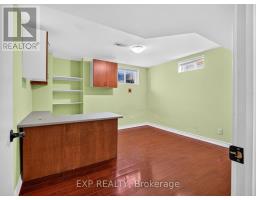
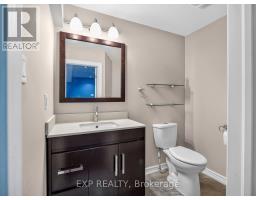
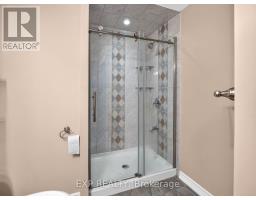
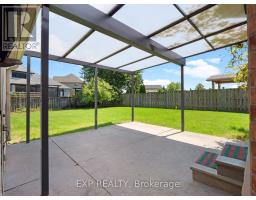
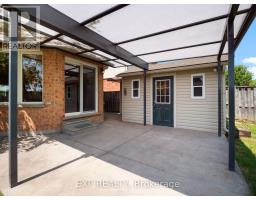
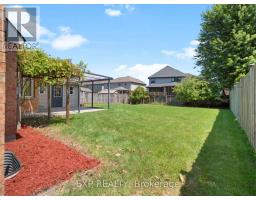
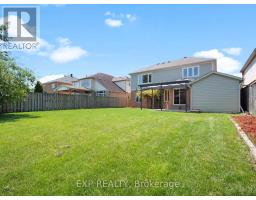
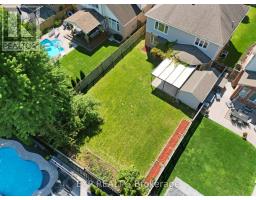
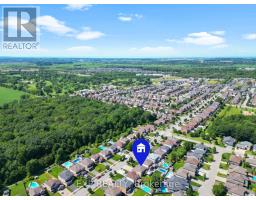
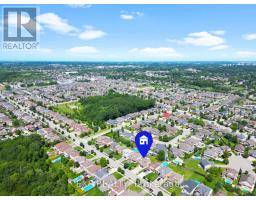
SPACE, COMFORT AND A LOCATION TO LOVE! Set in one of Niagara Falls' most desirable family friendly neighbourhoods, this spacious 4+1 bedroom, 4 bathroom home offers over 2,500 sq. ft. above grade, a finished basement and an impressive 50 x 147 ft lot. A large double wide driveway, two car garage with separate doors, brick exterior and covered front porch create great curb appeal. Step inside to a bright, freshly painted main floor filled with natural light, large windows, pot lights, and a beautiful oak staircase. Just off the foyer, the combined sitting and dining area provides a welcoming space for entertaining before opening into the heart of the home, where a spacious family room with an accent wall sits alongside the large eat in kitchen. Designed for everyday living and entertaining, the kitchen features granite countertops, stainless steel appliances, an island with pendant lighting and an abundance of cabinetry extending to the ceiling. The sun filled eating area is surrounded by windows with patio doors leading to the large fully fenced backyard, complete with a pergola and storage shed. A convenient 2-piece bathroom and main floor laundry room with additional cabinetry and direct garage access complete this level. Upstairs, you'll find four generously sized bedrooms, including an impressive primary retreat with two walk-in closets and a spacious 5-piece ensuite, along with an additional bathroom for the remaining bedrooms. The fully finished basement adds even more living space with a large recreation area, wet bar with extensive cabinetry, an additional bonus room, a fifth bedroom, and a 3-piece bathroom, offering flexibility for extended family or potential in law accommodations. Located close to great schools, parks and transit, with quick access to the QEW and just minutes from the future South Niagara Hospital, this is a home with the space, location and versatility to grow right along with your family. Offers welcome anytime! (id:1945)

This listing content provided by
REALTOR.ca
has been licensed by REALTOR®
members of The Canadian Real Estate Association
members of The Canadian Real Estate Association
Property details for 6560 St. Michael Avenue, Niagara Falls
- Type
- Residential
- Bedrooms
- 5
- Bathrooms
- 4
- Lot Size
- 50.9 x 148 FT
- Stories
- 2
- Basement
- Finished, Full
- Parking
- Attached Garage, Garage
- Heating
- Forced air, Natural gas
- Cooling
- Central air conditioning
- Exterior
- Vinyl siding, Brick Facing
- Ownership
- Freehold
- Annual Taxes
- $8,006
Nearby Listings Stat
Estimated price and comparable properties near 6560 St. Michael Avenue
Active Listings
11
Min Price
$548,800
Max Price
$1,289,000
Avg Price
$910,600
Days on Market
39
days
Sold Listings
6
Min Sold Price
$797,900
Max Sold Price
$1,089,000
Avg Sold Price
$934,300
Days until Sold
94
days
Neighbourhood Census Data
Niagara Falls, Ontario
Population
5,022
Median Age
35.8
Median Income
$36,041
Dwelling Value
$400,727
Housing Tenure
Owners 92%
Age Distribution
Dwelling Types
Commute Mode
Education Level
Housing Age
Commute Duration
Avg Household Size: 3.3
Pop. Density: 2,477.1/km²
Avg Shelter Cost: $1,736/mo
Owners with Mortgage: 81.8%
Owners Spending 30%+: 28.6%
Tenants Spending 30%+: 41.7%
English only: 89.3%
French only: 0.1%
English and French: 8%
Neither: 2.5%
Median Household Income: $95,162
Median Employment Income: $35,994
Price History
Listed
September 2, 2026
by EXP REALTY
Current Price
$849,999
-2.8% from last change
Type
Residential
For Sale
Price Changes
3
| Date | Price | Change |
|---|---|---|
| Current | $849,999 | $24,901 (-2.8%) |
| Oct 6, 2026 | $874,900 | $15,100 (-1.7%) |
| Sep 23, 2026 | $890,000 | $9,000 (-1%) |
| Sep 2, 2026 | $899,000 | Listed |