Walkout Basement Backing onto Park in Branchton Park
Property details for 196 Maple Bush Drive, Cambridge
- Type
- Residential
- Style
- Other
- Bedrooms
- 4
- Bathrooms
- 4
- Living Area
- 3,167 square feet
- Stories
- 2
- Basement
- Finished, Full
- Parking
- Attached Garage
- Heating
- Forced air, Natural gas
- Cooling
- Central air conditioning
- Exterior
- Brick, Vinyl siding
- Ownership
- Freehold
- Annual Taxes
- $6,373
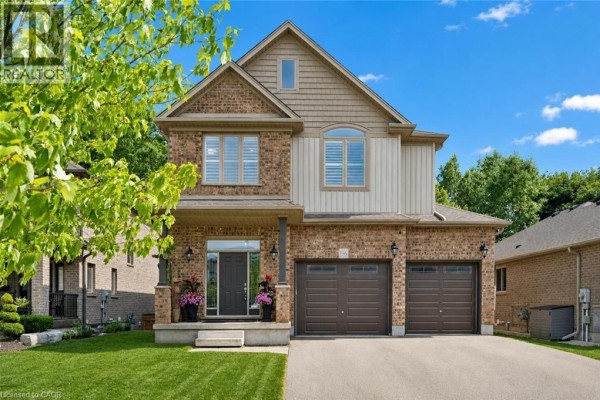
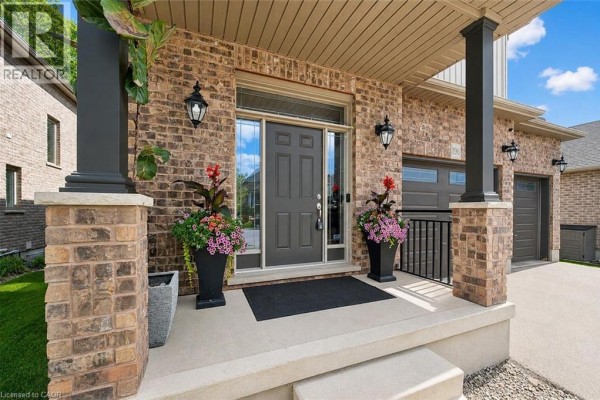
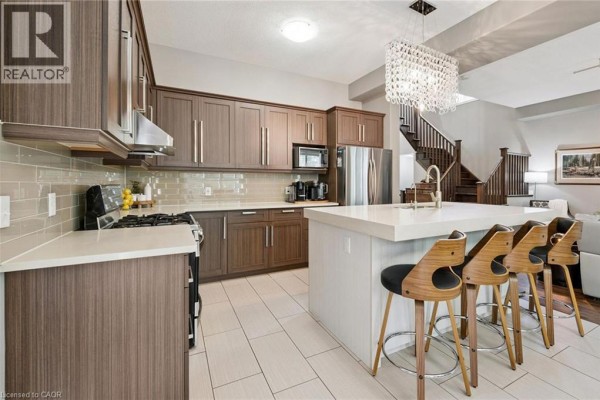
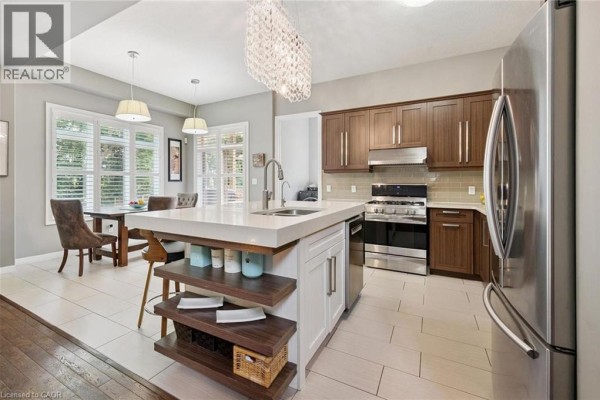
This 4-bed, 4-bath detached home in Branchton Park has 3,167 sq ft across three levels, and it's all about the walkout basement backing right onto Greengate Park. You'll get treed views from the main floor's 10-foot ceilings, and there's a gas fireplace below. The main floor is genuinely open: kitchen with an oversized quartz island, dinette, and living room with custom built-ins. Sliding doors from the dinette lead to a deck with a gazebo, and the backyard is fully fenced. Upstairs, bedrooms are a good size, including a primary with a walk-in closet and a 5-piece ensuite with double sinks. But the basement might be the biggest flex: a massive rec room (25'5'' x 25'6'') that opens to the yard, plus a 3-piece bath. The upstairs bedrooms each have windows and ample closet space. A mudroom with garage access keeps things organized. Built in 2015, this place is in solid shape, with a brick and vinyl exterior. The neighborhood is quiet, and you're a short drive to restaurants like Elixir Bistro or Cambridge Mill, or a bit further to the Cambridge Centre mall. Hwy 8 is minutes away, and Hwy 401 is about a 10-minute drive. With a 45-foot frontage and a 2-car garage, there's parking for four. The annual property tax is $6,372.60. Recent sales in the area average around $1.1M, so the asking price is in line. Some images are virtually staged. This feels like a place you can actually live in.
About 196 Maple Bush Drive, Cambridge — Property Score
* This property score is an approximate estimate based on publicly available data, nearby comparable listings, and automated analysis. Scores are for informational purposes only and should not be relied upon as professional appraisals or investment advice. Actual property values may vary. We recommend consulting a licensed real estate professional for accurate assessments.
Full Listing Description
All Property Details
Neighbourhood Census Data
Cambridge, Ontario