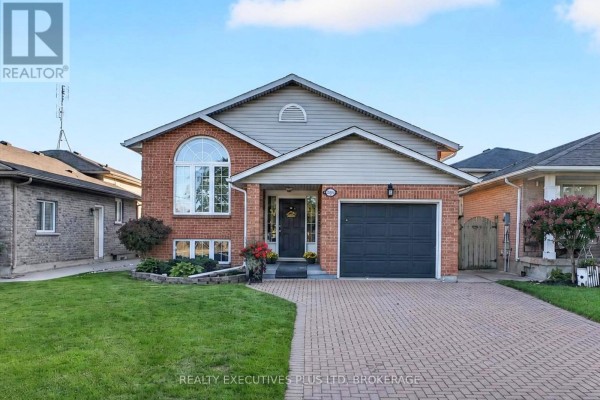
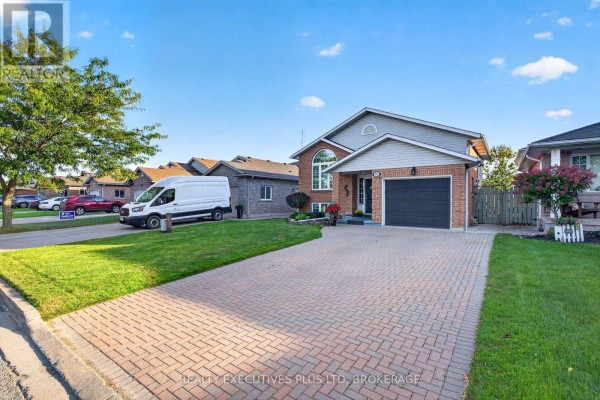
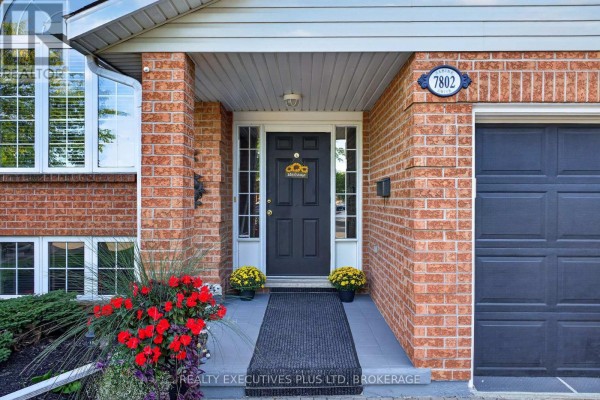
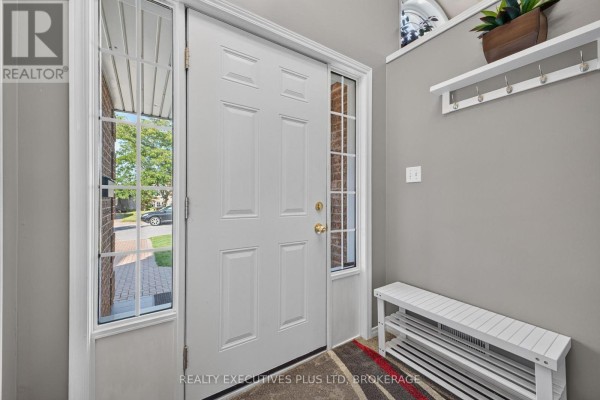
7802 Sabine Drive, Niagara Falls
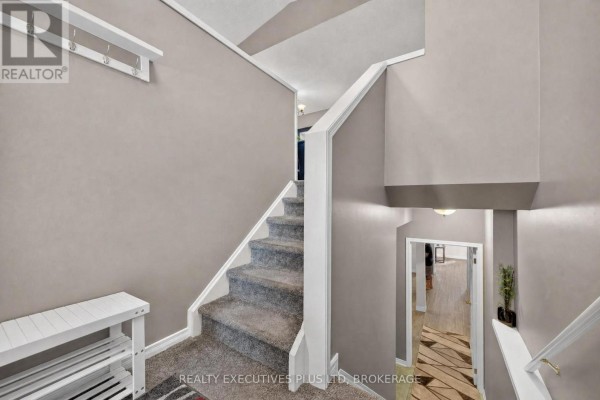
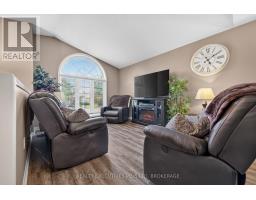
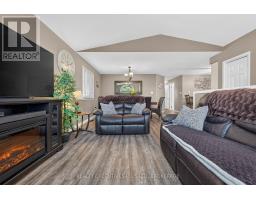
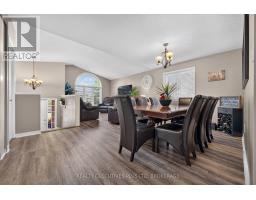
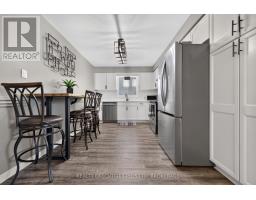
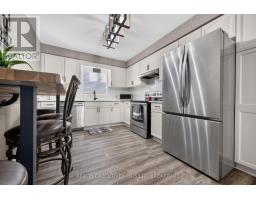
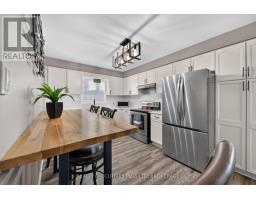
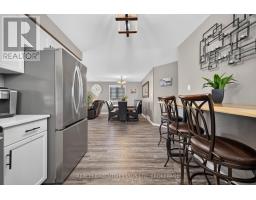
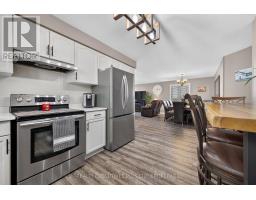
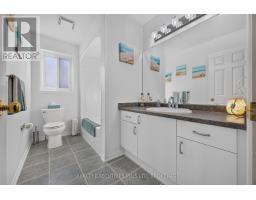
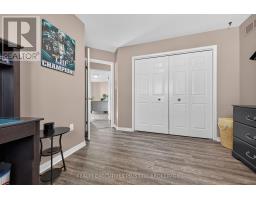
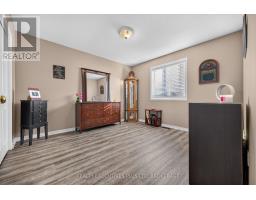
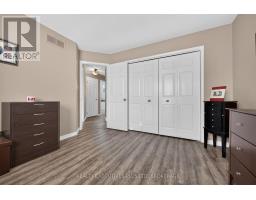
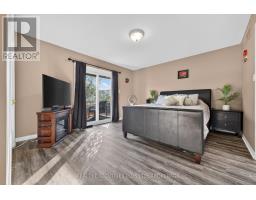
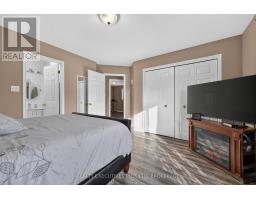
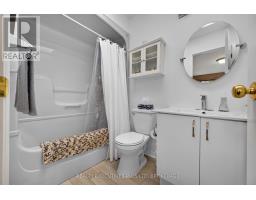
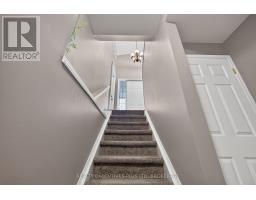
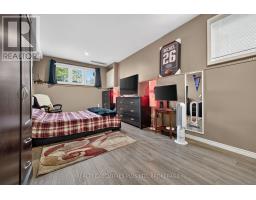
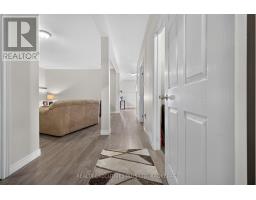
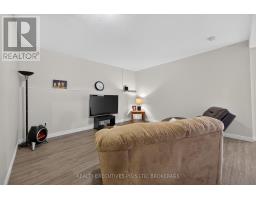
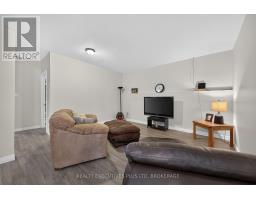
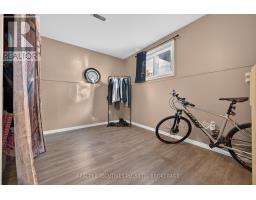
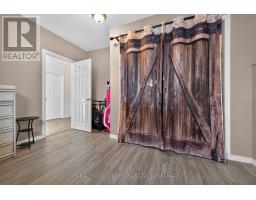
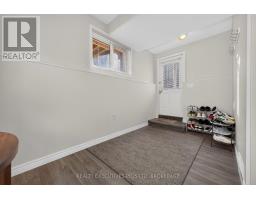
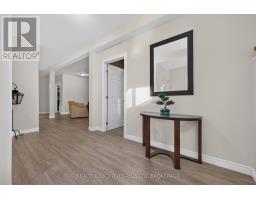
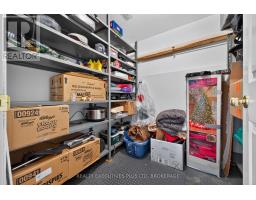
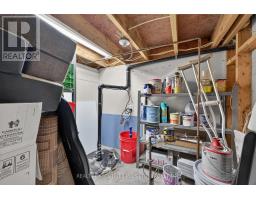
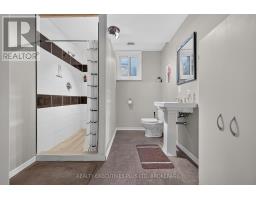
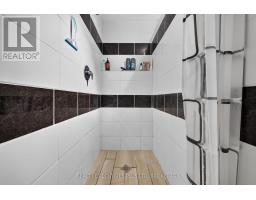
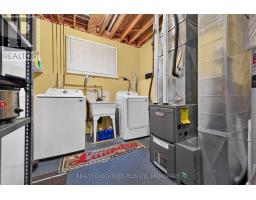
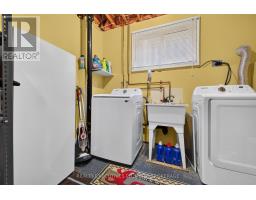
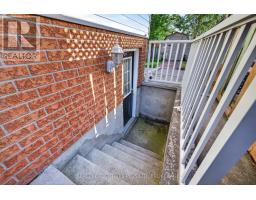
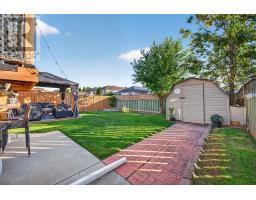
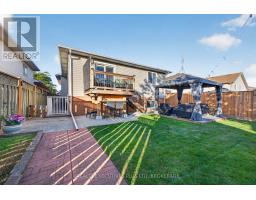
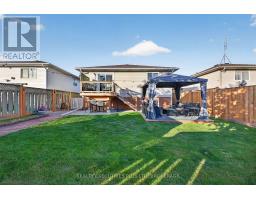
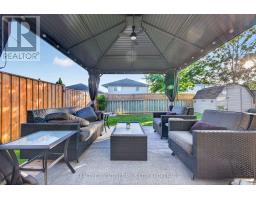
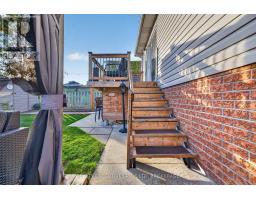
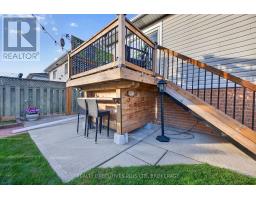
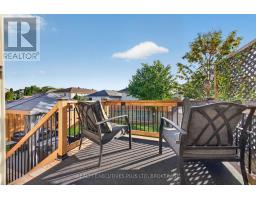
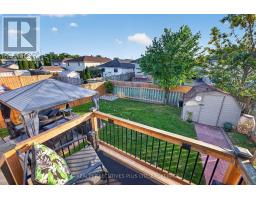
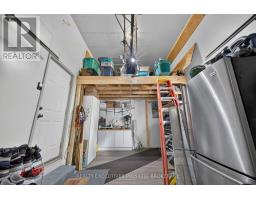
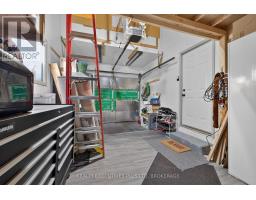
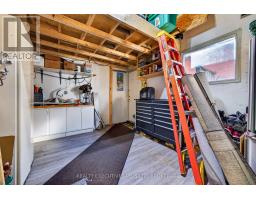
Move in Ready with In-Law Potential. 3+2 bedroom raised bungalow with 3 bathrooms primary with 4pc ensuite and a walk out patio to your gorgeous rear yard with gazebo. Easy entertaining with living, dining and kitchen open concept with updated flooring and paint throughout. The lower level offer 8.5 ft ceilings large windows bright and airy with 2 large bedrooms and conversational area in between, large shower bathroom and storage areas, with its own rear entrance could easily be converted to in-law. Furnace and shingles were recently updated. Garage is oversized with storage area. You will truly be impressed, start packing. Centrally located, close to schools, shopping and highway access. (id:1945)

This listing content provided by
REALTOR.ca
has been licensed by REALTOR®
members of The Canadian Real Estate Association
members of The Canadian Real Estate Association
Property details for 7802 Sabine Drive, Niagara Falls
- Type
- Residential
- Style
- Raised bungalow
- Bedrooms
- 5
- Bathrooms
- 3
- Living Area
- 1,313 sqft
- Lot Size
- 39.4 x 111.6 FT
- Stories
- 1
- Basement
- Finished, Walk out, N/A
- Parking
- Attached Garage, Garage
- Heating
- Forced air, Natural gas
- Cooling
- Central air conditioning
- Exterior
- Vinyl siding, Brick Facing
- Ownership
- Freehold
- Annual Taxes
- $5,282 (2025)
Nearby Listings Stat
Estimated price and comparable properties near 7802 Sabine Drive
Active Listings
7
Min Price
$533,500
Max Price
$749,000
Avg Price
$678,442
Days on Market
24
days
Sold Listings
4
Min Sold Price
$549,900
Max Sold Price
$1,444,900
Avg Sold Price
$890,950
Days until Sold
43
days
Price History
Listed
September 23, 2026
by REALTY EXECUTIVES PLUS LTD, BROKERAGE
Current Price
$688,800
+18.8% from last change
Type
Residential
For Sale
Price Changes
1
| Date | Price | Change |
|---|---|---|
| Current | $688,800 | +$108,800 (+18.8%) |
| Sep 23, 2026 | $580,000 | Listed |