188 Birkdale Road, Toronto
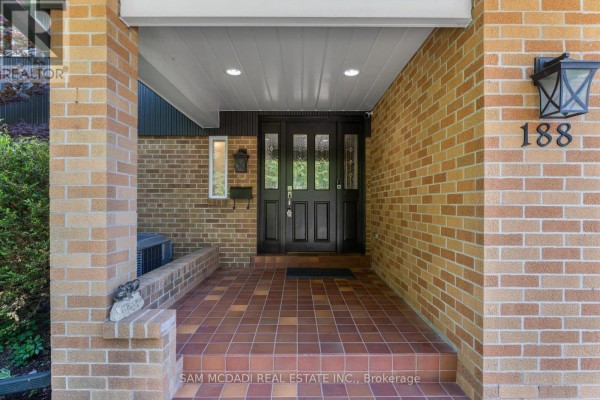
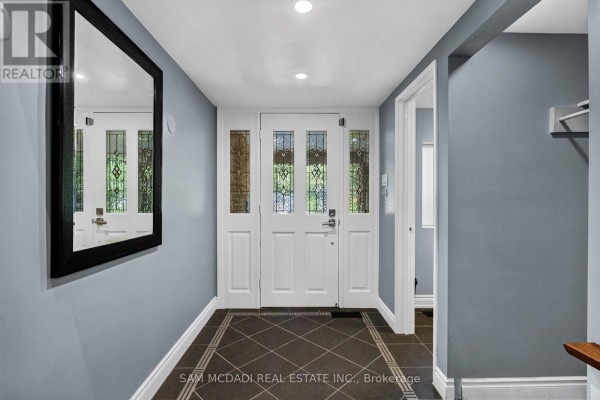
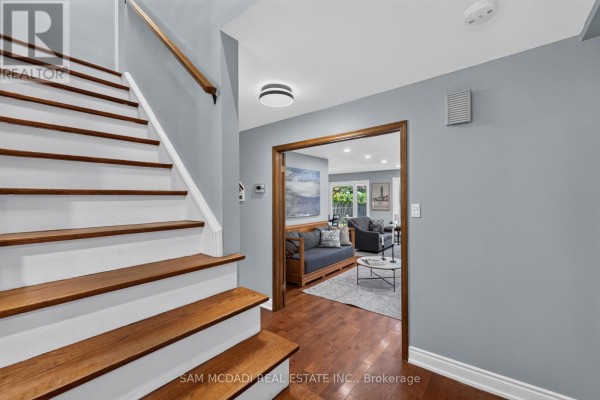
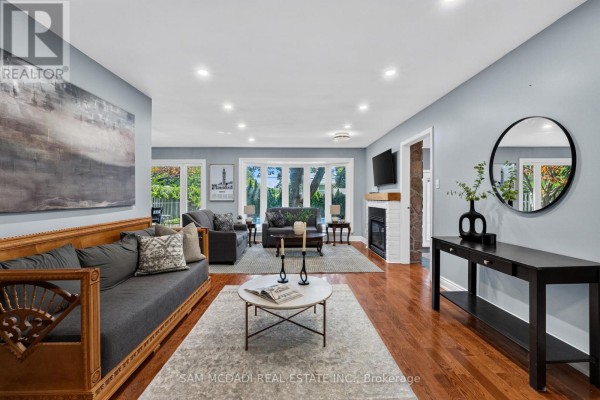
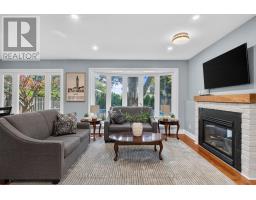
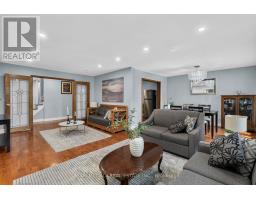
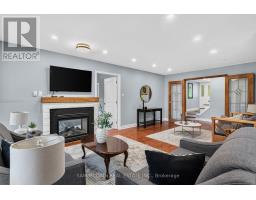
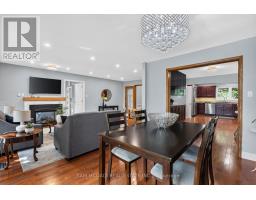
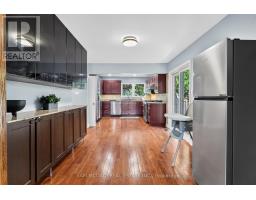
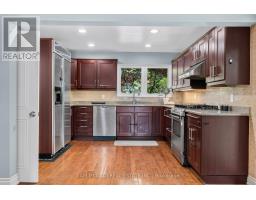
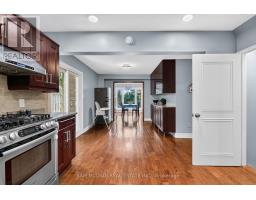
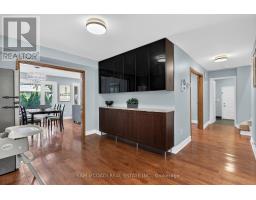
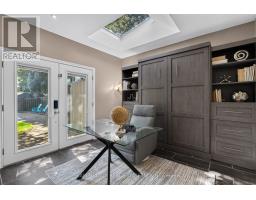
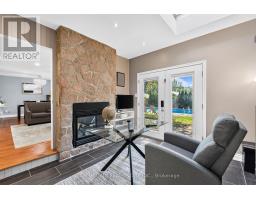
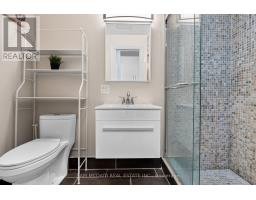
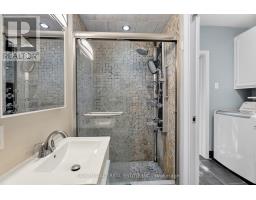
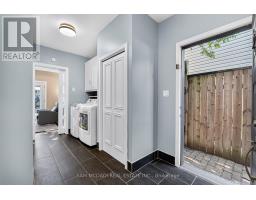
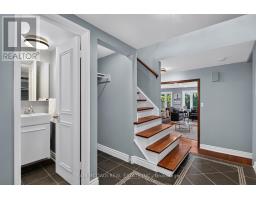
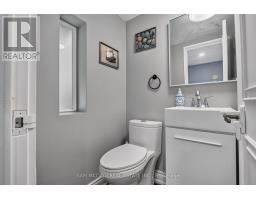
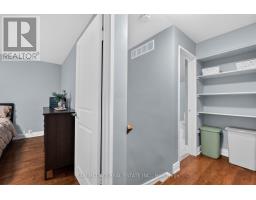
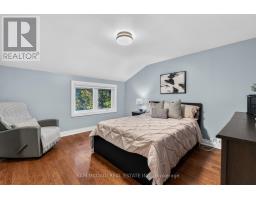
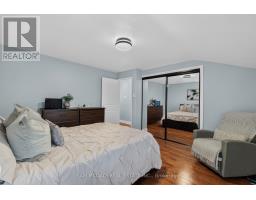
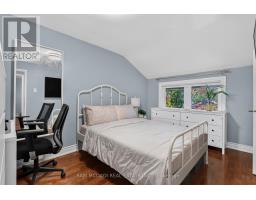
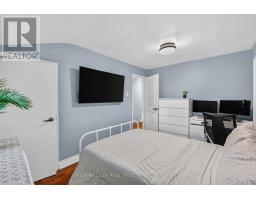
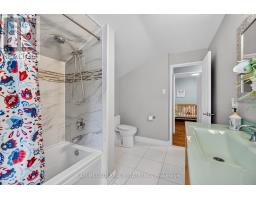
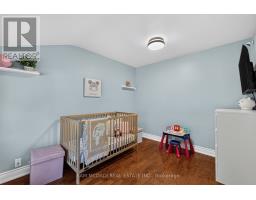
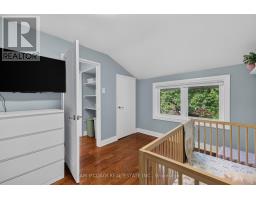
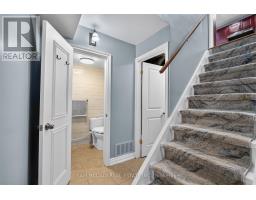
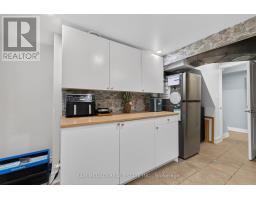
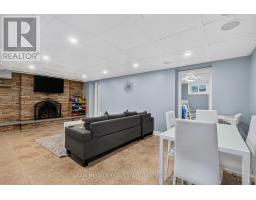
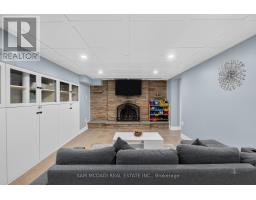
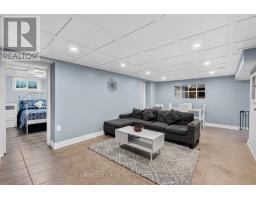
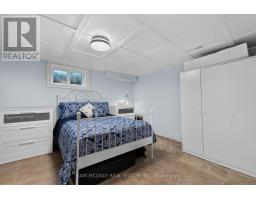
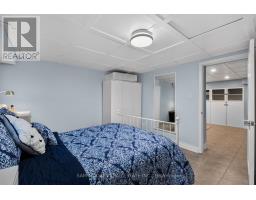
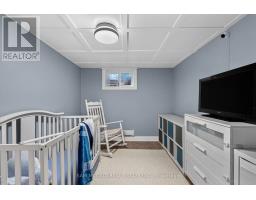
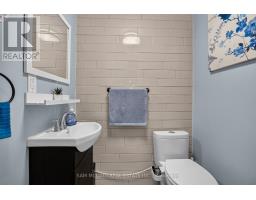
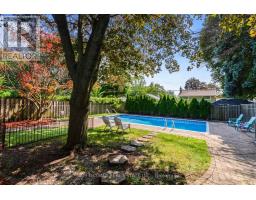
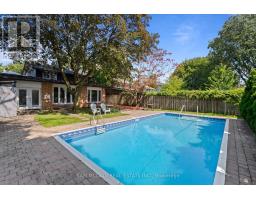
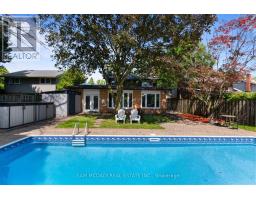
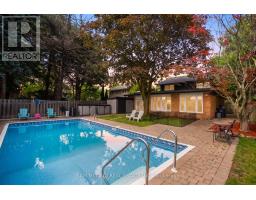
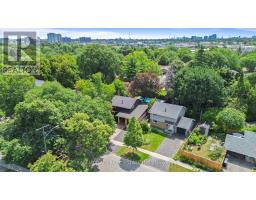
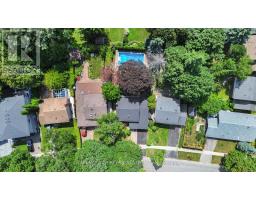
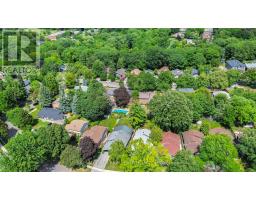
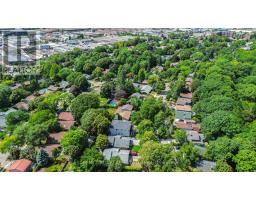
Welcome to this beautifully maintained residence, where comfort, warmth, & timeless charm come together in a family friendly setting. Offering 4+2 beds & 4 baths, this inviting residence features a thoughtfully designed layout w/spacious living areas & endless potential to make it your own. Step inside & discover a spacious eat in kitchen featuring s/s appliances, ample cabinetry, pot lights, & a walkout to the backyard, making it the perfect place to gather w/family & friends. Just beyond, the dining room seamlessly connects to the living area, where a beautiful two way gas fireplace creates a warm focal point. Pot lights, elegant glass doors, & a charming bay window frame breathtaking views of the private backyard, filling the space w/natural light. The main floor also features a versatile room that functions beautifully as a bedroom, complete w/heated floors, custom built-in Murphy bed w/surrounding cabinetry & drawers, shared two way gas fireplace, a striking stone feature wall, skylight, & a walkout to the backyard. Make your way upstairs to the spacious primary bedroom, featuring vaulted ceilings, mirrored closet, & a window that welcomes an abundance of natural light. Two additional bedrooms, each w/their own closet space, & a well appointed 4pc bath complete this floor. The finished basement extends the home's versatility w/a kitchenette, a spacious recreation room centred around a cozy wood burning fireplace, two additional bedrooms, built in speakers & a 2pc bath, making it ideal for extended family or overnight guests. Step outside to a private backyard oasis, where mature greenery surrounds a beautifully renovated heated in-ground pool (2024). Three storage sheds add everyday convenience to this peaceful outdoor retreat. Ideally located near parks, schools, Scarborough Town Centre, TTC, Highway 401, & everyday amenities, this charming home is ready to welcome its next family! (id:1945)

This listing content provided by
REALTOR.ca
has been licensed by REALTOR®
members of The Canadian Real Estate Association
members of The Canadian Real Estate Association
Property details for 188 Birkdale Road, Toronto
- Type
- Residential
- Bedrooms
- 6
- Bathrooms
- 4
- Lot Size
- 43.2 x 119 FT
- Stories
- 2
- Basement
- Finished, Full
- Parking
- Attached Garage, Garage
- Heating
- Forced air, Natural gas
- Cooling
- Central air conditioning
- Exterior
- Brick
- Ownership
- Freehold
- Annual Taxes
- $4,811 (2025)
Nearby Listings Stat
Estimated price and comparable properties near 188 Birkdale Road
Active Listings
6
Min Price
$725,000
Max Price
$2,188,000
Avg Price
$1,334,667
Days on Market
25
days
Sold Listings
3
Min Sold Price
$1,199,888
Max Sold Price
$1,738,000
Avg Sold Price
$1,379,296
Days until Sold
53
days
Neighbourhood Census Data
Toronto, Ontario
Population
367
Median Age
49.6
Median Income
$33,152
Dwelling Value
$600,715
Age Distribution
Dwelling Types
Commute Mode
Education Level
Housing Age
Commute Duration
Avg Household Size: 2.7
Pop. Density: 3,622.9/km²
Avg Shelter Cost: $1,204/mo
Owners with Mortgage: 50%
Owners Spending 30%+: 28.6%
Tenants Spending 30%+: 0%
English only: 90.4%
English and French: 8.2%
Neither: 2.7%
Median Household Income: $84,992
Median Employment Income: $34,432
Price History
Listed
July 31, 2026
by SAM MCDADI REAL ESTATE INC.
Current Price
$1,399,000
Type
Residential
For Sale